Skip main navigation
For sale
  • $440,000

    19462 Forest Garden Ct, Brooksville, FL 34601

    3beds
    2,145sqft
    : 
    $3,237/mo
    Get pre-qualified
    Single Family Residence
    Built in 2023
    8,276 Square Feet Lot
    $433,100 Zestimate®
    $205/sqft
    $413/mo HOA

    What's special

    Center islandCovered lanaiBreakfast barMature treesSpacious master suiteSleek quartz countertopsExpansive backyard
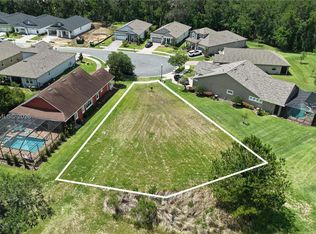
    Golf course views. Private cul-de-sac. Maintenance-free living. Experience luxury living on the 16th hole of Southern Hills Plantation! Enjoy breathtaking golf course views from your backyard while still savoring the privacy provided by mature trees. This exceptional home, located in the Southern Hills Plantation Community, showcases a 2023 built home with a perfect blend of elegance, comfort, and functionality. Nestled on a quiet cul-de-sac in the *maintenance-free section* of Southern Hills, this 3-bedroom, 2.5-bathroom home offers 2,145 square feet of thoughtfully designed living space. The heart of the home is the gourmet kitchen, featuring sleek quartz countertops, abundant cabinetry, a large walk-in pantry, breakfast bar, center island, and premium stainless steel appliances--perfect for any culinary enthusiast. Elegant tile flooring flows through the common areas, providing both sophistication and easy maintenance. The open-concept layout enhances the home's airy ambiance, ideal for both entertaining and everyday living. A versatile office/den offers flexibility as a 4th bedroom, home office, or guest suite. Retreat to the spacious master suite, complete with a generous walk-in closet and tranquil golf course views. Step outside to the covered lanai and expansive backyard, perfect for enjoying the Florida sunshine or hosting gatherings with family and friends. Additional features include a 2-car garage for secure parking and storage, and the peace of mind that comes with modern energy efficiency. This home was built to the highest standards of comfort and design. Welcome home--where luxury living meets the beauty of the fairway!
    305 days
    |
    215
    |
    6
    |

    Zillow last checked:

    Listing updated:

    Listed by:

    Erica Shireman 813-713-1980,

    Keller Williams Realty New Tampa

    Source: HCMLS,MLS#: 2256327MLS Logo

      Facts & features

      Interior

      Bedrooms & bathrooms
      • Bedrooms: 3
      • Bathrooms: 3
      • Full bathrooms: 2
      • 1/2 bathrooms: 1
      Primary bedroom
      • Level: First
      • Area: 280
      • Dimensions: 14x20
      Bedroom 2
      • Level: First
      • Area: 132
      • Dimensions: 11x12
      Bedroom 3
      • Level: First
      • Area: 132
      • Dimensions: 12x11
      Dining room
      • Level: First
      • Area: 143
      • Dimensions: 11x13
      Kitchen
      • Level: First
      • Area: 180
      • Dimensions: 12x15
      Living room
      • Level: First
      • Area: 408
      • Dimensions: 17x24
      Office
      • Level: First
      • Area: 143
      • Dimensions: 11x13
      Heating
      • Heat Pump
      Cooling
      • Central Air, Electric
      Appliances
      • Included: Dishwasher, Disposal, Dryer, Gas Oven, Microwave, Refrigerator
      • Laundry: In Unit
      Features
      • Breakfast Bar, Ceiling Fan(s), Double Vanity, Open Floorplan, Primary Bathroom - Shower No Tub, Walk-In Closet(s), Split Plan
      • Flooring: Carpet, Tile
      • Has fireplace: No
      Interior area
      • Total structure area: 2,145
      • Total interior livable area: 2,145 sqft

      Property

      Parking
      • Total spaces: 2
      • Parking features: Attached, Garage, Garage Door Opener
      • Attached garage spaces: 2
      Features
      • Levels: One
      • Stories: 1
      • Patio & porch: Front Porch, Rear Porch
      • Fencing: Other
      Lot
      • Size: 8,276 Square Feet
      • Features: Cul-De-Sac
      Details
      • Parcel number: 1598168
      • Zoning: PDP
      • Zoning description: PUD
      • Special conditions: Standard

      Construction

      Type & style
      • Home type: SingleFamily
      • Architectural style: Contemporary
      • Property subtype: Single Family Residence
      Materials
      • Block, Concrete, Stucco
      • Roof: Shingle
      Condition
      • New construction: No
      • Year built: 2023

      Utilities & green energy

      • Electric: 220 Volts
      • Sewer: Public Sewer
      • Water: Public
      • Utilities for property: Cable Available, Electricity Connected, Sewer Connected, Water Connected

      Community & HOA

      Community
      • Security: Security System Owned, Smoke Detector(s)
      • Subdivision: Southern Hills
      HOA
      • Has HOA: Yes
      • Amenities included: Fitness Center, Gated, Golf Course, Playground, Security, Tennis Court(s), Other
      • Services included: Maintenance Grounds, Other
      • HOA fee: $1,240 quarterly
      Location
      • Region: Brooksville

      Financial & listing details

      • Price per square foot: $205/sqft
      • Tax assessed value: $393,922
      • Annual tax amount: $1,804
      • Date on market: 4/19/2026
      • Listing terms: Cash,Conventional,FHA,VA Loan
      • Electric utility on property: Yes
      • Road surface type: Paved

        Estimated market value

        $433,100

        $411,000 - $455,000

        $2,976/mo

        Price history

        DateEventPrice
        7/12/2026Listing removed$3,000$1/sqft
        Source: Zillow Rentals Report a problem
        6/2/2026Listed for rent$3,000$1/sqft
        Source: Zillow Rentals Report a problem
        5/1/2026Price change$440,000-2.2%$205/sqft
        Source: HCMLS #2256327 Report a problem
        1/12/2026Price change$449,900-7.2%$210/sqft
        Source: Stellar MLS #TB8438498 Report a problem
        11/1/2025Price change$484,900-2%$226/sqft
        Source: Stellar MLS #TB8438498 Report a problem
        10/16/2025Listed for sale$494,900+12.5%$231/sqft
        Source: Stellar MLS #TB8438498 Report a problem
        8/6/2024Listing removed$439,900-2.2%$205/sqft
        Source: HCMLS #2235458 Report a problem
        5/21/2024Price change$449,900-5.3%$210/sqft
        Source: HCMLS #2235458 Report a problem
        12/27/2023Price change$474,900-2.1%$221/sqft
        Source: Stellar MLS #T3489031 Report a problem
        11/30/2023Listed for sale$484,900+17.8%$226/sqft
        Source: Stellar MLS #T3489031 Report a problem
        5/30/2023Sold$411,785$192/sqft
        Source: HCMLS #2230147 Report a problem
        2/27/2023Pending sale$411,785$192/sqft
        Source: Stellar MLS #T3421279 Report a problem
        2/14/2023Price change$411,785+0.4%$192/sqft
        Source: Stellar MLS #T3421279 Report a problem
        1/10/2023Price change$409,990-12.5%$191/sqft
        Source: Stellar MLS #T3421279 Report a problem
        1/5/2023Listed for sale$468,705+1707.5%$219/sqft
        Source: Stellar MLS #T3421279 Report a problem
        3/28/2013Listing removed$25,931$12/sqft
        Source: Tropic Shores Realty #2134254 Report a problem
        11/2/2012Listed for sale$25,931+1634.5%$12/sqft
        Source: Tropic Shores Realty #2134254 Report a problem
        9/21/2012Listing removed$1,495$1/sqft
        Source: Tropic Shores Realty #2134254 Report a problem
        4/1/2012Listed for sale$1,495$1/sqft
        Source: Tropic Shores Realty #2134254 Report a problem

        Public tax history

        YearProperty taxesTax assessment
        2025$9,639 +434.5%$393,922 +1044.3%
        2024$1,804 +6.9%$34,425 +25%
        2023$1,686 +24.6%$27,540 +100%
        2022$1,353 -0.6%$13,770 +30.8%
        2021$1,362 -6.2%$10,530 -15.6%
        2020$1,452 +472.2%$12,474 +10%
        2019$254 +3.7%$11,340
        2018$245 -81.9%$11,340
        2017$1,351 $11,340 +16.7%
        2016$1,351 +2.7%$9,720
        2015$1,316 +4.4%$9,720
        2014$1,260 +469.9%$9,720
        2013$221 +3.7%$9,720
        2012$213 -23.1%$9,720 -25%
        2011$277 $12,960 -36%
        2010-- $20,250 -65.5%
        2009$1,241 -18.3%$58,725 -17.1%
        2008$1,520 -24.8%$70,875 -12.5%
        2006$2,019 $81,000
        Find assessor info on the county website

        Monthly payment

        Est. payment

        Payment breakdown

        Explore the cost of this home by adjusting the details. Changes won't be saved.
        All calculations are estimates and provided by Zillow, Inc. for informational purposes only. Actual amounts may vary.
        HOA fees may include property taxes on listings classified as Co-Ops. Contact the listing agent and/or owner for fee details.
        See how much you could borrow to make a competitive offer.

        Climate risks

        Neighborhood: Southern Hills Plantation

        Getting around

        3 / 100
        Car-Dependent
        14 / 100
        Somewhat Bikeable

        Nearby schools

        GreatSchools rating
        Schools provided by the listing agent
        • Elementary: Moton
        • Middle: Parrott
        • High: Hernando

        Source: HCMLS. This data may not be complete. We recommend contacting the local school district to confirm school assignments for this home.

        A local agent can set up tours, give advice and negotiate with sellers.

        Browse local experts

        Similar homes