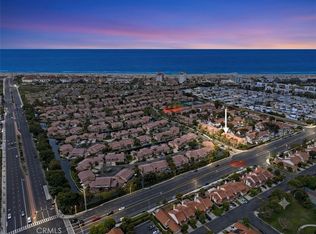
19462 Pompano Lane #111 offers a well-appointed townhome in the desirable Pacific Ranch community of Huntington Beach. This 3-bedroom, 3.5-bath residence features approximately 1,989 square feet of living space with a thoughtful three-level layout, central air, an attached 2-car garage, and comfortable indoor-outdoor living throughout. The first level includes a laundry room and a private bedroom suite with a walk-in closet and full bath, creating a flexible space for guests, work-from-home needs, or extended household use.
The second level serves as the main living area, featuring a spacious great room with dining and living areas, a fireplace, and front and back patios that extend the living space outdoors. The layout flows into the kitchen and breakfast nook, offering a practical setting for everyday living, casual meals, and entertaining. A convenient half bath completes the main floor.
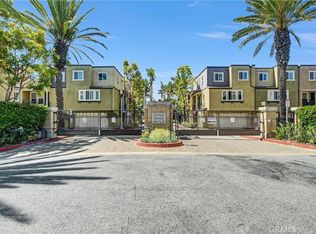
On the third level, the home continues with two primary suites, each offering privacy, comfort, and well-designed bedroom and bath space. Residents of Pacific Ranch enjoy access to community amenities including pools, spas, barbecue areas, clubhouse, maintained grounds, controlled access, and security. Located near shopping, dining, parks, beaches, and everyday conveniences, 19462 Pompano Lane #111 combines functional living, community amenities, and a well-connected Huntington Beach location.
For sale
Listed by: Coldwell Banker Realty • Cristi Ulrich • Contact: 949-644-1600
Price cut: $30K (6/26)
$1,165,000
19462 Pompano Ln Unit 111, Huntington Beach, CA 92648
3beds
1,989sqft
Townhouse
Built in 1987
2.49 Acres Lot
$1,142,400 Zestimate®
$586/sqft
$625/mo HOA
What's special
Thoughtful three-level layoutWell-appointed townhomeKitchen and breakfast nookComfortable indoor-outdoor living throughoutCentral air
- 48 days |
- 1,043 |
- 54 |
Likely to sell faster than
Zillow last checked:
Listing updated:
Listed by:
Cristi Ulrich DRE #01140294 714-454-9763,
Coldwell Banker Realty,
Tim Smith DRE #01346878 949-478-2295,
Coldwell Banker Realty
Source: CRMLS,MLS#: NP26119094 Originating MLS: California Regional MLS
Originating MLS: California Regional MLSFacts & features
Interior
Bedrooms & bathrooms
- Bedrooms: 3
- Bathrooms: 4
- Full bathrooms: 3
- 1/2 bathrooms: 1
- Main level bathrooms: 1
Rooms
- Room types: Entry/Foyer, Family Room, Great Room, Kitchen, Laundry, Living Room, Primary Bathroom, Primary Bedroom, Other, Dining Room
Primary bedroom
- Features: Primary Suite
Primary bedroom
- Features: Multiple Primary Suites
Bathroom
- Features: Bathtub, Dual Sinks, Separate Shower
Other
- Features: Walk-In Closet(s)
Heating
- Central
Cooling
- Central Air
Appliances
- Included: Gas Oven, Gas Range, Microwave, Refrigerator
- Laundry: Washer Hookup, Gas Dryer Hookup, Inside, Laundry Room
Features
- Breakfast Area, Separate/Formal Dining Room, Multiple Staircases, Multiple Primary Suites, Primary Suite, Walk-In Closet(s)
- Has fireplace: Yes
- Fireplace features: Living Room
- Common walls with other units/homes: 2+ Common Walls
Interior area
- Total interior livable area: 1,989 sqft
Property
Parking
- Total spaces: 2
- Parking features: Garage
- Attached garage spaces: 2
Features
- Levels: Three Or More
- Stories: 3
- Entry location: front door or garage
- Pool features: Community, Association
- Has view: Yes
- View description: Courtyard, Neighborhood
Lot
- Size: 2.49 Acres
Details
- Parcel number: 93716423
- Special conditions: Standard
Construction
Type & style
- Home type: Townhouse
- Property subtype: Townhouse
- Attached to another structure: Yes
Condition
- New construction: No
- Year built: 1987
Utilities & green energy
- Sewer: Public Sewer
- Water: Public
Community & HOA
Community
- Features: Curbs, Suburban, Sidewalks, Pool
- Subdivision: Pacific Ranch Townhomes (Prat)
HOA
- Has HOA: Yes
- Amenities included: Clubhouse, Controlled Access, Maintenance Grounds, Barbecue, Pool, Guard, Spa/Hot Tub, Security
- HOA fee: $625 monthly
- HOA name: Pacific Ranch
- HOA phone: 855-253-0153
Location
- Region: Huntington Beach
Financial & listing details
- Price per square foot: $586/sqft
- Tax assessed value: $692,984
- Annual tax amount: $8,016
- Date on market: 6/3/2026
- Cumulative days on market: 48 days
- Listing terms: Cash,Cash to New Loan,Conventional
Estimated market value
$1,142,400
$1.09M - $1.20M
$4,670/mo
Price history
| Date | Event | Price |
|---|---|---|
| 6/26/2026 | Price change | $1,165,000-2.5%$586/sqft |
Source:  CRMLS #NP26119094 Report a problem CRMLS #NP26119094 Report a problem | ||
| 6/3/2026 | Listed for sale | $1,195,000+151.6%$601/sqft |
Source: CRMLS #NP26119094 Report a problem | ||
| 2/13/2024 | Listing removed | -- |
Source: Zillow Rentals Report a problem | ||
| 2/6/2024 | Listed for rent | $4,200+10.5%$2/sqft |
Source: Zillow Rentals Report a problem | ||
| 7/14/2021 | Listing removed | -- |
Source: Zillow Rental Manager Report a problem | ||
| 7/8/2021 | Listed for rent | $3,800$2/sqft |
Source: Zillow Rental Manager Report a problem | ||
| 2/24/2021 | Listing removed | -- |
Source: Owner Report a problem | ||
| 8/13/2020 | Listing removed | $3,800$2/sqft |
Source: Owner Report a problem | ||
| 8/11/2020 | Price change | $3,800-5%$2/sqft |
Source: Owner Report a problem | ||
| 8/1/2020 | Listed for rent | $4,000$2/sqft |
Source: Owner Report a problem | ||
| 4/18/2003 | Sold | $475,000$239/sqft |
Source: Public Record Report a problem | ||
Public tax history
| Year | Property taxes | Tax assessment |
|---|---|---|
| 2025 | $8,016 +1.8% | $692,984 +2% |
| 2024 | $7,876 +2.3% | $679,397 +2% |
| 2023 | $7,702 +2.7% | $666,076 +2% |
| 2022 | $7,500 +1.2% | $653,016 +2% |
| 2021 | $7,409 +2% | $640,212 +1.8% |
| 2020 | $7,263 | $629,046 +2% |
| 2019 | $7,263 +1.2% | $616,712 +2% |
| 2018 | $7,178 +2.9% | $604,620 +2% |
| 2017 | $6,974 | $592,765 +2% |
| 2016 | $6,974 +4.6% | $581,143 +1.5% |
| 2015 | $6,666 +4.3% | $572,414 +2% |
| 2014 | $6,389 | $561,202 +5.3% |
| 2013 | -- | $532,960 |
| 2012 | -- | $532,960 |
| 2011 | -- | $532,960 |
| 2010 | -- | $532,960 |
Find assessor info on the county website
Monthly payment
Est. payment
Payment breakdown
Explore the cost of this home by adjusting the details. Changes won't be saved.Climate risks
Neighborhood: Pacific Ranch
Nearby schools
GreatSchools rating
- 8/10Agnes L. Smith Elementary SchoolGrades: K-5Distance: 0.8 mi
- 8/10Ethel Dwyer Middle SchoolGrades: 6-8Distance: 0.9 mi
- 9/10Huntington Beach High SchoolGrades: 9-12Distance: 0.5 mi
Schools provided by the listing agent
- Elementary: Smith
- Middle: Dwyer
- High: Huntington Beach
Source: CRMLS. This data may not be complete. We recommend contacting the local school district to confirm school assignments for this home.
- $1,323,2004 bd4 ba2.7k sqft7582 Seabluff Dr UNIT 101, Huntington Beach, CA 92648Off Market

- $969,4002 bd2 ba1.8k sqft7582 Seabluff Dr UNIT 102, Huntington Beach, CA 92648Off Market
- $1,203,2003 bd4 ba1.9k sqft7582 Seabluff Dr UNIT 103, Huntington Beach, CA 92648Off Market
- $1,244,0003 bd2 ba2.4k sqft7582 Seabluff Dr UNIT 104, Huntington Beach, CA 92648Off Market
- $1,372,8004 bd4 ba2.7k sqft7582 Seabluff Dr UNIT 105, Huntington Beach, CA 92648Off Market
- $1,185,1003 bd2 ba1.9k sqft7582 Seabluff Dr UNIT 106, Huntington Beach, CA 92648Off Market
- $1,313,5004 bd3 ba2.4k sqft7582 Seabluff Dr UNIT 108, Huntington Beach, CA 92648Off Market
- $1,449,0004 bd4 ba2.4k sqft19432 Pompano Ln UNIT 112, Huntington Beach, CA 92648Sold
A local agent can set up tours, give advice and negotiate with sellers.
Similar homes
- $1,249,0003 bd3 ba1.6k sqft21038 Poolside Ln, Huntington Beach, CA 92648For Sale
 MLS ID #NP26145807, Sean Casey, Roof Real Estate. CRMLS
 - $949,0002 bd3 ba1.6k sqft4478 Shorebird Dr #10, Huntington Beach, CA 92649For Sale
 MLS ID #PW26135047, Amanda Michael, Century 21 Discovery. CRMLS
 - $1,349,0003 bd3 ba1.7k sqft14 Viejo #75, Irvine, CA 92612For Sale
 MLS ID #OC26112119, Jay Nguyen, HPT Realty. CRMLS
 - $1,399,0004 bd3 ba1.7k sqft12 Shellprint Ct, Newport Beach, CA 92663For Sale
 MLS ID #OC26127633, Terry Matheus, Regency Real Estate Brokers. CRMLS
 - $999,0003 bd3 ba1.3k sqft19 Seabird Ct, Newport Beach, CA 92663For SaleMLS ID #NP26116904, Jon Flagg, Pacific Sotheby's Int'l Realty. CRMLS
- $995,0002 bd2 ba1.2k sqft104 Navarre, Irvine, CA 92612For SaleMLS ID #OC26142095, Taylor McCook, Coldwell Banker Realty. CRMLS
- $1,675,0004 bd4 ba2.5k sqft207 Memphis Ave, Huntington Beach, CA 92648For SaleMLS ID #OC26114976, Nick Abraham, Compass. CRMLS
- $1,095,0003 bd3 ba1.7k sqft12721 Trent Jones Ln, Tustin, CA 92782For SaleMLS ID #OC26030850, Snowie Jenny Liu, Premier Agent Network. CRMLS
- $1,298,0003 bd4 ba1.9k sqft645 W 17th St, Costa Mesa, CA 92627For SaleMLS ID #OC26094931, Sam Mu, Pinnacle Real Estate Group. CRMLS
- $1,099,9903 bd3 ba1.7k sqft71 Prominence, Lake Forest, CA 92630For SaleMLS ID #OC26138567, Zachary Doan, Aspero Realty, Inc. CRMLS
- $775,0004 bd2 ba1.2k sqft9562 Cornwall Dr, Huntington Beach, CA 92646For SaleMLS ID #OC26155696, Lana Fish, Coldwell Banker Realty. CRMLS
- $909,0003 bd3 ba1.8k sqft4842 Sapphire Way, Cypress, CA 90630For SaleMLS ID #PW26082938, Tony Hong, Real Broker. CRMLS
- $649,0002 bd2 ba1.1k sqft2325 S Mira Ct Unit 140, Anaheim, CA 92802For SaleMLS ID #OC26158305, Daniel Poon, eXp Realty of California Inc. CRMLS
- $1,295,0003 bd3 ba1.5k sqft2687 Orange Ave APT C, Costa Mesa, CA 92627For SaleMLS ID #OC26130108, Jeb Smith, Real Broker. CRMLS
- $1,020,0003 bd3 ba1.6k sqft26 Helena #69, Irvine, CA 92604For SaleMLS ID #OC26052244, Maryam Amiri, Redfin. CRMLS
- $1,390,0003 bd2 ba1.5k sqft12 Primrose, Irvine, CA 92604For SaleMLS ID #OC26149687, Yueming Zhang, Realty One Group West. CRMLS
- $1,299,0003 bd3 ba1.6k sqft12 Baneberry, Aliso Viejo, CA 92656For SaleMLS ID #OC26119807, Annika Godfrey, Coldwell Banker Realty. CRMLS
- $1,200,0003 bd2 ba1.9k sqft2025 S Alma St, San Pedro, CA 90731For SaleMLS ID #PV26159024, Karen Anderson, Keller Williams Luxury. CRMLS
- $1,288,0003 bd3 ba1.2k sqft102 Chantilly, Irvine, CA 92620For SaleMLS ID #WS26113196, XIUKUI LI, Pinnacle Real Estate Group. CRMLS
- $1,479,0004 bd3 ba2.2k sqft15232 Xavier Cir, Westminster, CA 92683For SaleMLS ID #OC26155523, Liliane Tran, Vietnam USA Holding Corp. CRMLS
Local buyer's agents are ready to help
