PRICE DROP ALERT! Bring your vision, finish it your way. Barndominium with gunite pool combines cozy with outdoor fun and relaxation. Home sits on 4.91 acres and has 3 bedrooms 2 bathrooms 1 half bath, Includes 1 office or office can be a 4th bedroom. Plenty of space with 2700 square ft of house. Home has a large kitchen with a massive oversized pantry. This home has everything including a 30x80x12 workshop with 5 -10ft doors. Plumbing for the shop bathroom already there and water already set up for the shop just needs to be tied in. The home has 400 amp single phase service that has 2- 200 amp disconnects 1 for the house and 1 for the shop. Includes a 5 ton HVAC system. A water room was added in the garage with a mop bucket and dog station. A hall closet was added and a cutout in the laundry room for built ins across from washer and dryer as well Living, kitchen, hall, pantry and laundry is 12ft ceiling with the rest being 10ft, master has a 6 inch raised ceiling. Gorgeous pool is gunite with 3 waterfalls, a tanning ledge with bubblers is 9ft deep and has a 5k upgraded bluetooth control system which includes lights. Things that have been bought, front door double entry 8ft tall paid $3600, single full glass door for laundry, double patio door for master bedroom, all the windows except for the privacy for the master bath and the above sink kitchen window. Seller has waited to install windows to give buyer the option to place where they want them installed. Master bathtub was right at $1000. All plumbing fixtures along with 50 gallon hot water tank, pressure tank and softener have all been bought along with the tile for shower floors, and the plumbing is ready to be tied in. Septic and water well installed in 2020. Sits at the back of road in a cul-a-sac. Livestock allowed. WiFi available (Pioneer). Less than 1 mile to Hwy 76. Everything that bought was upper end because seller had planned on living there.
For sale
Price cut: $20K (10/4)
$359,900
19464 Luna Ln, Lindsay, OK 73052
4beds
2,700sqft
Single Family Residence
Built in 2026
4.91 Acres Lot
$359,900 Zestimate®
$133/sqft
$-- HOA
What's special
Hall closetBarndominium with poolTiles for shower floorsMaster bathtubMassive oversized pantryLarge kitchen
- 49 days
- 554
- 28
Zillow last checked:
Listing updated:
Listed by:
Mary Belcher 405-249-2633,
Your Property Stop Real Estate,
Rebecca Ingram 405-808-5934,
Your Property Stop Real Estate
Source: MLSOK/OKCMAR as distributed by MLS GRID,MLS#: 1245642
Facts & features
Interior
Bedrooms & bathrooms
- Bedrooms: 4
- Bathrooms: 3
- Full bathrooms: 2
- 1/2 bathrooms: 1
Heating
- Has Heating (Unspecified Type)
Cooling
- Has cooling: Yes
Features
- Number of fireplaces: 1
- Fireplace features: Electric
Interior area
- Total structure area: 2,700
- Total interior livable area: 2,700 sqft
Property
Parking
- Total spaces: 2
- Parking features: Garage
- Garage spaces: 2
Features
- Levels: One
- Stories: 1
- Exterior features: Fire Pit
- Has private pool: Yes
- Pool features: Waterfall
Lot
- Size: 4.91 Acres
- Features: Cul-De-Sac, Rural
Details
- Parcel number: 19464NONELuna73052
- Special conditions: None
Construction
Type & style
- Home type: SingleFamily
- Architectural style: Barndominium
- Property subtype: Single Family Residence
Materials
- Frame, Metal Siding, Steel Siding
- Foundation: Slab
- Roof: Metal
Condition
- Year built: 2026
Details
- Builder name: Incomplete
Utilities & green energy
- Sewer: Septic Tank
- Water: Well
- Utilities for property: Cable Available, High Speed Internet
Community & HOA
Location
- Region: Lindsay
Financial & listing details
- Price per square foot: $133/sqft
- Annual tax amount: $1,076
- Date on market: 8/22/2026
- Electric utility on property: Yes
Estimated market value
$359,900
$342,000 - $378,000
$2,784/mo
Price history
| Date | Event | Price |
|---|---|---|
| 10/4/2026 | Price change | $359,900-5.3%$133/sqft |
Source:  MLSOK/OKCMAR as distributed by MLS GRID #1245642 Report a problem MLSOK/OKCMAR as distributed by MLS GRID #1245642 Report a problem | ||
| 9/13/2026 | Price change | $379,900-3.1%$141/sqft |
Source: MLSOK/OKCMAR as distributed by MLS GRID #1245642 Report a problem | ||
| 8/22/2026 | Listed for sale | $392,000+79.8%$145/sqft |
Source: MLSOK/OKCMAR as distributed by MLS GRID #1245642 Report a problem | ||
| 9/16/2025 | Listing removed | $218,000$81/sqft |
Source: MLSOK/OKCMAR as distributed by MLS GRID #1162230 Report a problem | ||
| 3/30/2025 | Listed for sale | $218,000$81/sqft |
Source: MLSOK/OKCMAR as distributed by MLS GRID #1162230 Report a problem | ||
Public tax history
Tax history is unavailable.
Monthly payment
Est. payment
Payment breakdown
Explore the cost of this home by adjusting the details. Changes won't be saved.Climate risks
Neighborhood: 73052
Nearby schools
Schools provided by the listing agent
- Elementary: Dibble ES
- Middle: Dibble MS
- High: Dibble HS
Source: MLSOK/OKCMAR as distributed by MLS GRID. This data may not be complete. We recommend contacting the local school district to confirm school assignments for this home.


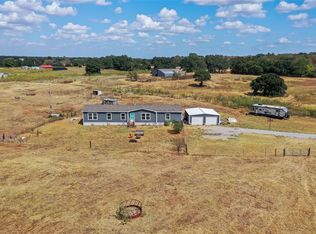
Similar homes
- $410,0004 bd2 ba2.3k sqft12176 Council Ave, Lindsay, OK 73052For Sale
 MLS ID #1244363, Mark Hall, Black Hat Realty, LLC. MLSOK/OKCMAR as distributed by MLS GRID
 - $350,0004 bd2 ba1.8k sqft2006 Ethans Roar Rd, Blanchard, OK 73010For Sale
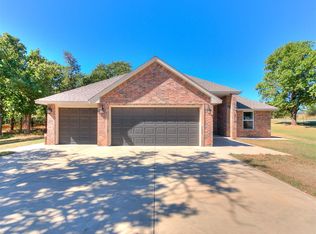 MLS ID #1252226, Derrick Murray, Black Buffalo Real Estate. MLSOK/OKCMAR as distributed by MLS GRID
 - $365,0003 bd2 ba1.9k sqft26556 Elm Rd, Blanchard, OK 73010For Sale
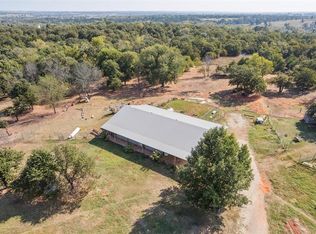 MLS ID #1220628, Kody Khodabakhsh, Ariston Realty. MLSOK/OKCMAR as distributed by MLS GRID
 - $364,9004 bd2 ba2.2k sqft2154 County Street 2979, Blanchard, OK 73010For Sale
 MLS ID #1241699, Derik Keith, Metro Brokers-Keith Home Team. MLSOK/OKCMAR as distributed by MLS GRID
