Welcome to 19465 Brisbane — 3 bedrooms, 2.5 baths, 1,507 sqft in an established Riverside HOA community, and one of the cleanest starter homes you'll find at this price.
Step inside and the ceilings do the work. The living room is fully vaulted with a stacked window wall and a tiled gas fireplace, so the whole space feels twice its footprint. Plantation shutters on every window throughout the home — main floor and up. Fresh paint, brand new carpet, and wood-look plank tile in the front flex room, which works as a formal living room, office, or playroom.
The kitchen opens to a dining area with a slider to the backyard, and passes through to the living room so nobody's cooking alone. Downstairs also gets a half bath and a real indoor laundry room with shelving.
Upstairs, the landing has built-in storage cabinets, and the primary bedroom is vaulted with a ceiling fan and its own bath. Two more bedrooms and a full bath round it out.
Backyard is a covered patio, grass, and a clean slate. Two-car attached garage.
Built in 1999, cared for, and move-in ready. This is the one that makes sense.
For sale
Listed by: NEST REAL ESTATE • MOLLY GURROLA • Contact: 951-313-7369
$599,900
19465 Brisbane Dr, Riverside, CA 92508
3beds
1,507sqft
:
Get pre-qualified$4,113/mo
Single Family Residence
Built in 1999
4,356 Square Feet Lot
$601,100 Zestimate®
$398/sqft
$125/mo HOA
What's special
- 5 days |
- 844 |
- 37 |
Likely to sell faster than
Zillow last checked:
Listing updated:
Listed by:
MOLLY GURROLA DRE #01360881 951-313-7369,
NEST REAL ESTATE,
CHRISTIAN GURROLA DRE #02155669,
NEST REAL ESTATE
Source: CRMLS,MLS#: IV26164774 Originating MLS: California Regional MLS
Originating MLS: California Regional MLSFacts & features
Interior
Bedrooms & bathrooms
- Bedrooms: 3
- Bathrooms: 3
- Full bathrooms: 2
- 1/2 bathrooms: 1
- Main level bathrooms: 1
Rooms
- Room types: Bedroom, Family Room, Primary Bathroom, Primary Bedroom, Other
Bedroom
- Features: All Bedrooms Up
Family room
- Features: Separate Family Room
Heating
- Central
Cooling
- Central Air
Appliances
- Laundry: See Remarks
Features
- All Bedrooms Up
- Has fireplace: Yes
- Fireplace features: Family Room
- Common walls with other units/homes: No Common Walls
Interior area
- Total interior livable area: 1,507 sqft
Property
Parking
- Total spaces: 2
- Parking features: Garage - Attached
- Attached garage spaces: 2
Features
- Levels: Two
- Stories: 2
- Entry location: 1
- Pool features: None
- Has view: Yes
- View description: None
Lot
- Size: 4,356 Square Feet
- Features: 0-1 Unit/Acre, Front Yard, Sprinklers In Rear, Sprinklers In Front, Lawn, Landscaped
Details
- Parcel number: 276190010
- Special conditions: Standard,Trust
Construction
Type & style
- Home type: SingleFamily
- Property subtype: Single Family Residence
Condition
- New construction: No
- Year built: 1999
Utilities & green energy
- Sewer: Public Sewer
- Water: Public
Community & HOA
Community
- Features: Curbs, Gutter(s), Park, Storm Drain(s), Street Lights
HOA
- Has HOA: Yes
- Amenities included: Picnic Area, Playground, Tennis Court(s)
- HOA fee: $125 monthly
- HOA name: Stonegate Communitiy
- HOA phone: 951-270-3720
Location
- Region: Riverside
Financial & listing details
- Price per square foot: $398/sqft
- Tax assessed value: $282,393
- Annual tax amount: $3,121
- Date on market: 7/31/2026
- Listing terms: Cash,Conventional,FHA,Fannie Mae
Estimated market value
$601,100
$571,000 - $631,000
$3,070/mo
Price history
| Date | Event | Price |
|---|---|---|
| 7/31/2026 | Listed for sale | $599,900+210.8%$398/sqft |
Source:  CRMLS #IV26164774 Report a problem CRMLS #IV26164774 Report a problem | ||
| 10/31/2002 | Sold | $193,000+39.9%$128/sqft |
Source: Public Record Report a problem | ||
| 2/26/1999 | Sold | $138,000$92/sqft |
Source: Public Record Report a problem | ||
Public tax history
| Year | Property taxes | Tax assessment |
|---|---|---|
| 2025 | $3,121 +3.4% | $282,393 +2% |
| 2024 | $3,018 +0.5% | $276,857 +2% |
| 2023 | $3,003 +1.9% | $271,429 +2% |
| 2022 | $2,947 +1.1% | $266,108 +2% |
| 2021 | $2,915 +0.8% | $260,891 +1% |
| 2020 | $2,892 -1.9% | $258,217 +2% |
| 2019 | $2,948 +0.4% | $253,155 +2% |
| 2018 | $2,936 +0.4% | $248,192 +2% |
| 2017 | $2,924 | $243,326 +2% |
| 2016 | $2,924 +7.4% | $238,556 +1.5% |
| 2015 | $2,724 +0% | $234,975 +2% |
| 2014 | $2,723 | $230,375 +0.5% |
| 2013 | -- | $229,336 +13.5% |
| 2012 | -- | $202,000 -6% |
| 2011 | -- | $215,000 +0.9% |
| 2010 | -- | $213,000 +9.2% |
| 2009 | -- | $195,000 -9.3% |
| 2008 | -- | $215,010 +2% |
| 2007 | -- | $210,795 +2% |
| 2006 | -- | $206,663 +2% |
| 2005 | -- | $202,612 +5% |
| 2003 | -- | $193,000 +31.8% |
| 2002 | -- | $146,446 |
Find assessor info on the county website
Monthly payment
Est. payment
Payment breakdown
Explore the cost of this home by adjusting the details. Changes won't be saved.Climate risks
Neighborhood: Mission Grove
Nearby schools
GreatSchools rating
- 7/10John F. Kennedy Elementary SchoolGrades: K-6Distance: 1.2 mi
- 8/10Amelia Earhart Middle SchoolGrades: 7-8Distance: 1.7 mi
- 8/10Martin Luther King Jr. High SchoolGrades: 9-12Distance: 2.2 mi
- $560,6003 bd2 ba1.3k sqft19449 Brisbane Dr, Riverside, CA 92508Off Market
- $592,3003 bd3 ba1.4k sqft19471 Brisbane Dr, Riverside, CA 92508Off Market
- $615,6004 bd3 ba1.6k sqft19470 Alice Springs Pl, Riverside, CA 92508Off Market
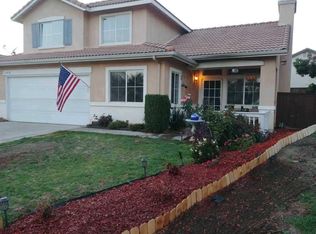
- $527,8003 bd2 ba1.1k sqft19464 Alice Springs Pl, Riverside, CA 92508Off Market
- $633,5004 bd3 ba1.6k sqft19447 Brisbane Dr, Riverside, CA 92508Off Market
- $584,7004 bd3 ba1.4k sqft19458 Alice Springs Pl, Riverside, CA 92508Off Market
- $--0.41 Acres19481 Brisbane Dr, Riverside, CA 92508Off Market
- $553,7003 bd2 ba1.1k sqft19458 Brisbane Dr, Riverside, CA 92508Off Market
A local agent can set up tours, give advice and negotiate with sellers.
Similar homes
- $605,0003 bd2 ba1.7k sqft2651 Victoria Park Dr, Riverside, CA 92506For Sale
 MLS ID #IV26169505, SUSAN WOLF, BETTER HOMES AND GARDENS REAL ESTATE CHAMPIONS. CRMLS
 - $615,0003 bd2 ba1.4k sqft5847 Central Ave, Riverside, CA 92504For Sale
 MLS ID #IV26157228, GABRIELA HANSON, NEST REAL ESTATE. CRMLS
 - $609,0004 bd2 ba1.2k sqft8811 California Ave, Riverside, CA 92503For Sale
 MLS ID #IG26162490, Chastdei Kotsay, California Curb Appeal Real Property Specialists. CRMLS
 - $550,0004 bd3 ba1.7k sqft13394 Cherrylaurel Ave, Moreno Valley, CA 92553For Sale
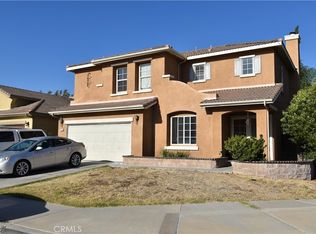 MLS ID #IV26141696, HENRY QUIROZ, EXP REALTY OF SOUTHERN CALIFORNIA INC.. CRMLS
 - $589,9004 bd2 ba1.2k sqft657 Glenhill Dr, Riverside, CA 92507For SaleMLS ID #IV26076583, DAVID QUINTERO, DAVID QUINTERO, BROKER. CRMLS
- $--3 bd3 ba1.6k sqft23631 Whispering Winds Way, Moreno Valley, CA 92557AuctionAuction.com 2
- $585,0003 bd3 ba1.8k sqft24459 Brown Dove Cir, Moreno Valley, CA 92557For SaleMLS ID #SW26141998, Gene Foley, Community Home Rentals and Pro. CRMLS
- $685,9903 bd2 ba1.6k sqft9698 Babaca St, Riverside, CA 92508New ConstructionMLS ID #SW26127117, Marcy Pekar, KB Home Sales-Southern CA Inc. CRMLS
- $--4 bd2 ba1.7k sqft1552 Strawberry Dr, Perris, CA 92571AuctionAuction.com 2
- $589,9004 bd3 ba1.8k sqft25754 Palo Cedro Dr, Moreno Valley, CA 92551For SaleMLS ID #IV26157032, MARICRUZ PIECHO, Beechwood Realty. CRMLS
- $629,9003 bd2 ba1.4k sqft25595 Cedarbrook Ave, Moreno Valley, CA 92553For SaleMLS ID #CV26097983, Alma Galindo, BRIGHT STAR REAL ESTATE. CRMLS
- $612,9994 bd2 ba1.9k sqft24751 Hudson St, Moreno Valley, CA 92551For SaleMLS ID #IV26154150, JOSE NAVARRETE, TOWER AGENCY. CRMLS
- $610,0003 bd2 ba1.6k sqft13477 Fairfield Dr, Corona, CA 92883For SaleMLS ID #IV26163527, LISA SOLTESZ, OPENDOOR BROKERAGE INC.. CRMLS
- $689,0003 bd2 ba1.7k sqft3104 Mammoth Ave, Jurupa Valley, CA 92509For SaleMLS ID #AR26160731, Norma Alicia Ramos Tavizon, IRN Realty. CRMLS
- $594,5003 bd2 ba1.3k sqft7800 Reagan Rd, Riverside, CA 92509For SaleMLS ID #CV26142673, Jack Williams, BERKSHIRE HATH HM SVCS CA PROP. CRMLS
- $709,9904 bd3 ba2.2k sqft19344 Arenal Way, Riverside, CA 92508New ConstructionCRMLS
- $732,9903 bd3 ba2.2k sqft19200 El Gallo St, Riverside, CA 92508New ConstructionMLS ID #SW26146808, Amanda Moore, KB Home Sales-Southern CA Inc. CRMLS
- $724,9003 bd3 ba1.6k sqft1503 Cresta Rd, Corona, CA 92879For SaleMLS ID #IG26156802, Miriam Rey, Better Homes and Gardens Real Estate Champions. CRMLS
- $509,0003 bd2 ba1.3k sqft1024 Wilson Ave, Perris, CA 92571For SaleMLS ID #IV26157379, LAUREN BENEDICT, PREMIER AGENT NETWORK. CRMLS
- $687,7043 bd2 ba1.6k sqft19140 El Gallo St, Riverside, CA 92508New ConstructionMLS ID #SW26093977, Amanda Moore, KB Home Sales-Southern CA Inc. CRMLS
Local buyer's agents are ready to help
