This delightful home in Tuscany offers a blend of comfort, convenience, and modern updates, making it a standout home in the Cherry Creek School District. Just across the street is a greenbelt path directly to Rolling Hills Elementary. Highlights: The kitchen is enhanced with granite countertops, stainless steel appliances including a gas stove, tile backsplash, and a walk-in pantry. It's designed for both functionality and aesthetic appeal, with easy access to the family room and formal dining room for seamless entertaining and serving. Vaulted ceilings add a spacious feel to the family room It includes a 65” TCL Roku TV and surround sound system, enhancing the entertainment experience. The house features 5 bedrooms, with 4 located upstairs and one on the main floor currently used as an office. This layout provides flexibility and convenience for various needs. The yard is professionally landscaped with a large composite deck and a tiered retaining wall. It includes a sprinkler system with drip lines for all plants, raised garden beds, and optional watering on the deck. A barbecue canopy ensures comfortable grilling in any weather. Recent updates include new exterior paint (November 2023), a new high-impact roof, custom plantation shutters in key rooms (living room, dining room, master bedroom, upstairs hall), and new windows on the front side of the house. The 3-car garage features a removable partition that separates the 3rd car portion, providing flexibility for use as a workshop or additional storage space. This home offers a well-maintained and updated living space in a desirable location, with attention to detail in both interior and exterior features. It combines modern amenities with the charm of a professionally landscaped yard, making it a obvious choice for families looking to live in Tuscany.
Sold for $690,000
$690,000
19465 E Powers Place, Aurora, CO 80015
5beds
3,289sqft
Single Family Residence
Built in 1998
9,148 Square Feet Lot
$688,900 Zestimate®
$210/sqft
$3,267 Estimated rent
Home value
$688,900
$654,000 - $723,000
$3,267/mo
Zestimate® history
Owner options
List your home for rent
$3,267/mo
Rent Zestimate®
Find your next renter with Zillow Rental Manager. Plus, with online applications, you can quickly screen prospective tenants – for free.
$3,267/mo
Rent Zestimate®
Refinance and save
$4,161/mo
Est. payment
Refinancing to a lower rate could help reduce your monthly payments and save thousands over the life of the loan.
$4,161/mo
Est. payment
Explore your selling options
Work with a Zillow partner agent
Leverage their expertise and Zillow's premium Showcase listings to get your home seen by more buyers.
Get startedList with your own agent
Get your home in front of millions of buyers by listing it on Zillow.
Learn how to do itSell it yourself
Take full control of how buyers see your home on Zillow by listing For Sale by Owner (FSBO).
List your homeWhat's special
Zillow last checked:
Listing updated:
Listed by:
Jack Torres 303-995-2390 jack@torresgroup.net,
The Torres Group
Bought with:
Brandy Pfalmer, 100090791
Milehimodern
Source: REcolorado as distributed by MLS GRID,MLS#: 1928891
Facts & features
Interior
Bedrooms & bathrooms
- Bedrooms: 5
- Bathrooms: 3
- Full bathrooms: 2
- 3/4 bathrooms: 1
- Main level bathrooms: 1
- Main level bedrooms: 1
Primary bedroom
- Level: Upper
- Area: 204 Square Feet
- Dimensions: 12 x 17
Bedroom
- Level: Upper
Bedroom
- Level: Upper
Bedroom
- Level: Upper
Bedroom
- Level: Main
Primary bathroom
- Level: Upper
Bathroom
- Level: Main
Bathroom
- Level: Upper
Dining room
- Level: Main
- Area: 132 Square Feet
- Dimensions: 11 x 12
Family room
- Level: Main
- Area: 252 Square Feet
- Dimensions: 14 x 18
Kitchen
- Level: Main
- Area: 392 Square Feet
- Dimensions: 14 x 28
Living room
- Level: Main
- Area: 144 Square Feet
- Dimensions: 12 x 12
Heating
- Forced Air
Cooling
- Central Air
Appliances
- Included: Dishwasher, Disposal, Dryer, Microwave, Oven, Range, Range Hood, Refrigerator, Washer
Features
- Ceiling Fan(s), Granite Counters, High Ceilings, Kitchen Island, Open Floorplan, Vaulted Ceiling(s)
- Flooring: Carpet, Wood
- Windows: Double Pane Windows, Window Coverings
- Basement: Partial
- Number of fireplaces: 1
- Fireplace features: Family Room
Interior area
- Total structure area: 3,289
- Total interior livable area: 3,289 sqft
- Finished area above ground: 2,467
- Finished area below ground: 0
Property
Parking
- Total spaces: 3
- Parking features: Garage - Attached
- Attached garage spaces: 3
Features
- Levels: Two
- Stories: 2
- Patio & porch: Deck, Front Porch
- Exterior features: Rain Gutters
- Fencing: Full
Lot
- Size: 9,148 Square Feet
- Features: Level
Details
- Parcel number: 033662270
- Special conditions: Standard
Construction
Type & style
- Home type: SingleFamily
- Architectural style: Contemporary
- Property subtype: Single Family Residence
Materials
- Frame
- Foundation: Concrete Perimeter, Structural
- Roof: Composition
Condition
- Year built: 1998
Utilities & green energy
- Sewer: Public Sewer
Community & HOA
Community
- Subdivision: Tuscany
HOA
- Has HOA: Yes
- HOA fee: $76 monthly
- HOA name: AMI Advanced Management
- HOA phone: 720-633-9722
- Second HOA fee: $30 monthly
- Second HOA name: Tuscany Recreation AMI
- Second HOA phone: 720-633-9722
Location
- Region: Aurora
Financial & listing details
- Price per square foot: $210/sqft
- Tax assessed value: $674,900
- Annual tax amount: $3,439
- Date on market: 6/30/2024
- Listing terms: Cash,Conventional,FHA,VA Loan
- Exclusions: Sellers Personal Property. Some Furnishing May Be Available To The Buyers. Call Agent For Details.
- Ownership: Individual
Price history
| Date | Event | Price |
|---|---|---|
| 8/28/2024 | Sold | $690,000-4%$210/sqft |
Source:  REcolorado as distributed by MLS GRID #1928891 Report a problem REcolorado as distributed by MLS GRID #1928891 Report a problem | ||
| 7/26/2024 | Pending sale | $719,000$219/sqft |
Source: REcolorado as distributed by MLS GRID #1928891 Report a problem | ||
| 7/18/2024 | Price change | $719,000-1.5%$219/sqft |
Source: REcolorado as distributed by MLS GRID #1928891 Report a problem | ||
| 6/30/2024 | Listed for sale | $730,000+124.8%$222/sqft |
Source: REcolorado as distributed by MLS GRID #1928891 Report a problem | ||
| 10/3/2005 | Sold | $324,700+59.9%$99/sqft |
Source: Public Record Report a problem | ||
| 4/14/1999 | Sold | $203,010$62/sqft |
Source: Public Record Report a problem | ||
Public tax history
| Year | Property taxes | Tax assessment |
|---|---|---|
| 2025 | $4,415 +12.3% | $42,181 +2.2% |
| 2024 | $3,933 +14.4% | $41,285 -9.1% |
| 2023 | $3,439 -0.4% | $45,407 +33.4% |
| 2022 | $3,454 | $34,027 -2.8% |
| 2021 | -- | $35,006 +8.1% |
| 2020 | $3,225 +7.3% | $32,375 |
| 2019 | $3,005 | $32,375 +17.7% |
| 2018 | $3,005 +1.6% | $27,511 |
| 2017 | $2,957 | $27,511 +2.1% |
| 2016 | -- | $26,953 |
| 2015 | -- | $26,953 +16.5% |
| 2014 | $2,941 +6% | $23,140 -1.8% |
| 2013 | $2,774 | $23,570 |
| 2012 | -- | $23,570 |
| 2011 | $2,761 +1.9% | $23,570 -0.8% |
| 2010 | $2,711 -7.8% | $23,750 |
| 2009 | $2,941 | $23,750 -7.5% |
| 2008 | -- | $25,687 |
| 2007 | -- | $25,687 +8.5% |
| 2006 | -- | $23,665 |
| 2005 | -- | $23,665 -6.4% |
| 2002 | $2,652 +10.2% | $25,270 +19.9% |
| 2001 | $2,407 | $21,070 |
Find assessor info on the county website
Neighborhood: 80015
Nearby homes
- $746,0004 bd3 ba3.9k sqft19485 E Powers Pl, Aurora, CO 80015Sold
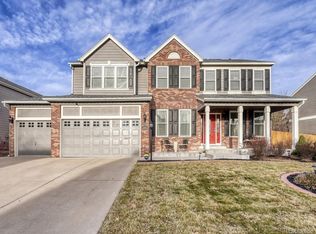
- $705,9004 bd3 ba3.8k sqft19527 E Powers Pl, Aurora, CO 80015Off Market
- $714,6006 bd4 ba3.5k sqft5655 S Flanders Ct, Aurora, CO 80015Off Market
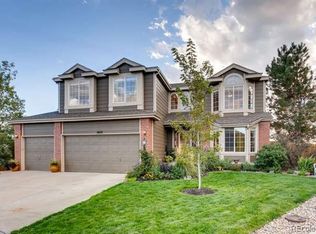
- $695,2005 bd3 ba3.8k sqft19557 E Powers Pl, Aurora, CO 80015Off Market
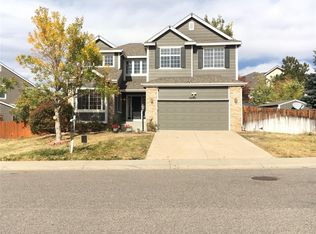
- $686,4004 bd4 ba2.3k sqft5659 S Flanders Ct, Aurora, CO 80015Off Market
- $716,8004 bd3 ba3.9k sqft19445 E Powers Pl, Aurora, CO 80015Off Market
- $813,2005 bd4 ba4.2k sqft19486 E Powers Pl, Aurora, CO 80015Off Market
- $636,1004 bd3 ba2.2k sqft19466 E Powers Pl, Aurora, CO 80015Off Market
Nearby schools
GreatSchools rating
- 7/10Rolling Hills Elementary SchoolGrades: PK-5Distance: 0.3 mi
- 7/10Falcon Creek Middle SchoolGrades: 6-8Distance: 0.5 mi
- 9/10Grandview High SchoolGrades: 9-12Distance: 1.6 mi
Schools provided by the listing agent
- Elementary: Rolling Hills
- Middle: Falcon Creek
- High: Grandview
- District: Cherry Creek 5
Source: REcolorado as distributed by MLS GRID. This data may not be complete. We recommend contacting the local school district to confirm school assignments for this home.
Get a cash offer in 3 minutes
Find out how much your home could sell for in as little as 3 minutes with a no-obligation cash offer.
Estimated market value
$688,900
Get a cash offer in 3 minutes
Find out how much your home could sell for in as little as 3 minutes with a no-obligation cash offer.
Estimated market value
$688,900
- Colorado
- Arapahoe County
- Aurora
- 80015
- 19465 E Powers Place
Nearby cities
Nearby neighborhoods
Nearby zip codes
Other Aurora Topics
