Skip main navigation
Sold
  • $660,000

    19465 Lewis Cir, Westfield, IN 46074

    5beds
    5,189sqft
    Residential, Single Family Residence
    Built in 2023
    0.38 Acres Lot
    $688,700 Zestimate®
    $127/sqft
    $4,893 Estimated rent

    Home value

    $688,700

    $647,000 - $737,000

    $4,893/mo

    Zestimate® history
    Loading
    Loading...

    Owner options

    List your home for rent

    $4,893/mo

    Rent Zestimate®

    Find your next renter with Zillow Rental Manager. Plus, with online applications, you can quickly screen prospective tenants – for free.

    Learn more

    $4,893/mo

    Rent Zestimate®

    Refinance and save

    $4,195/mo

    Est. payment

    Refinancing to a lower rate could help reduce your monthly payments and save thousands over the life of the loan.

    See today's rates

    $4,195/mo

    Est. payment

    Explore your selling options

    Work with a Zillow partner agent

    Leverage their expertise and Zillow's premium Showcase listings to get your home seen by more buyers.

    Get started

    List with your own agent

    Get your home in front of millions of buyers by listing it on Zillow.

    Learn how to do it

    Sell it yourself

    Take full control of how buyers see your home on Zillow by listing For Sale by Owner (FSBO).

    List your home

    What's special

    Sparkling poolPrivate guest suiteFull basementCovered back porchFront porchCustom window treatmentsWater softener
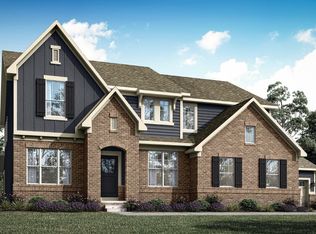
    Motivated seller is transferring for work! This stunning, newly constructed home is move-in ready now and boasts several updates including: interior paint, custom window treatments by Window Valet (42 windows), Pure Choice Reverse Osmosis System, water softener, built in closet system in the Primary Bedroom, Galaxy floor coating in the second car garage, radon mitigation system and updated hardware in the kitchen. The main level features a seamless flow from the entry with open concept living & dining spaces that adjoin to the gourmet kitchen. Perfect for entertaining family & friends. Enjoy the covered back porch to gather and cookout or sip on a cold glass of iced tea with your besties on the front porch. The main level also has a private guest suite and study. A full basement awaits your personal touch along with a two car and single side entry carriage garage; there is no shortage of spaces for storage and customization. Upstairs, retreat to the serene primary suite which features a sitting area, lavish bath, and walk in closet, complete with new custom closet systems. Cozy up with a book in the loft after you send the little ones to bed. Situated on a spacious corner lot, this home is just a block away from the sparkling pool. The neighborhood also features a playground, walking/jogging paths with access to the Monon Trail. Located in Aberdeen, you are minutes away from Lazy Labs Bakery, The Mash House, West Fork Whiskey, Grand Park Sports Complex, The Club at Chatham Hills, and Sundown Gardens.

    Zillow last checked:

    Listing updated:

    Listed by:

    Thomas Endicott 317-696-6161,

    Keller Williams Indy Metro NE,

    Jami Ross 404-376-0775

    Bought with:

    Raymond J. Habash MS

    F.C. Tucker Company

    Source: MIBOR as distributed by MLS GRID,MLS#: 21981791MLS Logo

    Facts & features

    Interior

    Bedrooms & bathrooms
    • Bedrooms: 5
    • Bathrooms: 5
    • Full bathrooms: 4
    • 1/2 bathrooms: 1
    • Main level bathrooms: 2
    • Main level bedrooms: 1
    Primary bedroom
    • Features: Carpet
    • Level: Upper
    • Area: 304 Square Feet
    • Dimensions: 19x16
    Bedroom 2
    • Features: Carpet
    • Level: Upper
    • Area: 196 Square Feet
    • Dimensions: 14x14
    Bedroom 3
    • Features: Carpet
    • Level: Upper
    • Area: 192 Square Feet
    • Dimensions: 16x12
    Bedroom 4
    • Features: Carpet
    • Level: Upper
    • Area: 168 Square Feet
    • Dimensions: 12x14
    Bedroom 5
    • Features: Carpet
    • Level: Main
    • Area: 182 Square Feet
    • Dimensions: 13x14
    Dining room
    • Features: Luxury Vinyl Plank
    • Level: Main
    • Area: 225 Square Feet
    • Dimensions: 15x15
    Great room
    • Features: Luxury Vinyl Plank
    • Level: Main
    • Area: 323 Square Feet
    • Dimensions: 19x17
    Kitchen
    • Features: Luxury Vinyl Plank
    • Level: Main
    • Area: 225 Square Feet
    • Dimensions: 15x15
    Loft
    • Features: Carpet
    • Level: Upper
    • Area: 208 Square Feet
    • Dimensions: 13x16
    Office
    • Features: Carpet
    • Level: Main
    • Area: 176 Square Feet
    • Dimensions: 11x16
    Sitting room
    • Features: Carpet
    • Level: Upper
    • Area: 132 Square Feet
    • Dimensions: 12x11
    Heating
    • High Efficiency (90%+ AFUE )
    Cooling
    • Has cooling: Yes
    Appliances
    • Included: Dishwasher, Dryer, Electric Water Heater, Disposal, MicroHood, Gas Oven, Range Hood, Refrigerator, Washer, Water Softener Owned
    • Laundry: Laundry Room, Upper Level
    Features
    • Attic Access, Tray Ceiling(s), Kitchen Island, High Speed Internet, In-Law Floorplan, Eat-in Kitchen, Pantry, Smart Thermostat, Walk-In Closet(s)
    • Windows: Windows Vinyl, Wood Work Painted
    • Basement: Egress Window(s),Roughed In,Unfinished
    • Attic: Access Only
    • Number of fireplaces: 1
    • Fireplace features: Gas Log, Great Room
    Interior area
    • Total structure area: 5,189
    • Total interior livable area: 5,189 sqft
    • Finished area below ground: 0

    Property

    Parking
    • Total spaces: 3
    • Parking features: Attached, Concrete, Garage Door Opener, Side Load Garage, Storage
    • Attached garage spaces: 3
    • Details: Garage Parking Other(Keyless Entry)
    Features
    • Levels: Two
    • Stories: 2
    • Patio & porch: Covered
    • Exterior features: Smart Lock(s)
    Lot
    • Size: 0.38 Acres
    • Features: Corner Lot, Sidewalks, Storm Sewer, Street Lights, Suburb
    Details
    • Parcel number: 290526002039000015
    • Other equipment: Radon System
    • Horse amenities: None

    Construction

    Type & style
    • Home type: SingleFamily
    • Architectural style: Traditional
    • Property subtype: Residential, Single Family Residence
    Materials
    • Brick, Cement Siding
    • Foundation: Concrete Perimeter
    Condition
    • New construction: No
    • Year built: 2023

    Utilities & green energy

    • Water: Municipal/City
    • Utilities for property: Electricity Connected

    Community & HOA

    Community
    • Subdivision: Aberdeen
    HOA
    • Has HOA: Yes
    • Amenities included: Clubhouse, Jogging Path, Pool, Trail(s)
    • Services included: Clubhouse, Maintenance, Walking Trails
    • HOA fee: $910 annually
    • HOA phone: 765-701-4140
    Location
    • Region: Westfield

    Financial & listing details

    • Price per square foot: $127/sqft
    • Tax assessed value: $585,200
    • Annual tax amount: $65
    • Date on market: 5/31/2024
    • Cumulative days on market: 223 days
    • Electric utility on property: Yes

    Price history

    DateEventPrice
    1/7/2025Sold$660,000$127/sqft
    Source: MIBOR as distributed by MLS GRID #21981791 Report a problem
    12/10/2024Pending sale$660,000$127/sqft
    Source: MIBOR as distributed by MLS GRID #21981791 Report a problem
    11/27/2024Price change$660,000-1.5%$127/sqft
    Source: MIBOR as distributed by MLS GRID #21981791 Report a problem
    11/14/2024Price change$669,900-0.7%$129/sqft
    Source: MIBOR as distributed by MLS GRID #21981791 Report a problem
    11/7/2024Price change$674,900-1%$130/sqft
    Source: MIBOR as distributed by MLS GRID #21981791 Report a problem
    10/31/2024Price change$682,000-1%$131/sqft
    Source: MIBOR as distributed by MLS GRID #21981791 Report a problem
    10/24/2024Price change$689,000-1.4%$133/sqft
    Source: MIBOR as distributed by MLS GRID #21981791 Report a problem
    9/13/2024Price change$699,000-0.1%$135/sqft
    Source: MIBOR as distributed by MLS GRID #21981791 Report a problem
    8/28/2024Price change$700,000-2.8%$135/sqft
    Source: MIBOR as distributed by MLS GRID #21981791 Report a problem
    8/11/2024Price change$719,900-1.4%$139/sqft
    Source: MIBOR as distributed by MLS GRID #21981791 Report a problem
    7/25/2024Price change$729,900-0.4%$141/sqft
    Source: MIBOR as distributed by MLS GRID #21981791 Report a problem
    7/12/2024Price change$733,000-0.9%$141/sqft
    Source: MIBOR as distributed by MLS GRID #21981791 Report a problem
    6/28/2024Price change$739,900-0.7%$143/sqft
    Source: MIBOR as distributed by MLS GRID #21981791 Report a problem
    6/10/2024Price change$745,000-0.7%$144/sqft
    Source: MIBOR as distributed by MLS GRID #21981791 Report a problem
    5/31/2024Listed for sale$750,000+19%$145/sqft
    Source: MIBOR as distributed by MLS GRID #21981791 Report a problem
    12/21/2023Sold$630,000-1.6%$121/sqft
    Source: MIBOR as distributed by MLS GRID #21945586 Report a problem
    11/8/2023Pending sale$639,995$123/sqft
    Source: MIBOR as distributed by MLS GRID #21945586 Report a problem
    11/7/2023Price change$639,995-1.5%$123/sqft
    Source: MIBOR as distributed by MLS GRID #21945586 Report a problem
    10/31/2023Price change$649,995-3.7%$125/sqft
    Source: MIBOR as distributed by MLS GRID #21945586 Report a problem
    10/24/2023Price change$674,995-0.8%$130/sqft
    Source: MIBOR as distributed by MLS GRID #21945586 Report a problem
    10/17/2023Price change$680,585-1.9%$131/sqft
    Source: MIBOR as distributed by MLS GRID #21945586 Report a problem
    10/7/2023Price change$693,585+0.6%$134/sqft
    Source: Lennar Homes Report a problem
    9/25/2023Listed for sale$689,585$133/sqft
    Source: Lennar Homes Report a problem

    Public tax history

    YearProperty taxesTax assessment
    2025$6,472 +192507.8%$585,200 +2.5%
    2024$3 $570,800 +95033.3%
    2023-- $600
    Find assessor info on the county website

    Neighborhood: 46074

    Nearby schools

    GreatSchools rating
    Schools provided by the listing agent
    • Elementary: Monon Trail Elementary School
    • Middle: Westfield Middle School
    • High: Westfield High School

    Source: MIBOR as distributed by MLS GRID. This data may not be complete. We recommend contacting the local school district to confirm school assignments for this home.

    Get a cash offer in 3 minutes
    Find out how much your home could sell for in as little as 3 minutes with a no-obligation cash offer.
    Estimated market value
    $688,700
    Get a cash offer in 3 minutes
    Find out how much your home could sell for in as little as 3 minutes with a no-obligation cash offer.
    Estimated market value
    $688,700