UNDER CONSTRUCTION: Brand new home with Guest house in the Preserve section of Bridgewater.
Sold for $5,900,000
$5,900,000
19465 SE Stockbridge Drive #73, Jupiter, FL 33458
6beds
7,230sqft
Single Family Residence
Built in 2025
1.28 Acres Lot
$5,903,600 Zestimate®
$816/sqft
$7,568 Estimated rent
Home value
$5,903,600
$5.37M - $6.49M
$7,568/mo
Zestimate® history
Owner options
List your home for rent
$7,568/mo
Rent Zestimate®
Find your next renter with Zillow Rental Manager. Plus, with online applications, you can quickly screen prospective tenants – for free.
$7,568/mo
Rent Zestimate®
Refinance and save
$40,976/mo
Est. payment
Refinancing to a lower rate could help reduce your monthly payments and save thousands over the life of the loan.
$40,976/mo
Est. payment
Explore your selling options
Work with a Zillow partner agent
Leverage their expertise and Zillow's premium Showcase listings to get your home seen by more buyers.
Get startedList with your own agent
Get your home in front of millions of buyers by listing it on Zillow.
Learn how to do itSell it yourself
Take full control of how buyers see your home on Zillow by listing For Sale by Owner (FSBO).
List your homeWhat's special
Zillow last checked:
Listing updated:
Listed by:
David A Achee 561-436-0079,
Pulte Realty Inc
Bought with:
Anthony Pizzarelli
Douglas Elliman
Source: BeachesMLS,MLS#: R11103032 Originating MLS: BeachesMLS
Originating MLS: BeachesMLSFacts & features
Interior
Bedrooms & bathrooms
- Bedrooms: 6
- Bathrooms: 8
- Full bathrooms: 7
- 1/2 bathrooms: 1
- Main level bathrooms: 5
- Main level bedrooms: 3
Primary bedroom
- Level: Main
- Area: 324.86
- Dimensions: 14.33 X 22.67
Dining room
- Level: Main
- Area: 169.58
- Dimensions: 13.3 X 12.75
Kitchen
- Level: Main
- Area: 176
- Dimensions: 16 X 11
Living room
- Description: SEE FLOORPLAN
- Level: Main
- Area: 289.68
- Dimensions: 16.32 X 17.75
Loft
- Level: Second
- Area: 494.86
- Dimensions: 31.58 X 15.67
Other
- Description: MEDIA
- Level: Second
- Area: 339.69
- Dimensions: 20.5 X 16.57
Heating
- Central, Zoned
Cooling
- Central Air, Zoned
Appliances
- Included: Cooktop, Dishwasher, Disposal, Gas Range, Gas Water Heater, Ice Maker, Microwave, Oven, Refrigerator, Water Heater
- Laundry: Washer Hookup, Inside, Laundry Tub
Features
- Breakfast Area, Cathedral Ceiling(s), Dining Area, Separate/Formal Dining Room, Dual Sinks, Entrance Foyer, Eat-in Kitchen, High Ceilings, Kitchen Island, Main Level Primary, Multiple Primary Suites, Pantry, Sitting Area in Primary, Split Bedrooms, Storage, Vaulted Ceiling(s), Walk-In Closet(s)
- Flooring: Other
- Doors: French Doors
Interior area
- Total structure area: 11,400
- Total interior livable area: 7,230 sqft
Property
Parking
- Total spaces: 8
- Parking features: Circular Driveway, Driveway, Garage, Garage Door Opener
- Garage spaces: 8
- Has uncovered spaces: Yes
Features
- Levels: Two
- Stories: 2
- Patio & porch: Covered, Patio, Porch, Wrap Around
- Exterior features: Outdoor Living Area
- Pool features: Outside Bath Access
- Has view: Yes
- View description: Other, Preserve
- Waterfront features: None
Lot
- Size: 1.28 Acres
- Features: 1-2 Acres, Corner Lot, Cul-De-Sac, Sprinklers Automatic
Details
- Parcel number: 284042007000007300
- Zoning: PUD
Construction
Type & style
- Home type: SingleFamily
- Property subtype: Single Family Residence
Materials
- Block
- Roof: Mixed
Condition
- Under Construction
- New construction: No
- Year built: 2025
Details
- Builder model: LIVINGSTON GRAND w/GUEST HOUSE
- Builder name: DiVosta Homes
- Warranty included: Yes
Utilities & green energy
- Utilities for property: Underground Utilities
Community & HOA
Community
- Features: Home Owners Association, Gated, Street Lights, Sidewalks
- Security: Gated Community, Smoke Detector(s)
- Subdivision: BRIDGEWATER PRESERVE
HOA
- Has HOA: Yes
- Amenities included: Sidewalks
- Services included: Common Areas, Internet
- HOA fee: $499 monthly
Location
- Region: Jupiter
Financial & listing details
- Price per square foot: $816/sqft
- Annual tax amount: $2,788
- Date on market: 6/27/2025
- Cumulative days on market: 27 days
- Listing terms: Cash,Conventional
- Road surface type: Paved
Price history
| Date | Event | Price |
|---|---|---|
| 6/4/2026 | Sold | $5,900,000$816/sqft |
Source:  BeachesMLS #R11103032 Report a problem BeachesMLS #R11103032 Report a problem | ||
| 7/24/2025 | Pending sale | $5,900,000$816/sqft |
Source: BeachesMLS #RX-11103032 Report a problem | ||
| 6/27/2025 | Listed for sale | $5,900,000$816/sqft |
Source: BeachesMLS #RX-11103032 Report a problem | ||
Public tax history
Tax history is unavailable.
Neighborhood: 33458
Nearby homes
- $5,900,000-- bd-- ba-- sqft19465 SE Stockbridge Dr, Jupiter, FL 33458Sold
- $5,750,000-- bd-- ba-- sqft19461 SE Stockbridge Dr, Jupiter, FL 33458Sold
- $2,913,3000.99 Acres19469 SE Stockbridge Dr, Jupiter, FL 33458Sold
- $6,228,9506 bd8 ba7.2k sqft19462 SE Stockbridge Dr, Jupiter, FL 33458Sold
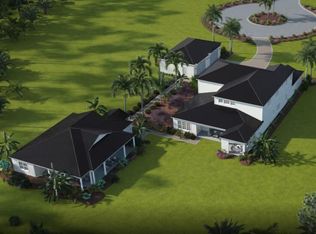
- $255,290-- bd-- ba-- sqft19555 SE Stockbridge Dr, Jupiter, FL 33458Off Market
- $2,901,3004 bd5 ba3.9k sqft20177 SE Bridgewater Dr, Jupiter, FL 33458Off Market
- $2,863,9001.02 Acres19473 SE Stockbridge Dr, Jupiter, FL 33458Sold
- $6,100,0006 bd8 ba7.2k sqft19466 SE Stockbridge Dr, Jupiter, FL 33458Sold
Nearby schools
GreatSchools rating
- 3/10Hobe Sound Elementary SchoolGrades: PK-5Distance: 6.8 mi
- 4/10Murray Middle SchoolGrades: 6-8Distance: 11.7 mi
- 5/10South Fork High SchoolGrades: 9-12Distance: 9.6 mi
Get a cash offer in 3 minutes
Find out how much your home could sell for in as little as 3 minutes with a no-obligation cash offer.
Estimated market value
$5,903,600
Get a cash offer in 3 minutes
Find out how much your home could sell for in as little as 3 minutes with a no-obligation cash offer.
Estimated market value
$5,903,600
- Florida
- Martin County
- Jupiter
- 33458
- 19465 SE Stockbridge Drive Unit 73
Nearby cities
Nearby neighborhoods
Nearby zip codes
Other Jupiter Topics
