**All Offers Due Tuesday June 9th @12noon**Welcome to this exceptional end-unit garage townhome, perfectly positioned on a premier corner lot in a highly sought-after community. Surrounded by mature trees and nature, this private setting offers a rare blend of tranquility, beauty, and convenience. Filled with natural light, the home features hardwood floors throughout the main level, a cozy gas fireplace, and a beautifully updated kitchen renovated in 2024 featuring large quartz island & countertops. The luxurious primary suite is a true retreat, boasting vaulted ceilings, peaceful wooded views, an updated spa-inspired bath (2023) with a dual vanity, large free-standing soaking tub, spacious shower, and upgraded walk-in closets. Fresh paint throughout makes this home completely move-in ready. The finished walkout basement offers custom built-in shelving, a rough-in for a future full bath, and flexible space for a recreation room, home office, or guest area. Enjoy outdoor living on the brand-new composite deck (2025) overlooking the private tree-lined setting, or relax on the charming front brick patio. Major updates include a new roof (2025), new HVAC system (2025), natural gas furnace, natural gas water heater, and pre-wiring for a security system. Conveniently located just minutes from shopping, dining, parks, major commuter routes, and the MARC train, this beautifully maintained home offers the perfect combination of privacy, comfort, and accessibility. Opportunities like this rarely come along—don't miss it!
Sold for $587,000
Zestimate®
$587,000
19466 Caravan Dr, Germantown, MD 20874
3beds
2,273sqft
Townhouse
Built in 1996
2,400 Square Feet Lot
$587,000 Zestimate®
$258/sqft
$2,787 Estimated rent
Home value
$587,000
$546,000 - $634,000
$2,787/mo
Zestimate® history
Owner options
List your home for rent
$2,787/mo
Rent Zestimate®
Find your next renter with Zillow Rental Manager. Plus, with online applications, you can quickly screen prospective tenants – for free.
$2,787/mo
Rent Zestimate®
Refinance and save
$3,665/mo
Est. payment
Refinancing to a lower rate could help reduce your monthly payments and save thousands over the life of the loan.
$3,665/mo
Est. payment
Explore your selling options
Work with a Zillow partner agent
Leverage their expertise and Zillow's premium Showcase listings to get your home seen by more buyers.
Get startedList with your own agent
Get your home in front of millions of buyers by listing it on Zillow.
Learn how to do itSell it yourself
Take full control of how buyers see your home on Zillow by listing For Sale by Owner (FSBO).
List your homeWhat's special
Cozy gas fireplaceFinished walkout basementPrivate settingPeaceful wooded viewsCustom built-in shelvingSpacious showerFresh paint throughout
Zillow last checked:
Listing updated:
Listed by:
Ben White 240-224-4512,
RLAH @properties,
Listing Team: District Invest Group, Co-Listing Team: District Invest Group,Co-Listing Agent: Russell Brazil 301-893-4635,
RLAH @properties
Bought with:
Mr. Parviz Niktash, 98589
Chase Properties
Source: Bright MLS,MLS#: MDMC2235700
Facts & features
Interior
Bedrooms & bathrooms
- Bedrooms: 3
- Bathrooms: 3
- Full bathrooms: 2
- 1/2 bathrooms: 1
- Main level bathrooms: 1
Basement
- Area: 747
Heating
- Forced Air, Natural Gas
Cooling
- Central Air, Electric
Appliances
- Included: Gas Water Heater
Features
- Family Room Off Kitchen, Combination Kitchen/Dining, Kitchen - Table Space, Upgraded Countertops, Primary Bath(s), Open Floorplan
- Flooring: Wood
- Basement: Walk-Out Access,Space For Rooms,Improved,Full,Rough Bath Plumb
- Number of fireplaces: 1
Interior area
- Total structure area: 2,602
- Total interior livable area: 2,273 sqft
- Finished area above ground: 1,855
- Finished area below ground: 418
Property
Parking
- Total spaces: 1
- Parking features: Garage Faces Front, Attached
- Attached garage spaces: 1
Accessibility
- Accessibility features: Other
Features
- Levels: Three
- Stories: 3
- Pool features: None
- Has spa: Yes
- Spa features: Bath
Lot
- Size: 2,400 Square Feet
Details
- Additional structures: Above Grade, Below Grade
- Parcel number: 160203086050
- Zoning: R90
- Special conditions: Standard
Construction
Type & style
- Home type: Townhouse
- Architectural style: Colonial
- Property subtype: Townhouse
Materials
- Brick, Vinyl Siding
- Foundation: Other
Condition
- New construction: No
- Year built: 1996
Utilities & green energy
- Sewer: Public Sewer
- Water: Public
Community & HOA
Community
- Subdivision: Germantown Estates
HOA
- Has HOA: Yes
- Amenities included: Pool, Tot Lots/Playground
- Services included: Pool(s)
- HOA fee: $98 monthly
Location
- Region: Germantown
Financial & listing details
- Price per square foot: $258/sqft
- Tax assessed value: $494,433
- Annual tax amount: $5,858
- Date on market: 6/4/2026
- Listing agreement: Exclusive Right To Sell
- Ownership: Fee Simple
Price history
| Date | Event | Price |
|---|---|---|
| 7/20/2026 | Sold | $587,000+6.7%$258/sqft |
Source:  Bright MLS #MDMC2235700 Report a problem Bright MLS #MDMC2235700 Report a problem | ||
| 6/10/2026 | Pending sale | $550,000$242/sqft |
Source: Bright MLS #MDMC2235700 Report a problem | ||
| 6/4/2026 | Listed for sale | $550,000+39.2%$242/sqft |
Source: Bright MLS #MDMC2235700 Report a problem | ||
| 4/1/2016 | Sold | $395,000+4.2%$174/sqft |
Source: Public Record Report a problem | ||
| 7/22/2011 | Sold | $379,000-2.8%$167/sqft |
Source: Public Record Report a problem | ||
| 6/4/2011 | Listed for sale | $390,000-0.1%$172/sqft |
Source: RE/MAX Realty Centre, Inc. #MC7618705 Report a problem | ||
| 10/28/2004 | Sold | $390,400+77.5%$172/sqft |
Source: Public Record Report a problem | ||
| 4/19/2001 | Sold | $219,900+18%$97/sqft |
Source: Public Record Report a problem | ||
| 8/29/1996 | Sold | $186,324$82/sqft |
Source: Public Record Report a problem | ||
Public tax history
| Year | Property taxes | Tax assessment |
|---|---|---|
| 2025 | $5,858 +14.8% | $468,767 +5.8% |
| 2024 | $5,101 +5.4% | $443,100 +5.4% |
| 2023 | $4,842 +10.4% | $420,233 +5.8% |
| 2022 | $4,385 +6.2% | $397,367 +6.1% |
| 2021 | $4,129 +2.7% | $374,500 +2.8% |
| 2020 | $4,020 +5.9% | $364,367 +5.9% |
| 2019 | $3,794 -0.2% | $344,100 |
| 2018 | $3,801 -1.5% | $344,100 +1.9% |
| 2017 | $3,860 +2.5% | $337,833 +1.9% |
| 2016 | $3,768 | $331,567 +1.9% |
| 2015 | $3,768 | $325,300 |
| 2014 | $3,768 | $325,300 |
| 2013 | -- | $325,300 -5.4% |
| 2012 | -- | $343,800 |
| 2011 | -- | $343,800 |
| 2010 | -- | $343,800 -21.7% |
| 2009 | -- | $439,320 +12.4% |
| 2008 | -- | $390,706 +14.2% |
| 2007 | -- | $342,093 +16.6% |
| 2006 | -- | $293,480 +12.3% |
| 2005 | -- | $261,316 +14% |
| 2004 | -- | $229,153 +16.3% |
| 2003 | -- | $196,990 +1.5% |
| 2002 | -- | $194,000 |
| 2001 | -- | $194,000 |
Find assessor info on the county website
Neighborhood: 20874
Nearby homes
- $540,0003 bd3 ba2.2k sqft19464 Caravan Dr, Germantown, MD 20874Off Market

- $528,8003 bd3 ba1.8k sqft19462 Caravan Dr, Germantown, MD 20874Off Market
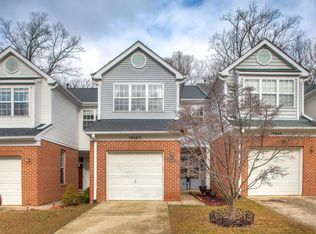
- $558,1003 bd3 ba2.8k sqft19460 Caravan Dr, Germantown, MD 20874Off Market
- $547,6003 bd4 ba2.7k sqft19458 Caravan Dr, Germantown, MD 20874Off Market

- $569,8004 bd4 ba2.2k sqft19456 Caravan Dr, Germantown, MD 20874Off Market
- $470,9003 bd3 ba1.8k sqft19501 Caravan Dr, Germantown, MD 20874Off Market
- $446,7003 bd3 ba1.8k sqft15 Crusader Ct, Germantown, MD 20874Off Market
- $509,3003 bd2 ba11k sqft15 Crusader Ct #1, Germantown, MD 20874Off Market
Nearby schools
GreatSchools rating
- 9/10Ronald A. McNair Elementary SchoolGrades: PK-5Distance: 0.6 mi
- 9/10Kingsview Middle SchoolGrades: 6-8Distance: 0.6 mi
- 7/10Northwest High SchoolGrades: 9-12Distance: 1.8 mi
Schools provided by the listing agent
- High: Northwest
- District: Montgomery County Public Schools
Source: Bright MLS. This data may not be complete. We recommend contacting the local school district to confirm school assignments for this home.
Get a cash offer in 3 minutes
Find out how much your home could sell for in as little as 3 minutes with a no-obligation cash offer.
Estimated market value
$587,000
Get a cash offer in 3 minutes
Find out how much your home could sell for in as little as 3 minutes with a no-obligation cash offer.
Estimated market value
$587,000
- Maryland
- Montgomery County
- Germantown
- 20874
- 19466 Caravan Dr
Nearby cities
Nearby zip codes
Other Germantown Topics
