Skip main navigation
Off market
  • $482,500

    19467 Promenade Dr, Leesburg, VA 20176

    3beds
    1,644sqft
    Townhouse
    Built in 2010
    -- sqft lot
    $482,500 Zestimate®
    $293/sqft
    $2,962 Estimated rent

    Home value

    $482,500

    $458,000 - $507,000

    $2,962/mo

    Zestimate® history
    Loading
    Loading...

    Owner options

    List your home for rent

    $2,962/mo

    Rent Zestimate®

    Find your next renter with Zillow Rental Manager. Plus, with online applications, you can quickly screen prospective tenants – for free.

    Learn more

    $2,962/mo

    Rent Zestimate®

    Refinance and save

    $3,074/mo

    Est. payment

    Refinancing to a lower rate could help reduce your monthly payments and save thousands over the life of the loan.

    See today's rates

    $3,074/mo

    Est. payment

    Explore your selling options

    Work with a Zillow partner agent

    Leverage their expertise and Zillow's premium Showcase listings to get your home seen by more buyers.

    Get started

    List with your own agent

    Get your home in front of millions of buyers by listing it on Zillow.

    Learn how to do it

    Sell it yourself

    Take full control of how buyers see your home on Zillow by listing For Sale by Owner (FSBO).

    List your home

    What's special

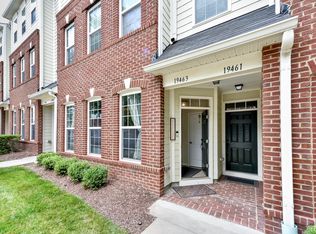
    Perfectly nestled in the heart of the Landsdowne Town Center, this lovely 3 bedroom, 2.5 bath townhome style condo shines like a fine diamond. A tailored brick and siding exterior, covered entrance, rear loading garage, balcony, decorative moldings, gourmet kitchen, an open floor plan, and an abundance of windows are only some of the fine features that make this home so desirable. Chic updated lighting and on trend neutral paint make it in move-in ready. Warm hardwood floors welcome you into the living room where natural light from triple windows illuminates crisp crown molding, a contemporary lighted ceiling fan, and designer Hunter Douglas roman shades. The dining area provides plenty of space for both formal and casual occasions. The gourmet kitchen is sure to please with upgraded granite countertops, 42 inch cabinetry, designer backsplashes, and stainless steel appliances. An angled peninsula counter offers bar-style seating creating an open atmosphere, great for entertaining. A coat closet, direct garage entry, and a powder room with new custom tile and new comfort height commode complement the main level. Upstairs, the gracious owner's suite boasts wall-to-wall carpeting, and a walk-in closet tailored with hand-crafted shelving. The en suite bath features a granite topped comfort height vanity, mirrored accent wall, glass-enclosed shower, and spa-toned tile flooring and surround with decorative inlay. Two additional bright and cheerful bedrooms~each with plush carpet and one with an extra large closet~enjoy access to the beautifully appointed hall bath. A family room harbors a sliding glass door opening to a balcony, while a laundry closet with high end full size stackable machines adds convenience. All of this is located in a great community filled with amenities such as an outdoor pool, club house, fitness center, nature paths, tot lots, and all the diverse shopping and entertainment that Promenade Drive has to offer including Harris Teeter, Starbucks, Ford's Fish Shack, Panera Bread, and much more! Commuters will love the easy access to Belmont Ridge Road, Route 7, Route 15, and the Dulles Greenway. HOA fee includes internet, water, sewer, trash, landscaping, snow removal, outside maintenance including roof, and more! For enduring quality in a vibrant location, you've found it.

    This property is off market, which means it's not currently listed for sale or rent on Zillow. This may be different from what's available on other websites or public sources.

    Facts & features

    Interior

    Bedrooms & bathrooms
    • Bedrooms: 3
    • Bathrooms: 4
    • Full bathrooms: 3
    • 1/2 bathrooms: 1
    Heating
    • Forced air
    Cooling
    • Central
    Appliances
    • Included: Dishwasher, Dryer, Garbage disposal, Microwave, Range / Oven, Refrigerator, Washer
    Features
    • Pantry, Walk-In Closet(s), Dining Area, Crown Molding, Open Floorplan, Master Bath(s), Breakfast Area, Upgraded Countertops, Kitchen - Gourmet, Family Room Off Kitchen, Stall Shower
    • Flooring: Carpet, Hardwood
    • Windows: Window Treatments
    • Basement: None
    Interior area
    • Total interior livable area: 1,644 sqft
    • Finished area below ground: 0

    Property

    Parking
    • Total spaces: 1
    • Parking features: Garage - Attached
    Accessibility
    • Accessibility features: Chairlift
    Features
    • Exterior features: Vinyl, Brick
    Details
    • Parcel number: 113305300003
    • Special conditions: Standard

    Construction

    Type & style
    • Home type: Townhouse
    • Architectural style: Colonial
    Materials
    • Metal
    • Foundation: Concrete
    • Roof: Asphalt
    Condition
    • Year built: 2010

    Community & neighborhood

    Location
    • Region: Leesburg

    HOA & financial

    HOA
    • Has HOA: Yes
    • HOA fee: $186 monthly

    Other

    Other facts
    • Flooring: Carpet, Wood Floors
    • Heating: Forced Air
    • Appliances: Dishwasher, Refrigerator, Disposal, Built-in Microwave, Exhaust Fan, Stainless Steel Appliance(s), Bar Fridge, Oven/Range - Gas, Dryer - Front Loading, Washer - Front Loading
    • AssociationYN: true
    • GarageYN: true
    • AttachedGarageYN: true
    • HeatingYN: true
    • CoolingYN: true
    • CommunityFeatures: Pool
    • ConstructionMaterials: Vinyl Siding, Brick
    • StoriesTotal: 2
    • ArchitecturalStyle: Colonial
    • InteriorFeatures: Pantry, Walk-In Closet(s), Dining Area, Crown Molding, Open Floorplan, Master Bath(s), Breakfast Area, Upgraded Countertops, Kitchen - Gourmet, Family Room Off Kitchen, Stall Shower
    • SpecialListingConditions: Standard
    • CoveredSpaces: 1
    • Cooling: Central Air, Ceiling Fan(s)
    • ParkingFeatures: Off Street, Attached Garage, Garage Door Opener, Garage Faces Rear
    • WindowFeatures: Window Treatments
    • BelowGradeFinishedArea: 0
    • StructureType: Row/Townhouse
    • AccessibilityFeatures: Chairlift
    • MlsStatus: ACTIVE UNDER CONTRACT
    • BuildingName: LINDEN ROW CONDO

    Price history

    DateEventPrice
    3/26/2020Sold$335,000+0.1%$204/sqft
    Source: Public Record Report a problem
    3/10/2020Pending sale$334,788$204/sqft
    Source: Keller Williams Chantilly Ventures LLC #VALO403832 Report a problem
    3/5/2020Listed for sale$334,788+22.5%$204/sqft
    Source: Keller Williams Chantilly Ventures LLC #VALO403832 Report a problem
    1/19/2011Sold$273,376$166/sqft
    Source: Public Record Report a problem

    Public tax history

    YearProperty taxesTax assessment
    2025$3,716 +0%$461,590 +7.5%
    2024$3,714 +2.1%$429,410 +3.3%
    2023$3,637 +5.2%$415,680 +7%
    2022$3,456 +8.6%$388,360 +19.5%
    2021$3,184 -2.4%$324,900 +3.1%
    2020$3,262 0%$315,180 +4.5%
    2019$3,262 +3%$301,740 +3.4%
    2018$3,167 -0.8%$291,870 +2.9%
    2017$3,191 -3.7%$283,650 +5.5%
    2016$3,313 $268,860 +18.5%
    2015$3,313 +7.3%$226,870 +12.2%
    2014$3,086 +0.8%$202,210 +7%
    2013$3,061 $189,060
    2012-- --
    2011-- --

    Find assessor info on the county website

    Neighborhood: 20176

    Nearby schools

    GreatSchools rating
    Schools provided by the listing agent
    • Elementary: SELDENS LANDING
    • Middle: BELMONT RIDGE
    • High: RIVERSIDE
    • District: LOUDOUN COUNTY PUBLIC SCHOOLS

    Source: The MLS. This data may not be complete. We recommend contacting the local school district to confirm school assignments for this home.

    Get a cash offer in 3 minutes
    Find out how much your home could sell for in as little as 3 minutes with a no-obligation cash offer.
    Estimated market value
    $482,500
    Get a cash offer in 3 minutes
    Find out how much your home could sell for in as little as 3 minutes with a no-obligation cash offer.
    Estimated market value
    $482,500