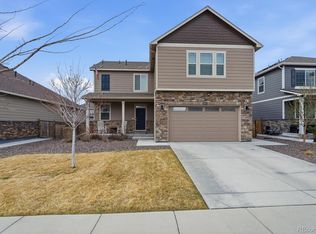
Rare 3-Car Garage Ranch Home in High Point at DIA! Built in 2018, this move-in-ready home offers true main-floor living with 3 bedrooms, 2 bathrooms, and a bright, open-concept layout designed for comfortable everyday living. The spacious kitchen features a large center island, plenty of cabinet space, and an easy flow into the dining and living areas—perfect for entertaining.
One of the standout features is the spacious 3-car garage, a rare find in the neighborhood, offering plenty of room for vehicles, storage, or hobbies. Step outside to enjoy the covered patio and low-maintenance outdoor space.
Located in the growing High Point community with a low HOA, this home offers convenient access to DIA, E-470, shopping, dining, and major commuter routes. Modern, move-in ready, and hard to find with a 3-car garage—schedule your showing today!
For sale
Price cut: $15K (8/18)
$499,999
19468 E 65th Place, Aurora, CO 80019
3beds
1,655sqft
Single Family Residence
Built in 2018
6,820 Square Feet Lot
$-- Zestimate®
$302/sqft
$42/mo HOA
What's special
- 19 days
- 334
- 17
Zillow last checked:
Listing updated:
Listed by:
Dae Jung Trejo 720-916-8926 daehanjungtrejo@gmail.com,
Keller Williams Realty Downtown LLC,
Vanessa Cabral Sanchez 720-629-6688,
Keller Williams Realty Downtown LLC
Source: REcolorado as distributed by MLS GRID,MLS#: 8587294
Facts & features
Interior
Bedrooms & bathrooms
- Bedrooms: 3
- Bathrooms: 2
- Full bathrooms: 2
- Main level bathrooms: 2
- Main level bedrooms: 3
Bedroom
- Level: Main
Bedroom
- Level: Main
Bedroom
- Level: Main
Bathroom
- Level: Main
Bathroom
- Level: Main
Kitchen
- Level: Main
Laundry
- Level: Main
Living room
- Level: Main
Heating
- Forced Air, Natural Gas
Cooling
- Central Air
Appliances
- Included: Dishwasher, Microwave, Oven, Refrigerator
Features
- Eat-in Kitchen, Kitchen Island, Primary Suite
- Has basement: No
Interior area
- Total structure area: 1,655
- Total interior livable area: 1,655 sqft
- Finished area above ground: 1,655
Video & virtual tour
Property
Parking
- Total spaces: 3
- Parking features: Garage - Attached
- Attached garage spaces: 3
Features
- Levels: One
- Stories: 1
- Patio & porch: Covered
Lot
- Size: 6,820 Square Feet
- Features: Level
Details
- Parcel number: R0173232
- Special conditions: Standard
Construction
Type & style
- Home type: SingleFamily
- Property subtype: Single Family Residence
Materials
- Frame, Vinyl Siding
- Roof: Composition
Condition
- Year built: 2018
Details
- Builder name: Melody Homes Inc
Utilities & green energy
- Sewer: Public Sewer
- Water: Public
Community & HOA
Community
- Subdivision: High Point
HOA
- Has HOA: Yes
- Amenities included: Pool, Trail(s)
- Services included: Maintenance Grounds, Recycling, Trash
- HOA fee: $42 monthly
- HOA name: High Point Master
- HOA phone: 303-420-4433
Location
- Region: Aurora
Financial & listing details
- Price per square foot: $302/sqft
- Tax assessed value: $518,000
- Annual tax amount: $5,537
- Date on market: 8/10/2026
- Listing terms: Cash,Conventional,FHA,VA Loan
- Exclusions: Seller's Personal Property
- Ownership: Individual
- Road surface type: Paved
Estimated market value
Not available
Estimated sales range
Not available
Not available
Price history
| Date | Event | Price |
|---|---|---|
| 8/18/2026 | Price change | $499,999-2.9%$302/sqft |
Source:  REcolorado as distributed by MLS GRID #8587294 Report a problem REcolorado as distributed by MLS GRID #8587294 Report a problem | ||
| 8/10/2026 | Listed for sale | $515,000+29.4%$311/sqft |
Source: REcolorado as distributed by MLS GRID #8587294 Report a problem | ||
| 2/5/2020 | Sold | $398,000+0.8%$240/sqft |
Source: Public Record Report a problem | ||
| 1/6/2020 | Pending sale | $394,900$239/sqft |
Source: Coldwell Banker Residential Brokerage - Devonshire Cherry Creek #3054897 Report a problem | ||
| 12/28/2019 | Price change | $394,900-1.3%$239/sqft |
Source: Coldwell Banker Residential Brokerage - Devonshire Cherry Creek #3054897 Report a problem | ||
| 11/12/2019 | Listed for sale | $400,000$242/sqft |
Source: Coldwell Banker Residential Brokerage - Devonshire Cherry Creek #3054897 Report a problem | ||
| 10/14/2019 | Pending sale | $400,000$242/sqft |
Source: Coldwell Banker Residential Brokerage - Devonshire Cherry Creek #3054897 Report a problem | ||
| 10/10/2019 | Price change | $400,000-1.9%$242/sqft |
Source: Coldwell Banker Residential Brokerage - Devonshire Cherry Creek #3054897 Report a problem | ||
| 9/6/2019 | Listed for sale | $407,900$246/sqft |
Source: Coldwell Banker Residential Brokerage - Devonshire Cherry Creek #3054897 Report a problem | ||
| 9/2/2019 | Pending sale | $407,900$246/sqft |
Source: Coldwell Banker Residential Brokerage - Devonshire Cherry Creek #3054897 Report a problem | ||
| 8/11/2019 | Price change | $407,900-1.7%$246/sqft |
Source: Coldwell Banker Residential Brokerage - Devonshire Cherry Creek #3054897 Report a problem | ||
| 7/10/2019 | Price change | $415,000-1.2%$251/sqft |
Source: Coldwell Banker Residential Brokerage - Devonshire Cherry Creek #3054897 Report a problem | ||
| 6/22/2019 | Listed for sale | $419,900+12.5%$254/sqft |
Source: COLDWELL BANKER DEVONSHIRE #3054897 Report a problem | ||
| 6/15/2018 | Sold | $373,350$226/sqft |
Source: Public Record Report a problem | ||
Public tax history
| Year | Property taxes | Tax assessment |
|---|---|---|
| 2025 | $5,990 +2.2% | $32,380 -13.8% |
| 2024 | $5,862 +19.8% | $37,550 |
| 2023 | $4,895 +4.1% | $37,550 +35.9% |
| 2022 | $4,703 | $27,640 -2.8% |
| 2021 | -- | $28,440 +6% |
| 2020 | $4,090 | $26,830 -0.2% |
| 2019 | $4,090 +156.6% | $26,880 +157.7% |
| 2018 | $1,594 | $10,430 +4.8% |
| 2017 | $1,594 | $9,950 +804.5% |
| 2016 | -- | $1,100 |
| 2015 | $150 | $1,100 +35.8% |
| 2014 | -- | $810 |
| 2013 | -- | $810 +2.5% |
| 2012 | -- | $790 |
| 2011 | -- | $790 -7.1% |
| 2010 | -- | $850 |
| 2009 | -- | $850 -68.8% |
| 2008 | -- | $2,720 +5.4% |
| 2007 | -- | $2,580 |
Find assessor info on the county website
Monthly payment
Est. payment
Payment breakdown
Explore the cost of this home by adjusting the details. Changes won't be saved.Climate risks
Neighborhood: High Point
Nearby schools
Schools provided by the listing agent
- Elementary: Second Creek
- Middle: Otho Stuart
- High: Prairie View
- District: School District 27-J
Source: REcolorado as distributed by MLS GRID. This data may not be complete. We recommend contacting the local school district to confirm school assignments for this home.
Similar homes
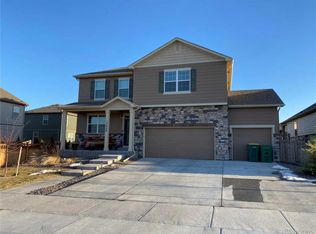
- $535,0003 bd3 ba2.3k sqft6047 N Halifax Court, Aurora, CO 80019New Construction
 MLS ID #4972865, Sarah Craner, RE/MAX Professionals. REcolorado as distributed by MLS GRID
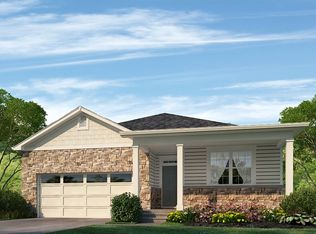
 - $444,9003 bd3 ba1.7k sqft20876 E 61st Drive, Aurora, CO 80019For Sale
 MLS ID #1620820, Liz Thompson, Serhant Colorado LLC. REcolorado as distributed by MLS GRID
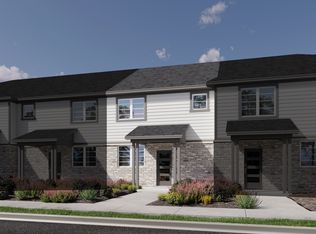
 - $500,0003 bd3 ba2k sqft5265 Ventura Street, Denver, CO 80249For Sale
 MLS ID #7740395, Lake Bishop, Foxtrot Realty. REcolorado as distributed by MLS GRID
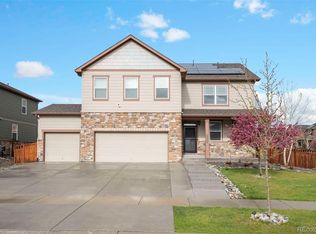
 - $460,0003 bd3 ba1.7k sqft4608 Andes Way, Denver, CO 80249For Sale
 MLS ID #4133433, Phuong Smith, Brokers Guild Real Estate. REcolorado as distributed by MLS GRID
 - $475,0002 bd2 ba1.5k sqft3471 N Buchanan Way, Aurora, CO 80019For SaleMLS ID #7304057, Kristen White, Keller Williams DTC. REcolorado as distributed by MLS GRID
- $460,0003 bd3 ba1.4k sqft18671 Mitchell Place, Denver, CO 80249For SaleMLS ID #9629724, Fariba Keshavarz, Brokers Guild Homes. REcolorado as distributed by MLS GRID
- $485,0003 bd2 ba1.4k sqft18953 E 97th Avenue, Commerce City, CO 80022For SaleMLS ID #4122723, Andy Leung, eXp Realty, LLC. REcolorado as distributed by MLS GRID
- $424,0003 bd3 ba1.8k sqft21052 E 60th Avenue, Aurora, CO 80019For SaleMLS ID #5246059, Manijeh Saeidi, Brokers Guild Real Estate. REcolorado as distributed by MLS GRID
- $465,0004 bd4 ba1.9k sqft17975 E 54th Avenue, Denver, CO 80249For SaleMLS ID #3413087, Kristen White, Keller Williams DTC. REcolorado as distributed by MLS GRID
- $400,0003 bd3 ba1.4k sqft19231 E 65th Avenue, Denver, CO 80249For SaleMLS ID #8960123, Derrick Wheeler II, Redfin Corporation. REcolorado as distributed by MLS GRID
- $455,0003 bd2 ba1.4k sqft18201 E 89th Place, Commerce City, CO 80022For SaleMLS ID #5363955, Roger Vong, Fathom Realty Colorado LLC. REcolorado as distributed by MLS GRID
- $485,0003 bd2 ba1.5k sqft230 S Langdale Court, Aurora, CO 80018For SaleMLS ID #4368680, Stacy Boone Harrison, Angel Oak Realty Group LLC. REcolorado as distributed by MLS GRID
- $506,0004 bd2 ba1.7k sqft9802 Cathay Street, Commerce City, CO 80022For SaleMLS ID #3033250, Diana Cubillos Thompson, RE/MAX Professionals. REcolorado as distributed by MLS GRID
- $499,0003 bd2 ba1.6k sqft27859 E 7th Place, Aurora, CO 80018For SaleMLS ID #8804050, Kathy Beidler, Realty One Group Premier Colorado. REcolorado as distributed by MLS GRID
- $460,0002 bd2 ba1.4k sqft9913 Truckee Street, Commerce City, CO 80022For SaleMLS ID #9198208, Angelica Rodriguez, Keller Williams Realty Downtown LLC. REcolorado as distributed by MLS GRID
- $529,0003 bd3 ba2.4k sqft27089 E Cedar Avenue, Aurora, CO 80018For SaleMLS ID #5305475, Murray Shykind, Colorado Home Agents. REcolorado as distributed by MLS GRID
- $419,9003 bd2 ba1.4k sqft5397 N Argonne Street, Denver, CO 80249For SaleMLS ID #7567175, Trelora Realty Team, Trelora Realty, Inc.. REcolorado as distributed by MLS GRID
- $479,9003 bd2 ba1.4k sqft17941 E 95th Place, Commerce City, CO 80022For SaleMLS ID #6658819, Mary Allman, Realty One Group Platinum Elite. REcolorado as distributed by MLS GRID
- $484,9003 bd3 ba1.9k sqft806 White Crow St, Aurora, CO 80018For Sale
 MLS ID #6029471, Jose Falconett, Brokers Guild Real Estate. elevateMLS
 - $532,0003 bd3 ba1.9k sqft2503 S Argonne St, Aurora, CO 80013For SaleMLS ID #1709696, Wayne Florek, Chrayne Realty. elevateMLS
