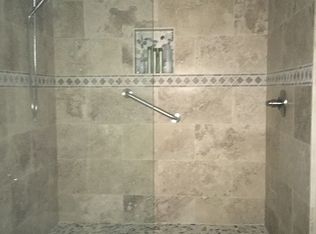
Welcome to this well-maintained 1-bedroom residence featuring a bright, open floor plan and thoughtful updates. Inviting living areas flow into a generous dining space--ideal for entertaining. The updated kitchen offers white cabinetry, ample counters, and modern appliances. Convenient inside laundry includes full-size washer/dryer. The bathrooms are tastefully finished with neutral tones. Bedroom provides comfortable retreat with plenty of natural light. Outside, enjoy the low-maintenance backyard with covered patio, gravel landscaping, and block fencing. Highlights include an oversized garage with extensive built-in cabinetry, ceiling fans, tile flooring, and single-level living. Move-in ready and ideally located--perfect Arizona lifestyle value!
Pending
$179,900
19469 N STAR RIDGE Drive, Sun City West, AZ 85375
1beds
994sqft
Apartment
Built in 1978
-- sqft lot
$-- Zestimate®
$181/sqft
$282/mo HOA
What's special
- 68 days |
- 267 |
- 6 |
Zillow last checked:
Listing updated:
Listed by:
Michael Reppy 623-255-9536,
HomeSmart,
Kevin Reppy 623-980-1402,
HomeSmart
Source: ARMLS,MLS#: 7026567
Facts & features
Interior
Bedrooms & bathrooms
- Bedrooms: 1
- Bathrooms: 1
- Full bathrooms: 1
Primary bedroom
- Level: First
- Area: 176.65
- Dimensions: 11.11 x 15.90
Other
- Level: First
- Area: 146
- Dimensions: 14.60 x 10.00
Breakfast room
- Level: First
- Area: 42
- Dimensions: 6.00 x 7.00
Living room
- Level: First
- Area: 283.5
- Dimensions: 15.00 x 18.90
Heating
- Heat Pump
Cooling
- Central Air, Ceiling Fan(s)
Appliances
- Included: Dryer, Washer, Refrigerator, Built-in Microwave, Dishwasher, Disposal, Electric Range
- Laundry: Inside
Features
- High Speed Internet, Eat-in Kitchen, No Interior Steps, Full Bth Master Bdrm
- Flooring: Carpet, Tile
- Windows: Single Pane, Screens
- Has basement: No
- Has fireplace: No
- Common walls with other units/homes: End Unit
Interior area
- Total structure area: 994
- Total interior livable area: 994 sqft
Video & virtual tour
Property
Parking
- Total spaces: 1
- Parking features: Attached, Garage Door Opener, Attch'd Gar Cabinets
- Attached garage spaces: 1
Features
- Stories: 1
- Exterior features: Screened in Patio(s)
- Spa features: None
- Fencing: Back Yard,Block
- Has view: Yes
- View description: City
Lot
- Size: 1,841 Square Feet
- Features: Borders Common Area, Sprinklers In Front, Gravel/Stone Front, Auto Timer H2O Front
Details
- Parcel number: 23201186
- Special conditions: Age Restricted (See Remarks)
Construction
Type & style
- Home type: Apartment
- Architectural style: Other
- Property subtype: Apartment
- Attached to another structure: Yes
Materials
- Vertical Siding, Wood Frame
- Foundation: Slab
- Roof: Composition
Condition
- Year built: 1978
Details
- Builder name: Del Webb
Utilities & green energy
- Sewer: Private Sewer
- Water: Pvt Water Company
Community & HOA
Community
- Features: Pool, Racquetball, Golf, Pickleball, Community Spa, Community Spa Htd, Community Media Room, Community Laundry, Coin-Op Laundry, Concierge, Tennis Court(s), Playground, Biking/Walking Path, Fitness Center
- Senior community: Yes
- Subdivision: SUN CITY WEST UNIT 1
HOA
- Has HOA: Yes
- Services included: Roof Repair, Insurance, Sewer, Pest Control, Maintenance Grounds, Front Yard Maint, Trash, Water, Roof Replacement, Maintenance Exterior
- HOA fee: $282 monthly
- HOA name: Lucky Squire
- HOA phone: 623-581-8791
Location
- Region: Sun City West
Financial & listing details
- Price per square foot: $181/sqft
- Tax assessed value: $156,300
- Annual tax amount: $618
- Date on market: 5/14/2026
- Cumulative days on market: 65 days
- Listing terms: Cash,Conventional,VA Loan
- Ownership: Fee Simple
- Road surface type: Asphalt
Estimated market value
Not available
Estimated sales range
Not available
Not available
Price history
| Date | Event | Price |
|---|---|---|
| 7/2/2026 | Pending sale | $179,900$181/sqft |
Source:  ARMLS #7026567 Report a problem ARMLS #7026567 Report a problem | ||
| 5/14/2026 | Listed for sale | $179,900+43.9%$181/sqft |
Source: ARMLS #7026567 Report a problem | ||
| 5/31/2018 | Sold | $125,000-2.7%$126/sqft |
Source: ARMLS #5720256 Report a problem | ||
| 4/26/2018 | Pending sale | $128,500$129/sqft |
Source: Coldwell Banker Residential Brokerage - Sun City West RH Johnson #5720256 Report a problem | ||
| 3/19/2018 | Price change | $128,500+2.9%$129/sqft |
Source: Coldwell Banker Residential Brokerage - Sun City West RH Johnson #5720256 Report a problem | ||
| 2/27/2018 | Price change | $124,900-3.8%$126/sqft |
Source: Coldwell Banker Residential Brokerage - Sun City West RH Johnson #5720256 Report a problem | ||
| 2/7/2018 | Listed for sale | $129,900+34.8%$131/sqft |
Source: Coldwell Banker Residential Brokerage #5720256 Report a problem | ||
| 1/18/2005 | Sold | $96,350+23.7%$97/sqft |
Source: ARMLS #2241666 Report a problem | ||
| 1/21/1998 | Sold | $77,900$78/sqft |
Source: Public Record Report a problem | ||
Public tax history
| Year | Property taxes | Tax assessment |
|---|---|---|
| 2025 | $221 +4.9% | $15,630 -11.8% |
| 2024 | $210 -4.2% | $17,720 +139.5% |
| 2023 | $219 -60.9% | $7,400 -39.6% |
| 2022 | $561 -0.6% | $12,250 +8.6% |
| 2021 | $565 +2% | $11,280 +15.7% |
| 2020 | $553 +3.6% | $9,750 +15.4% |
| 2019 | $534 | $8,450 +13% |
| 2018 | $534 +15.6% | $7,480 +22.4% |
| 2017 | $462 +8.8% | $6,110 +5.9% |
| 2016 | $425 +4.3% | $5,770 +4.3% |
| 2015 | $407 | $5,530 +15.9% |
| 2014 | -- | $4,770 -16.3% |
| 2013 | -- | $5,700 -6.6% |
| 2012 | -- | $6,100 -2.4% |
| 2011 | -- | $6,250 -23.3% |
| 2010 | -- | $8,150 -7.9% |
| 2009 | -- | $8,850 -19.9% |
| 2008 | -- | $11,050 +24.2% |
| 2007 | -- | $8,900 +71.2% |
| 2006 | -- | $5,200 |
| 2005 | -- | $5,200 -8% |
| 2004 | -- | $5,650 |
| 2003 | -- | $5,650 -5% |
| 2002 | -- | $5,950 |
Find assessor info on the county website
Monthly payment
Est. payment
Payment breakdown
Explore the cost of this home by adjusting the details. Changes won't be saved.Climate risks
Neighborhood: 85375
Nearby schools
GreatSchools rating
- 6/10Arizona Charter AcademyGrades: K-12Distance: 2.2 mi
- NANorthwest CampusGrades: 10-12Distance: 1.8 mi
- $204,4002 bd1 ba1.1k sqft19471 N Star Ridge Dr, Sun City West, AZ 85375Off Market

- $184,6001 bd1 ba994 sqft19473 N Star Ridge Dr, Sun City West, AZ 85375Off Market

- $170,400-- bd1 ba1.1k sqft19475 N Star Ridge Dr, Sun City West, AZ 85375Off Market

- $157,8001 bd1 ba994 sqft19623 N Star Ridge Dr, Sun City West, AZ 85375Off Market
- $229,9991 bd1 ba994 sqft19462 N Camino Del Sol, Sun City West, AZ 85375Sold
- $385,0001 bd1 ba1.1k sqft19621 N Star Ridge Dr, Sun City West, AZ 85375Sold
- $161,600-- bd1 ba994 sqft19466 N Camino Del Sol, Sun City West, AZ 85375Off Market
- $166,6001 bd1 ba1k sqft19458 N Camino Del Sol, Sun City West, AZ 85375Off Market
A local agent can set up tours, give advice and negotiate with sellers.
Similar homes
- $185,9001 bd1 ba1.1k sqft19606 N CAMINO DEL SOL --, Sun City West, AZ 85375For Sale
 MLS ID #7006611, Arvid Peterson, eXp Realty. ARMLS
 - $249,9001 bd1 ba1k sqft19646 N STAR RIDGE Drive, Sun City West, AZ 85375For Sale
 MLS ID #7032548, Michael Reppy, HomeSmart. ARMLS
 - $215,0002 bd1 ba1.3k sqft18439 N OPAL Drive, Sun City West, AZ 85375For Sale
 MLS ID #7002785, Deborah Pastori, eXp Realty. ARMLS
 - $239,5002 bd2 ba1.4k sqft19018 N 134th Drive, Sun City West, AZ 85375For Sale
 MLS ID #7003360, Dawn H Vanorski, West USA Realty. ARMLS
 - $179,9002 bd2 ba1.1k sqft17404 N 99TH Avenue #214, Sun City, AZ 85373For SaleMLS ID #6838967, Michele Moorehead, Realty ONE Group. ARMLS
- $249,9002 bd2 ba1.4k sqft18214 N OPAL Drive, Sun City West, AZ 85375For SaleMLS ID #7019264, Roxana Loya, HomeSmart. ARMLS
- $224,9002 bd2 ba1.2k sqft13461 W DESERT GLEN Drive, Sun City West, AZ 85375For SaleMLS ID #6986099, Rick Metcalfe, Canam Realty Group. ARMLS
- $245,0002 bd2 ba1.4k sqft13322 W STONEBROOK Drive, Sun City West, AZ 85375For SaleMLS ID #6990139, Gloria Rosebery, HomeSmart. ARMLS
- $164,9001 bd1 ba832 sqft17404 N 99TH Avenue #239, Sun City, AZ 85373For SaleMLS ID #7045561, Michele Moorehead, Realty ONE Group. ARMLS
- $249,0002 bd1 ba1k sqft12614 W LIMEWOOD Drive, Sun City West, AZ 85375For SaleMLS ID #7040705, Gabriela Sandy, HomeSmart. ARMLS
- $189,9002 bd2 ba1.2k sqft18842 N LAKEFOREST Drive, Sun City, AZ 85373For SaleMLS ID #7003997, Aileen Janet, HomeSmart. ARMLS
- $--2 bd1 ba1.2k sqft13606 N 109th Ave, Sun City, AZ 85351AuctionAuction.com 2
- $207,0002 bd2 ba908 sqft14300 W Bell Road #108, Surprise, AZ 85374For SaleMLS ID #7048493, Sheley L Carter, My Home Group Real Estate. ARMLS
- $185,0001 bd1 ba1k sqft11149 W EMERALD Drive, Sun City, AZ 85351For SaleMLS ID #7020337, Michelle L Minik, Realty of America LLC. ARMLS
- $159,9002 bd2 ba1.1k sqft17404 N 99th Avenue #306, Sun City, AZ 85373For SaleMLS ID #6933348, Michele Moorehead, Realty ONE Group. ARMLS
- $199,9002 bd2 ba1.2k sqft10319 W OCOTILLO Drive, Sun City, AZ 85373For SaleMLS ID #7044010, Richard M Rogers, Arizona Premier Realty Homes & Land, LLC. ARMLS
- $175,0002 bd1 ba1.2k sqft10626 W Talisman Road, Sun City, AZ 85351For SaleMLS ID #7028608, Daniel R Pero II, Keller Williams Integrity First Realty. ARMLS
- $259,9002 bd2 ba1.1k sqft12832 W PEACH BLOSSOM Drive, Sun City West, AZ 85375For SaleMLS ID #7007639, Todd Heilesen, West USA Realty. ARMLS
- $167,0002 bd2 ba1.2k sqft10862 N Fairway Court E, Sun City, AZ 85351For SaleMLS ID #7012889, Jason Manning, HomeSmart. ARMLS
- $199,9001 bd1 ba832 sqft14950 W MOUNTAIN VIEW Boulevard #2308, Surprise, AZ 85374For SaleMLS ID #6968635, Deah R Hendriksz, Realty ONE Group. ARMLS
