Skip main navigation
Off market
  • $683,600

    1947 Bay Clover Dr, Winter Garden, FL 34787

    5beds
    2,877sqft
    Single Family Residence
    Built in 2007
    10,454 Square Feet Lot
    $683,600 Zestimate®
    $238/sqft
    $3,241 Estimated rent

    Home value

    $683,600

    $649,000 - $718,000

    $3,241/mo

    Zestimate® history
    Loading
    Loading...

    Owner options

    List your home for rent

    $3,241/mo

    Rent Zestimate®

    Find your next renter with Zillow Rental Manager. Plus, with online applications, you can quickly screen prospective tenants – for free.

    Learn more

    $3,241/mo

    Rent Zestimate®

    Refinance and save

    $5,005/mo

    Est. payment

    Refinancing to a lower rate could help reduce your monthly payments and save thousands over the life of the loan.

    See today's rates

    $5,005/mo

    Est. payment

    Explore your selling options

    Work with a Zillow partner agent

    Leverage their expertise and Zillow's premium Showcase listings to get your home seen by more buyers.

    Get started

    List with your own agent

    Get your home in front of millions of buyers by listing it on Zillow.

    Learn how to do it

    Sell it yourself

    Take full control of how buyers see your home on Zillow by listing For Sale by Owner (FSBO).

    List your home

    What's special

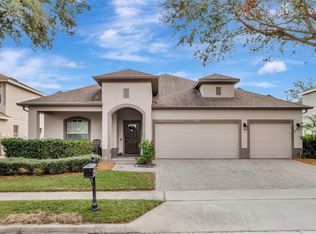

    This exceptional 5 bedroom Pool home with fabulous upgrades is sure to impress! Built by Morrison Homes and located on a premium corner lot with no rear neighbors. Stunning Acacia wood floors throughout main living areas and sink your toes into the luxurious upgraded carpet and padding in downstairs bedrooms. Your updated dream kitchen boasts crisp white cabinetry with crown molding (some with glass fronts), tile backsplash, granite counters, beautiful stainless appliances featuring double oven range with convection, upgraded tile flooring and overlooks the family room. The super-sized family room is stunning with 12' ceilings, heavy crown molding and triple sliders overlooking your outdoor living area. On the front of the home is a bedroom overlooking the front porch with upgraded ceiling fan and hall guest bath. The Master retreat is privately tucked at the back of the home and is KING sized with tray ceiling, upgraded ceiling fan, French door access to lanai/pool and a luxurious bath. The Master walk in closet is a dream and has been totally redone with organizers and offers LOADS of storage. The master bath enjoys His and Her vanities, relaxing whirlpool tub and separate shower with glass enclosure. Across the home, in the back, are 2 more bedrooms with updated ceiling fans and a fabulously updated guest/pool bath featuring beautiful vanity and linen cabinet, granite counters, updated fixtures, updated shower with glass enclosure and upgraded tile flooring. Upstairs is a fabulous bonus room with full bath, and a 5th bedroom overlooking the private backyard. Acacia wood flooring upstairs as well. Throughout the home you will find updated interior and exterior paint with sought after designer colors, updated fixtures, flooring and fabulous heavy crown molding. The laundry room with built in cabinetry and laundry sink also features crown molding. The piece d' resistance is the private, outdoor living area. The lanai has been extended with roof over and screened with sliding screen doors opening to the Sparkling, solar heated, salt pool built by Dreamscapes in August 2017. This is your Resort Paradise, surrounded by the lush landscaping, loads of paver decking and the sunshelf to offer the ultimate in relaxation! Both A/Cs are maintained regularly and the sellers also added dampers to the downstairs areas to offer better energy efficiency. Additional hanging rack storage in the garage is fantastic! The lot behind is owned by the HOA and perfect for an additional play area or walk 2 doors down to the community playground, tennis courts and soccer field. This sought after gated community is a fantastic location close to major roadways to get anywhere. Shopping is right around the corner and The Winter Garden Village and Advent Health Hospital is 10 minutes away. Don't forget the top rated schools!! You do not want to miss this home!

    This property is not currently displayed as for sale or rent on Zillow. This may be different from what's on other websites or public sources.
    Originating MLS: Orlando Regional

    Facts & features

    Interior

    Bedrooms & bathrooms
    • Bedrooms: 5
    • Bathrooms: 4
    • Full bathrooms: 4
    Heating
    • Heat pump, Electric
    Cooling
    • Central
    Appliances
    • Included: Dishwasher, Garbage disposal, Microwave, Refrigerator
    • Laundry: Inside, Laundry Room
    Features
    • Ceiling Fans(s), Eating Space In Kitchen, High Ceiling(s), Master Bedroom Downstairs, Open Floorplan, Split Bedroom, Stone Counters, Walk-In Closet(s), Crown Molding, Thermostat, Kitchen/Family Room Combo, Living Room/Dining Room Combo, Solid Surface Counters, Tray Ceiling(s)
    • Flooring: Softwood, Tile, Carpet
    • Windows: Blinds
    Interior area
    • Structure area source: Public Records
    • Total interior livable area: 2,877 sqft

    Property

    Parking
    • Total spaces: 2
    • Parking features: Garage - Attached
    Features
    • Levels: Two
    • Patio & porch: Patio, Porch, Screened, Covered, Front Porch, Rear Porch
    • Exterior features: Stucco
    • Pool features: Gunite, Heated, In Ground, Salt Water, Solar Heat, Tile, Pool Sweep
    • Fencing: Other
    Lot
    • Size: 10,454 Square Feet
    • Features: Level/Flat, Sidewalk, Street Paved, Corner Lot, Street Private
    • Residential vegetation: Mature Landscaping, Trees/Landscaped
    Details
    • Parcel number: 272304120100150
    • Zoning: PUD

    Construction

    Type & style
    • Home type: SingleFamily
    • Property subtype: Single Family Residence
    Materials
    • masonry
    • Roof: Shake / Shingle
    Condition
    • Year built: 2007
    Details
    • Builder model: Westin
    • Builder name: MORRISON HOMES

    Utilities & green energy

    • Sewer: Public Sewer
    • Water: Public
    • Utilities for property: Electricity Connected, Sewer Connected, BB/HS Internet Available, Cable Available, Street Lights, Underground Utilities, Fire Hydrant

    Community & HOA

    Community
    • Security: Smoke Detector(s), Gated Community
    • Subdivision: CARRIAGE POINTE
    HOA
    • Has HOA: Yes
    • Amenities included: Playground, Park, Gated, Tennis Court(s)
    • Services included: Recreational Facilities, Private Road
    • HOA fee: $85 monthly
    Location
    • Region: Winter Garden

    Financial & listing details

    • Price per square foot: $238/sqft
    • Tax assessed value: $618,219
    • Annual tax amount: $6,170
    • Listing terms: Cash, Conventional, VA Loan
    • Ownership: Fee Simple

    Price history

    DateEventPrice
    6/29/2020Sold$485,000$169/sqft
    Source: Stellar MLS #O5865075 Report a problem
    5/28/2020Pending sale$485,000$169/sqft
    Source: Orlando / Windermere #O5865075 Report a problem
    5/23/2020Listed for sale$485,000+24.4%$169/sqft
    Source: BHHS FLORIDA REALTY #O5865075 Report a problem
    8/14/2017Listing removed$389,900$136/sqft
    Source: STOCKWORTH REALTY GROUP #O5497212 Report a problem
    7/24/2017Price change$389,900-2%$136/sqft
    Source: STOCKWORTH REALTY GROUP #O5497212 Report a problem
    6/28/2017Listed for sale$397,900+5%$138/sqft
    Source: STOCKWORTH REALTY GROUP #O5497212 Report a problem
    4/6/2017Listing removed$379,000$132/sqft
    Source: STOCKWORTH REALTY GROUP #O5497212 Report a problem
    3/23/2017Price change$379,000-2.6%$132/sqft
    Source: STOCKWORTH REALTY GROUP #O5497212 Report a problem
    3/13/2017Listed for sale$389,000+31%$135/sqft
    Source: STOCKWORTH REALTY GROUP #O5497212 Report a problem
    1/9/2015Sold$297,000-0.3%$103/sqft
    Source: Public Record Report a problem
    11/13/2014Price change$297,900-3.1%$104/sqft
    Source: Homepath #O5310973 Report a problem
    10/3/2014Price change$307,300-2.4%$107/sqft
    Source: Homepath #O5310973 Report a problem
    9/2/2014Listed for sale$314,900+9.5%$109/sqft
    Source: Homepath #O5310973 Report a problem
    8/19/2014Sold$287,500-11.4%$100/sqft
    Source: Public Record Report a problem
    8/5/2014Listed for sale$324,500+1786.6%$113/sqft
    Source: Homepath #O5310973 Report a problem
    10/2/2013Sold$17,200-95.2%$6/sqft
    Source: Public Record Report a problem
    2/13/2008Sold$360,000$125/sqft
    Source: Public Record Report a problem

    Public tax history

    YearProperty taxesTax assessment
    2024$6,170 +3.6%$426,645 +3%
    2023$5,955 +2.9%$414,218 +3%
    2022$5,785 +2.8%$402,153 +4.3%
    2021$5,627 +26.3%$385,585 +23.8%
    2020$4,457 +0.9%$311,366 +2.3%
    2019$4,415 +1.7%$304,366 +2.6%
    2018$4,343 $296,728 +7.5%
    2017$4,343 +14.7%$276,153 +2.7%
    2016$3,785 +0.2%$268,951 +4.7%
    2015$3,777 +1.3%$256,947 +4%
    2014$3,727 -10%$246,955 +5.9%
    2013$4,140 +0.8%$233,222 +1.5%
    2012$4,105 +0.7%$229,757 +1.1%
    2011$4,076 -0.4%$227,272 -3.6%
    2010$4,094 $235,721 -16.1%
    2009-- $280,882 -13.7%
    2008$5,128 +275.9%$325,320 +275.2%
    2007$1,364 +436.6%$86,700 +497.9%
    2006$254 $14,500
    Find assessor info on the county website

    Neighborhood: 34787

    Nearby schools

    GreatSchools rating
    Schools provided by the listing agent
    • Elementary: Whispering Oak Elem
    • Middle: Sunridge Middle
    • High: Windermere High School

    Source: The MLS. This data may not be complete. We recommend contacting the local school district to confirm school assignments for this home.

    Get a cash offer in 3 minutes
    Find out how much your home could sell for in as little as 3 minutes with a no-obligation cash offer.
    Estimated market value
    $683,600
    Get a cash offer in 3 minutes
    Find out how much your home could sell for in as little as 3 minutes with a no-obligation cash offer.
    Estimated market value
    $683,600