Don't let the exterior fool you-this updated ranch offers a surprising amount of living space with nearly 1,250 square feet, 4 bedrooms, and 1 full bath. The remodeled kitchen features stainless steel appliances, ample cabinet space, and a functional layout perfect for everyday living. Newer flooring flows throughout much of the home, while the in-unit washer and dryer add modern convenience. Outside, enjoy off-street parking and a generously sized yard with plenty of room to relax, entertain, or play. Conveniently located near parks, shopping, dining, and entertainment, you'll enjoy easy access to outdoor recreation at Sauk Trail Woods, Joe Orr Woods, and Plum Creek Meadow, along with movies at Marcus Chicago Heights Cinema and community performances at SPAA Performing Arts Center. Move-in ready and affordably priced, this home offers the space, updates, and location today's buyers are looking for. INVESTORS - This is an excellent rental property opportunity!
Active
$180,000
1947 Beacon Blvd, Chicago Heights, IL 60411
4beds
1,233sqft
Single Family Residence
Built in 1963
6,500 Square Feet Lot
$177,400 Zestimate®
$146/sqft
$-- HOA
What's special
In-unit washer and dryerFunctional layoutGenerously sized yardRemodeled kitchenAmple cabinet spaceOff-street parkingNewer flooring
- --
- on Zillow |
- 219
- views |
- 16
- saves |
Zillow last checked:
Listing updated:
Listed by:
Christina Barbaro 708-214-2445,
Keller Williams Preferred Rlty
Source: MRED as distributed by MLS GRID,MLS#: 12687605
Facts & features
Interior
Bedrooms & bathrooms
- Bedrooms: 4
- Bathrooms: 1
- Full bathrooms: 1
Rooms
- Room types: Mud Room, Walk In Closet
Primary bedroom
- Features: Flooring (Wood Laminate)
- Level: Main
- Area: 204 Square Feet
- Dimensions: 12X17
Bedroom 2
- Features: Flooring (Wood Laminate)
- Level: Main
- Area: 143 Square Feet
- Dimensions: 11X13
Bedroom 3
- Features: Flooring (Wood Laminate)
- Level: Main
- Area: 130 Square Feet
- Dimensions: 10X13
Bedroom 4
- Features: Flooring (Wood Laminate)
- Level: Main
- Area: 110 Square Feet
- Dimensions: 10X11
Dining room
- Features: Flooring (Wood Laminate)
- Level: Main
- Area: 120 Square Feet
- Dimensions: 10X12
Kitchen
- Features: Flooring (Wood Laminate)
- Level: Main
- Area: 56 Square Feet
- Dimensions: 7X8
Living room
- Features: Flooring (Wood Laminate)
- Level: Main
- Area: 306 Square Feet
- Dimensions: 17X18
Mud room
- Features: Flooring (Wood Laminate)
- Level: Main
- Area: 72 Square Feet
- Dimensions: 12X6
Walk in closet
- Level: Main
- Area: 42 Square Feet
- Dimensions: 7X6
Heating
- Natural Gas
Cooling
- Central Air
Appliances
- Included: Range, Microwave, Refrigerator, Washer, Dryer
- Laundry: Main Level, In Unit
Features
- 1st Floor Bedroom, 1st Floor Full Bath, Walk-In Closet(s)
- Flooring: Laminate
- Basement: None
Interior area
- Total structure area: 1,233
- Total interior livable area: 1,233 sqft
Property
Parking
- Total spaces: 1
- Parking features: Asphalt, Off Street, Driveway, Yes, Owned
- Has uncovered spaces: Yes
Accessibility
- Accessibility features: No Disability Access
Features
- Stories: 1
Lot
- Size: 6,500 Square Feet
- Dimensions: 50x130
- Features: Wooded, Mature Trees
Details
- Parcel number: 32301090250000
- Special conditions: None
Construction
Type & style
- Home type: SingleFamily
- Architectural style: Ranch
- Property subtype: Single Family Residence
Materials
- Aluminum Siding, Vinyl Siding
- Foundation: Concrete Perimeter
- Roof: Asphalt
Condition
- New construction: No
- Year built: 1963
Utilities & green energy
- Sewer: Public Sewer
- Water: Lake Michigan
Community & HOA
Community
- Features: Park, Curbs, Sidewalks, Street Lights, Street Paved
HOA
- Services included: None
Location
- Region: Chicago Heights
Financial & listing details
- Price per square foot: $146/sqft
- Tax assessed value: $75,170
- Annual tax amount: $5,178
- Date on market: 6/26/2026
- Ownership: Fee Simple
Estimated market value
$177,400
$169,000 - $186,000
$2,009/mo
Price history
| Date | Event | Price |
|---|---|---|
| 10/3/2010 | Listing removed | $67,000$54/sqft |
Source: Classic Realty Group #07611794 Report a problem | ||
| 9/4/2010 | Listed for sale | $67,000+737.5%$54/sqft |
Source: Classic Realty Group #07611794 Report a problem | ||
| 2/26/2009 | Sold | $8,000-94.5%$6/sqft |
Source:  MRED as distributed by MLS GRID #07079683 Report a problem MRED as distributed by MLS GRID #07079683 Report a problem | ||
| 3/15/2007 | Sold | $145,000$118/sqft |
Source: Public Record Report a problem | ||
Public tax history
| Year | Property taxes | Tax assessment |
|---|---|---|
| 2024 | $5,179 +5.8% | $7,517 +0% |
| 2023 | $4,895 +25.9% | $7,516 +97.3% |
| 2022 | $3,889 +2.7% | $3,809 |
| 2021 | $3,789 +7.3% | $3,809 |
| 2020 | $3,532 -12.2% | $3,809 -16.8% |
| 2019 | $4,024 +3.5% | $4,580 |
| 2018 | $3,888 -11.7% | $4,580 -14% |
| 2017 | $4,402 +25.2% | $5,325 +19.9% |
| 2016 | $3,515 +2% | $4,442 |
| 2015 | $3,445 +2.6% | $4,442 |
| 2014 | $3,357 +1.3% | $4,442 -8.7% |
| 2013 | $3,313 +2.8% | $4,866 |
| 2012 | $3,224 +6.8% | $4,866 |
| 2011 | $3,020 +4% | $4,866 -12.4% |
| 2010 | $2,904 -15.4% | $5,553 -18.8% |
| 2009 | $3,432 +9.9% | $6,835 -5% |
| 2008 | $3,121 +4.1% | $7,195 +6.1% |
| 2007 | $2,998 +1.8% | $6,782 |
| 2006 | $2,945 +0.2% | $6,782 |
| 2005 | $2,938 +35.9% | $6,782 +45.2% |
| 2004 | $2,163 +11% | $4,671 |
| 2003 | $1,949 +3.3% | $4,671 |
| 2002 | $1,886 +84.4% | $4,671 +43.2% |
| 2001 | $1,023 +3.6% | $3,262 |
| 2000 | $987 +0% | $3,262 |
| 1999 | $987 | $3,262 |
Find assessor info on the county website
Monthly payment
Est. payment
Payment breakdown
Explore the cost of this home by adjusting the details. Changes won't be saved.Climate risks
Neighborhood: 60411
Nearby schools
GreatSchools rating
- 6/10Barack Obama School of LdershipGrades: 4-6Distance: 0.5 mi
- 4/10Michelle Obama School of TechnologyGrades: 6-8Distance: 1.5 mi
- 6/10Rich Township High SchoolGrades: 9-12Distance: 2.6 mi
Schools provided by the listing agent
- District: 163
Source: MRED as distributed by MLS GRID. This data may not be complete. We recommend contacting the local school district to confirm school assignments for this home.
- $126,0002 bd1 ba894 sqft1943 Beacon Blvd, Chicago Heights, IL 60411Off Market
- $80,0003 bd1 ba1.2k sqft1951 Beacon Blvd, Chicago Heights, IL 60411Sold
- $600200 sqft1955 Beacon Blvd, Chicago Heights, IL 60411Off Market
- $153,300-- bd-- ba-- sqft1951 Adams St, Chicago Heights, IL 60411Off Market
- $125,3003 bd1 ba1.2k sqft628 Brookline St, Chicago Heights, IL 60411Off Market
- $121,3003 bd1 ba984 sqft1947 Adams St, Chicago Heights, IL 60411Off Market
- $118,5003 bd1 ba1.2k sqft624 Brookline St, Chicago Heights, IL 60411Off Market
- $22,8500.26 acres1955 Adams St, Chicago Heights, IL 60411Off Market
A local agent can set up tours, give advice and negotiate with sellers.
A local lender can help you make sure your offer is ready when you are.
Similar homes
- $199,9994 bd2 ba1.4k sqft226 S Orchard Dr, Park Forest, IL 60466New
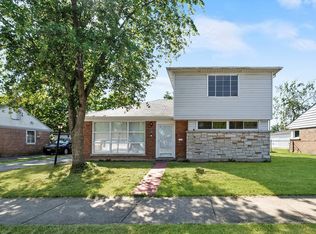 MLS ID #12738557, Sandra Hannan, RENE, ICandy Realty LLC. MRED as distributed by MLS GRID
 - $170,0004 bd2 ba1.1k sqft1520 Congress Ln, Ford Heights, IL 60411Active
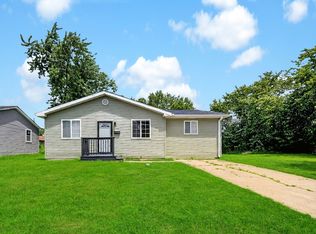 MLS ID #12697306, Carl Kee, Upscale Realty Management Inc. MRED as distributed by MLS GRID
 - $249,9003 bd2 ba1.4k sqft1713 222nd Pl, Sauk Village, IL 60411New
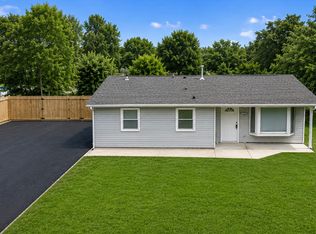 MLS ID #12740214, Kenneth Hoffman, Hoffman Realtors LLC. MRED as distributed by MLS GRID
 - $180,0003 bd1 ba1k sqft1801 215th Pl, Chicago Heights, IL 60411Active
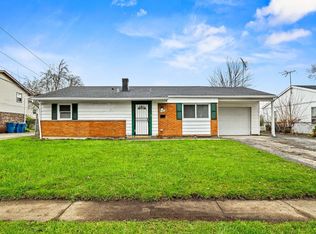 MLS ID #12669237, Dione Branch, eXp Realty. MRED as distributed by MLS GRID
 - $219,9004 bd2 ba1.1k sqft403 Rutledge St, Park Forest, IL 60466ActiveMLS ID #12724654, Jenny Lima, RE/MAX 10. MRED as distributed by MLS GRID
- $205,0004 bd2 ba1.7k sqft433 Wildwood Dr, Park Forest, IL 60466ActiveMLS ID #12732970, Steve Jasinski, Baird & Warner. MRED as distributed by MLS GRID
- $160,0003 bd1 ba1.2k sqft38 N Rebecca St, Glenwood, IL 60425NewMLS ID #12738672, Anita Gee, Gee Exclusive Realty Group. MRED as distributed by MLS GRID
- $189,0003 bd2 ba1.5k sqft273 Green St, Park Forest, IL 60466ActiveMLS ID #12714547, Sherry Davis, Epique Realty Inc. MRED as distributed by MLS GRID
- $179,0003 bd2 ba1k sqft1139 Barry Ln, Sauk Village, IL 60411ActiveMLS ID #12719244, Jeffrey Sklar, Beycome Brokerage Realty LLC. MRED as distributed by MLS GRID
- $139,0004 bd1 ba1.3k sqft234 Arrowhead St, Park Forest, IL 60466ActiveMLS ID #12702943, Verenice Escareno, Realty of America, LLC. MRED as distributed by MLS GRID
- $149,9004 bd2 ba1.3k sqft197 Washington St, Park Forest, IL 60466ActiveMLS ID #12731657, Michael Scanlon, eXp Realty. MRED as distributed by MLS GRID
- $184,0003 bd2 ba1.3k sqft230 Mantua St, Park Forest, IL 60466ActiveMLS ID #12706855, Elva I Martinez, HomeSmart Connect LLC. MRED as distributed by MLS GRID
- $185,0003 bd1 ba1.2k sqft415 Shabbona Dr, Park Forest, IL 60466Price ChangeMLS ID #12720398, Jennifer Upshaw, L. Upshaw Realty. MRED as distributed by MLS GRID
- $178,0004 bd2 ba1.2k sqft3312 Maple Ln, Hazel Crest, IL 60429ActiveMLS ID #12676851, Michael Scanlon, eXp Realty. MRED as distributed by MLS GRID
- $159,9003 bd2 ba1k sqft2255 176th Pl, Lansing, IL 60438NewMLS ID #12740266, Beth Rose, Village Realty, Inc.. MRED as distributed by MLS GRID
- $179,9003 bd1 ba1k sqft3335 Roesner Dr, Markham, IL 60428Re-activatedMLS ID #12724371, Brittany Rojek, Exceptional Living Realty LLC. MRED as distributed by MLS GRID
- $173,9002 bd2 ba1k sqft15661 State St, South Holland, IL 60473ActiveMLS ID #12729654, Emmanuel Nevarez, Midwest SignatureProperties Co. MRED as distributed by MLS GRID
- $154,9003 bd1 ba1k sqft329 Somonauk St, Park Forest, IL 60466ActiveMLS ID #12663630, Byron Stanford, Coldwell Banker Realty. MRED as distributed by MLS GRID
- $197,7004 bd1 ba1.1k sqft15403 Cherry Ln, Markham, IL 60428ActiveMLS ID #12727190, Neil Gates, Chase Real Estate LLC. MRED as distributed by MLS GRID
- $145,0003 bd1 ba1.3k sqft333 Miami St, Park Forest, IL 60466ActiveMLS ID #12721061, Nichole Dinino, Redfin Corporation. MRED as distributed by MLS GRID
