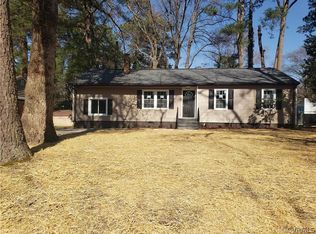
Welcome to this stunning, fully renovated brick ranch-style home in the sought-after Pine Gardens subdivision of Petersburg, Virginia! This one-level gem offers four spacious bedrooms and 2.5 baths, ideal for comfortable living. As you enter, you’re greeted by an open, inviting layout. To the right, discover a fully upgraded kitchen with modern finishes. The home also boasts a convenient laundry room with a half bath and two distinct living spaces—a formal living room and a cozy den—providing ample room for relaxation and entertainment. Down the hall, the spacious primary suite awaits, complete with a private bath for your convenience and comfort. Two additional large bedrooms offer versatility, while the fourth bedroom features stylish double mirror sliders. Fresh paint, new carpet, and updated flooring extend throughout, accentuating the home’s contemporary feel. A brand-new roof completes the renovation, ensuring peace of mind. Sitting on a desirable corner lot, this property is ideally located just minutes from I-95 and a short drive to Fort Greg-Adams. Don’t miss your chance to call this beautiful, move-in-ready home your own! Schedule your showing today!
Sold for $282,400
$282,400
1947 Buckner St, Petersburg, VA 23805
4beds
1,517sqft
Single Family Residence
Built in 1960
0.26 Acres Lot
$293,800 Zestimate®
$186/sqft
$2,379 Estimated rent
Home value
$293,800
Estimated sales range
Not available
$2,379/mo
Zestimate® history
Owner options
List your home for rent
$2,379/mo
Rent Zestimate®
Find your next renter with Zillow Rental Manager. Plus, with online applications, you can quickly screen prospective tenants – for free.
$2,379/mo
Rent Zestimate®
Refinance and save
$1,736/mo
Est. payment
Refinancing to a lower rate could help reduce your monthly payments and save thousands over the life of the loan.
$1,736/mo
Est. payment
Explore your selling options
Work with a Zillow partner agent
Leverage their expertise and Zillow's premium Showcase listings to get your home seen by more buyers.
Get startedList with your own agent
Get your home in front of millions of buyers by listing it on Zillow.
Learn how to do itSell it yourself
Take full control of how buyers see your home on Zillow by listing For Sale by Owner (FSBO).
List your homeWhat's special
Private bathRenovated brick ranch-style homeDesirable corner lotBrand-new roofNew carpetOpen inviting layoutFour spacious bedrooms
Zillow last checked:
Listing updated:
Listed by:
Tracy Girard Membership@TheRealBrokerage.com,
Real Broker LLC
Bought with:
Shawnda Parker, 0225229297
Samson Properties
Source: CVRMLS,MLS#: 2429238 Originating MLS: Central Virginia Regional MLS
Originating MLS: Central Virginia Regional MLSFacts & features
Interior
Bedrooms & bathrooms
- Bedrooms: 4
- Bathrooms: 3
- Full bathrooms: 2
- 1/2 bathrooms: 1
Other
- Description: Tub & Shower
- Level: First
Half bath
- Level: First
Heating
- Electric
Cooling
- Central Air, Electric
Appliances
- Included: Dishwasher, Exhaust Fan, Electric Cooking, Electric Water Heater, Stove
- Laundry: Washer Hookup, Dryer Hookup
Features
- Bedroom on Main Level, Ceiling Fan(s), Dining Area, Separate/Formal Dining Room, Granite Counters, Main Level Primary, Recessed Lighting
- Flooring: Partially Carpeted, Vinyl
- Doors: Storm Door(s)
- Basement: Crawl Space
- Attic: Pull Down Stairs
Interior area
- Total interior livable area: 1,517 sqft
- Finished area above ground: 1,517
Property
Parking
- Parking features: Off Street
Features
- Levels: One
- Stories: 1
- Patio & porch: Stoop, Deck
- Exterior features: Deck, Storage, Shed
- Pool features: None
- Fencing: Back Yard,Fenced
- Frontage type: Golf Course
Lot
- Size: 0.26 Acres
Details
- Parcel number: 041170001
- Zoning description: R-1
Construction
Type & style
- Home type: SingleFamily
- Architectural style: Ranch
- Property subtype: Single Family Residence
Materials
- Brick, Drywall, Frame, Vinyl Siding
- Roof: Composition
Condition
- Resale
- New construction: No
- Year built: 1960
Utilities & green energy
- Sewer: Public Sewer
- Water: Public
Community & HOA
Community
- Subdivision: Pine Gardens
Location
- Region: Petersburg
Financial & listing details
- Price per square foot: $186/sqft
- Tax assessed value: $127,900
- Annual tax amount: $1,624
- Date on market: 12/9/2025
- Ownership: Individuals
- Ownership type: Sole Proprietor
Price history
| Date | Event | Price |
|---|---|---|
| 1/26/2025 | Sold | $282,400+0.9%$186/sqft |
Source:  CVRMLS #2429238 Report a problem CVRMLS #2429238 Report a problem | ||
| 12/22/2024 | Pending sale | $279,900$185/sqft |
Source: CVRMLS #2429238 Report a problem | ||
| 12/4/2024 | Price change | $279,900-1.6%$185/sqft |
Source: CVRMLS #2429238 Report a problem | ||
| 11/19/2024 | Price change | $284,500-1.6%$188/sqft |
Source: CVRMLS #2429238 Report a problem | ||
| 11/8/2024 | Listed for sale | $289,000+355.1%$191/sqft |
Source: CVRMLS #2429238 Report a problem | ||
| 7/18/2013 | Sold | $63,500-4.5%$42/sqft |
Source: CVRMLS #1310949 Report a problem | ||
| 4/26/2013 | Listed for sale | $66,500$44/sqft |
Source: Homepath Report a problem | ||
Public tax history
| Year | Property taxes | Tax assessment |
|---|---|---|
| 2025 | $2,832 +34.8% | $223,000 +34.8% |
| 2024 | $2,101 +29.3% | $165,400 +29.3% |
| 2023 | $1,624 -5.9% | $127,900 |
| 2022 | $1,727 | $127,900 +10% |
| 2021 | -- | $116,300 |
| 2020 | -- | $116,300 +3.4% |
| 2018 | $1,519 +33.3% | $112,500 |
| 2016 | $1,139 | -- |
| 2015 | $1,139 | -- |
| 2014 | $1,139 -2.7% | -- |
| 2013 | $1,170 | -- |
| 2012 | -- | -- |
| 2011 | -- | -- |
| 2010 | -- | -- |
| 2009 | -- | -- |
| 2008 | -- | -- |
| 2007 | -- | -- |
| 2006 | -- | -- |
| 2005 | -- | -- |
| 2004 | -- | -- |
| 2003 | -- | -- |
| 2002 | -- | -- |
| 2001 | -- | $75,000 |
Find assessor info on the county website
Neighborhood: 23805
Nearby homes
- $267,4004 bd2 ba1.4k sqft1941 Buckner St, Petersburg, VA 23805Off Market
- $251,4003 bd2 ba1.5k sqft2005 Buckner St, Petersburg, VA 23805Off Market
- $250,8004 bd2 ba1.4k sqft1935 Buckner St, Petersburg, VA 23805Off Market
- $224,2003 bd1 ba1.6k sqft1946 Fort Rice St, Petersburg, VA 23805Off Market
- $244,0003 bd2 ba1.5k sqft1940 Fort Rice St, Petersburg, VA 23805Off Market
- $213,1003 bd1 ba1.4k sqft1946 Buckner St, Petersburg, VA 23805Off Market
- $220,4003 bd1 ba1.4k sqft2011 Buckner St, Petersburg, VA 23805Off Market
- $252,0003 bd1 ba1.3k sqft2004 Fort Rice St, Petersburg, VA 23805Off Market
Nearby schools
GreatSchools rating
- 1/10Walnut Hill Elementary SchoolGrades: K-5Distance: 0.7 mi
- 1/10Vernon Johns Middle SchoolGrades: 6-8Distance: 1.8 mi
- 2/10Petersburg High SchoolGrades: 9-12Distance: 2 mi
Schools provided by the listing agent
- Elementary: Walnut Hill
- Middle: Vernon Johns
- High: Petersburg
Source: CVRMLS. This data may not be complete. We recommend contacting the local school district to confirm school assignments for this home.
Get a cash offer in 3 minutes
Find out how much your home could sell for in as little as 3 minutes with a no-obligation cash offer.
Estimated market value
$293,800
Get a cash offer in 3 minutes
Find out how much your home could sell for in as little as 3 minutes with a no-obligation cash offer.
Estimated market value
$293,800
- Virginia
- Petersburg City
- Petersburg
- 23805
- 1947 Buckner St
Nearby cities
Nearby zip codes
Other Petersburg Topics
