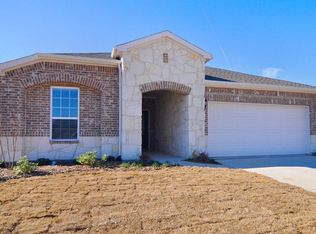
On a corner lot backing up to the 10th tee box, this Vernon Hill floor plan is warm & inviting. Extended 20-inch tile thru entry, hallway, dining,family room,kitchen & breakfast. Study features wood floors. Family room with gas FP has view of patio with pergola overlooking the 10th tee box. Kitchen offers granite, gas cooktop, stainless appliances, breakfast bar & desk area. Utility room has sink. Master features crown molding, garden tub, oversized shower with seat, medicine cabinets, separate vanities & large walk-in closet. Additional features: fans thru-out, tankless water heater, epoxy coated garage floor, covered screened-in porch with fan. TV on patio to remain with the home.
This property is not currently displayed as for sale or rent on Zillow. This may be different from what's on other websites or public sources.