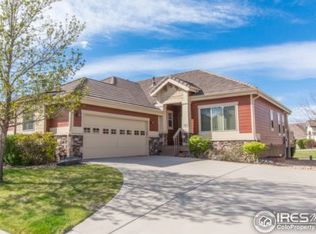
This easy-maintenance ranch patio-home style townhome is the perfect to call home! Located in Erie's desirable and peaceful Heritage At Vista Ridge neighborhood, this community is welcoming, with neighbors who gather for coffee in the winter and at the gazebo in the summer. Lock-and-go features, you can travel worry-free, knowing all exterior maintenance and lawn care are handled by the HOA. The area is very well maintained and always has a good appearance. Rare to find, this home is one of just a few in Heritage at Vista Ridge with 4 bedrooms & 4 baths! Inside, the home boasts a great, functional open floor plan with a grand living room, dining area, and kitchen, all featuring vaulted ceilings and LVP flooring. A sliding door off the dining area leads to a large deck, ideal for entertaining and relaxation. The main level includes two bedrooms lo located on opposite ends, with a spacious primary bedroom offering a large walk-in closet and a 5-piece en-suite. The main level laundry room is equipped with ample storage for easy laundry days and provides access to the attached garage. The expansive basement features a family room that can easily be divided into separate spaces, with plenty of light from garden-level windows. There are two additional roomy bedrooms in the basement, both with large walk-in closets. Recent updates enhance the home's appeal: new carpet and vinyl flooring installed in 2019, a fan added to the fireplace insert in 2019 to exhaust heat into the living room, a retractable awning with a wind guard installed in 2021, a Pella full glass storm door installed in 2019, and all bathroom fixtures and lighting replaced in 2022. A radon mitigation system was installed in 2022, with a second system added in 2023, along with a sump pump and a new 50-gallon gas water heater. Located just blocks to National Golf Club, community center, 2 pools, tennis courts & exercise facilities, and easy access to highways, grocery stores, banks, and hardware stores.
Sold for $615,500
$615,500
1947 Cedarwood Place, Erie, CO 80516
4beds
3,234sqft
Townhouse
Built in 2007
-- sqft lot
$-- Zestimate®
$190/sqft
$3,613 Estimated rent
Home value
Not available
Estimated sales range
Not available
$3,613/mo
Zestimate® history
Owner options
List your home for rent
$3,613/mo
Rent Zestimate®
Find your next renter with Zillow Rental Manager. Plus, with online applications, you can quickly screen prospective tenants – for free.
$3,613/mo
Rent Zestimate®
Refinance and save
$4,026/mo
Est. payment
Refinancing to a lower rate could help reduce your monthly payments and save thousands over the life of the loan.
$4,026/mo
Est. payment
Explore your selling options
Work with a Zillow partner agent
Leverage their expertise and Zillow's premium Showcase listings to get your home seen by more buyers.
Get startedList with your own agent
Get your home in front of millions of buyers by listing it on Zillow.
Learn how to do itSell it yourself
Take full control of how buyers see your home on Zillow by listing For Sale by Owner (FSBO).
List your homeWhat's special
Zillow last checked:
Listing updated:
Listed by:
Jill Tennison 720-270-0024 jill.tennison@redfin.com,
Redfin Corporation
Bought with:
Susan Smyle, 40047552
RE/MAX Professionals
Source: REcolorado as distributed by MLS GRID,MLS#: 7572313
Facts & features
Interior
Bedrooms & bathrooms
- Bedrooms: 4
- Bathrooms: 4
- Full bathrooms: 1
- 3/4 bathrooms: 2
- 1/2 bathrooms: 1
- Main level bathrooms: 3
- Main level bedrooms: 2
Primary bedroom
- Description: Carpet Floors, En-Suite Bath
- Level: Main
- Area: 224 Square Feet
- Dimensions: 16 x 14
Bedroom
- Description: Carpet Floors, Attached Bath
- Level: Main
- Area: 169 Square Feet
- Dimensions: 13 x 13
Bedroom
- Description: Carpet Floors, Walk-In Closet
- Level: Basement
- Area: 208 Square Feet
- Dimensions: 13 x 16
Bedroom
- Description: Carpet Floors, Walk-In Closet
- Level: Basement
- Area: 247 Square Feet
- Dimensions: 13 x 19
Primary bathroom
- Description: Primary 5-Pc En-Suite Bath, Tile Floors, Dual Sinks With Vanity, Walk-In Shower, Bathtub, Walk-In Closet
- Level: Main
- Area: 130 Square Feet
- Dimensions: 13 x 10
Bathroom
- Description: Attached To Bedroom, Sink Wtih Vanity, Walk-In Shower
- Level: Main
- Area: 50 Square Feet
- Dimensions: 5 x 10
Bathroom
- Description: Tile Floors, Pedestal Sink
- Level: Main
- Area: 30 Square Feet
- Dimensions: 6 x 5
Bathroom
- Description: Tile Floors, Sink With Vanity, Walk-In Shower
- Level: Basement
- Area: 55 Square Feet
- Dimensions: 5 x 11
Dining room
- Description: Lvp Floors, Sliding Door To Deck
- Level: Main
- Area: 100 Square Feet
- Dimensions: 10 x 10
Family room
- Description: Carpet Floors, Garden Level Windows
- Level: Basement
- Area: 780 Square Feet
- Dimensions: 26 x 30
Kitchen
- Description: Open Concept, Tile Floors, Black Appliances, Center Eat-In Island
- Level: Main
- Area: 130 Square Feet
- Dimensions: 10 x 13
Laundry
- Description: Washer And Dryer, Lvp Floors, Cabinets, Sink, Door To Garage
- Level: Main
- Area: 88 Square Feet
- Dimensions: 8 x 11
Living room
- Description: Open To Dining And Kitchen, Ceiling Fan, Vaulted Ceilings, Lvp Floors, Gas Fireplace
- Level: Main
- Area: 399 Square Feet
- Dimensions: 21 x 19
Heating
- Forced Air, Natural Gas
Cooling
- Central Air
Appliances
- Included: Cooktop, Dishwasher, Disposal, Dryer, Humidifier, Microwave, Refrigerator, Self Cleaning Oven, Washer
Features
- Ceiling Fan(s), Five Piece Bath, High Ceilings, High Speed Internet, Kitchen Island, Laminate Counters, Open Floorplan, Primary Suite, Radon Mitigation System, Smoke Free, Sound System, Vaulted Ceiling(s), Walk-In Closet(s)
- Flooring: Carpet, Tile, Vinyl
- Windows: Double Pane Windows, Window Coverings
- Basement: Bath/Stubbed,Crawl Space,Finished,Full,Interior Entry,Sump Pump
- Number of fireplaces: 1
- Fireplace features: Electric, Living Room
- Common walls with other units/homes: 1 Common Wall
Interior area
- Total structure area: 3,234
- Total interior livable area: 3,234 sqft
- Finished area above ground: 1,628
- Finished area below ground: 1,371
Property
Parking
- Total spaces: 2
- Parking features: Concrete
- Attached garage spaces: 2
Features
- Levels: One
- Stories: 1
- Entry location: Exterior Access
- Patio & porch: Deck, Front Porch
- Exterior features: Rain Gutters
- Fencing: None
- Has view: Yes
- View description: Mountain(s)
Lot
- Features: Landscaped, Sprinklers In Front
Details
- Parcel number: R4869307
- Special conditions: Standard
Construction
Type & style
- Home type: Townhouse
- Property subtype: Townhouse
- Attached to another structure: Yes
Materials
- Stone, Vinyl Siding
- Roof: Concrete
Condition
- Year built: 2007
Utilities & green energy
- Sewer: Public Sewer
- Water: Public
- Utilities for property: Cable Available, Electricity Connected, Internet Access (Wired), Natural Gas Connected
Green energy
- Energy efficient items: Appliances, Lighting
Community & HOA
Community
- Security: Carbon Monoxide Detector(s), Security System
- Subdivision: Heritage At Vista Ridge
HOA
- Has HOA: Yes
- Amenities included: Clubhouse, Playground, Pool, Tennis Court(s), Trail(s)
- Services included: Reserve Fund, Maintenance Grounds, Maintenance Structure, Recycling, Road Maintenance, Snow Removal, Trash
- HOA fee: $430 monthly
- HOA name: Heritage at Vista Ridge c/o MSI, LLC
- HOA phone: 720-974-4212
- Second HOA fee: $85 monthly
- Second HOA name: Vista Ridge Master
- Second HOA phone: 720-974-4212
Location
- Region: Erie
Financial & listing details
- Price per square foot: $190/sqft
- Tax assessed value: $423,985
- Annual tax amount: $6,827
- Date on market: 8/28/2024
- Listing terms: Cash,Conventional,FHA,VA Loan
- Exclusions: Seller's Personal Property.
- Ownership: Individual
- Electric utility on property: Yes
Price history
| Date | Event | Price |
|---|---|---|
| 10/30/2024 | Sold | $615,500-0.7%$190/sqft |
Source:  REcolorado as distributed by MLS GRID #7572313 Report a problem REcolorado as distributed by MLS GRID #7572313 Report a problem | ||
| 10/9/2024 | Pending sale | $619,900$192/sqft |
Source: REcolorado as distributed by MLS GRID #7572313 Report a problem | ||
| 9/30/2024 | Price change | $619,900-1.6%$192/sqft |
Source: REcolorado as distributed by MLS GRID #7572313 Report a problem | ||
| 8/28/2024 | Listed for sale | $629,900+35.5%$195/sqft |
Source: REcolorado as distributed by MLS GRID #7572313 Report a problem | ||
| 11/3/2018 | Sold | $465,000-1.6%$144/sqft |
Source: Agent Provided Report a problem | ||
| 10/6/2018 | Pending sale | $472,777$146/sqft |
Source: MB RIGHT CHOICE REALTY #7964395 Report a problem | ||
| 9/27/2018 | Listed for sale | $472,777+38.6%$146/sqft |
Source: MB RIGHT CHOICE REALTY #7964395 Report a problem | ||
| 6/10/2014 | Sold | $341,000-2.6%$105/sqft |
Source: Agent Provided Report a problem | ||
| 4/2/2014 | Listed for sale | $350,000$108/sqft |
Source: Metro Brokers - Team Lassen Real Estate #4060886 Report a problem | ||
Public tax history
| Year | Property taxes | Tax assessment |
|---|---|---|
| 2018 | $4,938 +4.3% | $30,530 |
| 2017 | $4,735 +1.9% | $30,530 -0.5% |
| 2016 | $4,647 -5.3% | $30,670 |
| 2015 | $4,907 +0.7% | $30,670 +1.1% |
| 2014 | $4,875 | $30,340 |
| 2013 | -- | $30,340 +6.4% |
| 2012 | -- | $28,510 |
| 2011 | -- | $28,510 -17.8% |
| 2010 | -- | $34,690 |
| 2009 | -- | $34,690 +2743.4% |
| 2008 | -- | $1,220 |
Find assessor info on the county website
Neighborhood: 80516
Nearby homes
- $396,3823 bd3 ba2.9k sqft1941 Cedarwood Pl, Erie, CO 80516Off Market
- $391,8883 bd2 ba2.9k sqft1957 Cedarwood Pl, Erie, CO 80516Off Market

- $387,3303 bd2 ba1.4k sqft1963 Cedarwood Pl, Erie, CO 80516Off Market
- $293,0003 bd2 ba2.4k sqft1927 Cedarwood Pl, Erie, CO 80516Off Market
- $595,0003 bd3 ba2.9k sqft1968 Cedarwood Pl, Erie, CO 80516Sold
- $395,2703 bd2 ba1.4k sqft1921 Cedarwood Pl, Erie, CO 80516Off Market
- $401,5653 bd2 ba2.9k sqft1952 Cedarwood Pl, Erie, CO 80516Off Market
- $387,3303 bd3 ba2.9k sqft1977 Cedarwood Pl, Erie, CO 80516Off Market
Nearby schools
GreatSchools rating
- 8/10Black Rock Elementary SchoolGrades: PK-5Distance: 0.1 mi
- 6/10Erie Middle SchoolGrades: 6-8Distance: 3.6 mi
- 8/10Erie High SchoolGrades: 9-12Distance: 2.8 mi
Schools provided by the listing agent
- Elementary: Black Rock
- Middle: Erie
- High: Erie
- District: St. Vrain Valley RE-1J
Source: REcolorado as distributed by MLS GRID. This data may not be complete. We recommend contacting the local school district to confirm school assignments for this home.


Get pre-qualified for a loan
At Zillow Home Loans, we can pre-qualify you in as little as 5 minutes with no impact to your credit score.An equal housing lender. NMLS #10287.
- Colorado
- Weld County
- Erie
- 80516
- 1947 Cedarwood Place
Nearby cities
Nearby zip codes
Other Erie Topics
