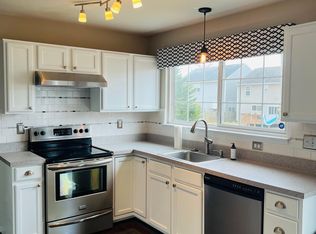
Discover the epitome of pride of ownership in this meticulously cared-for one owner home in Culpeper. This brick and siding colonial residence exudes timeless charm and offers a unique blend of sophistication and warmth. With a rich history of a single loving family, this home is now ready to welcome a new chapter of memories. Featuring 3 generously sized bedrooms and a versatile loft area on the upper floor, this home provides ample space for comfortable living. The loft area offers endless possibilities as a family room, home office, or a creative space where your imagination can flourish. The heart of this home lies in its well-designed layout, seamlessly connecting the inviting living spaces. The cozy living room, perfect for intimate gatherings, flows effortlessly into the dining room creating an ambiance of togetherness. The kitchen, adorned with modern appliances and abundant storage, is a haven for aspiring chefs and seasoned cooks alike. With 2.5 baths, including a master suite with a trey ceiling and a luxurious en-suite bathroom, this home ensures convenience and luxury at every turn. The full unfinished basement, equipped with rough-in plumbing, presents an incredible opportunity for customization. Whether you dream of a home theater, a fitness center, or a guest suite, the basement is a blank canvas awaiting your creative vision. Outside, the charming front concrete porch invites you to unwind and enjoy the tranquility of the neighborhood. The 2-car attached garage offers both convenience and additional storage space, catering to the needs of modern living. Note: HVAC unit new 3 years ago Hot Water Heater new 5 years ago
Sold for $410,000
$410,000
1947 Cotton Tail Dr, Culpeper, VA 22701
3beds
2,680sqft
Single Family Residence
Built in 2004
5,663 Square Feet Lot
$452,800 Zestimate®
$153/sqft
$2,571 Estimated rent
Home value
$452,800
$430,000 - $475,000
$2,571/mo
Zestimate® history
Owner options
List your home for rent
$2,571/mo
Rent Zestimate®
Find your next renter with Zillow Rental Manager. Plus, with online applications, you can quickly screen prospective tenants – for free.
$2,571/mo
Rent Zestimate®
Refinance and save
$2,458/mo
Est. payment
Refinancing to a lower rate could help reduce your monthly payments and save thousands over the life of the loan.
$2,458/mo
Est. payment
Explore your selling options
Work with a Zillow partner agent
Leverage their expertise and Zillow's premium Showcase listings to get your home seen by more buyers.
Get startedList with your own agent
Get your home in front of millions of buyers by listing it on Zillow.
Learn how to do itSell it yourself
Take full control of how buyers see your home on Zillow by listing For Sale by Owner (FSBO).
List your homeWhat's special
Zillow last checked:
Listing updated:
Listed by:
Maria Fay 540-229-2582,
RE/MAX Gateway,
Listing Team: The Signature Team
Bought with:
Miguel Jubiz, 0225221232
Spring Hill Real Estate, LLC.
Source: Bright MLS,MLS#: VACU2006320
Facts & features
Interior
Bedrooms & bathrooms
- Bedrooms: 3
- Bathrooms: 3
- Full bathrooms: 2
- 1/2 bathrooms: 1
- Main level bathrooms: 1
Rooms
- Room types: Living Room, Dining Room, Primary Bedroom, Bedroom 2, Bedroom 3, Kitchen, Family Room, Loft, Bathroom 2, Primary Bathroom
Basement
- Description: Percent Finished: 0.0
- Area: 1160
Heating
- Forced Air, Natural Gas
Cooling
- Central Air, Electric
Appliances
- Included: Microwave, Dishwasher, Disposal, Dryer, Ice Maker, Oven/Range - Electric, Refrigerator, Washer, Water Heater, Gas Water Heater
- Laundry: Upper Level
Features
- Breakfast Area, Dining Area, Family Room Off Kitchen, Open Floorplan, Eat-in Kitchen, Kitchen Island, Kitchen - Table Space, Pantry, Primary Bath(s), Bathroom - Stall Shower, Bathroom - Tub Shower, Walk-In Closet(s), Dry Wall
- Flooring: Carpet, Vinyl, Hardwood, Wood
- Windows: Window Treatments
- Basement: Full,Interior Entry,Exterior Entry,Rough Bath Plumb,Space For Rooms,Unfinished
- Number of fireplaces: 1
- Fireplace features: Mantel(s), Glass Doors, Gas/Propane
Interior area
- Total structure area: 3,840
- Total interior livable area: 2,680 sqft
- Finished area above ground: 2,680
- Finished area below ground: 0
Property
Parking
- Total spaces: 2
- Parking features: Garage Door Opener, Garage Faces Front, Driveway, Attached
- Attached garage spaces: 2
- Has uncovered spaces: Yes
Accessibility
- Accessibility features: None
Features
- Levels: Two
- Stories: 2
- Patio & porch: Porch, Roof, Brick
- Pool features: None
Lot
- Size: 5,663 Square Feet
Details
- Additional structures: Above Grade, Below Grade
- Parcel number: 41G 2 15
- Zoning: R2
- Special conditions: Standard
Construction
Type & style
- Home type: SingleFamily
- Architectural style: Colonial
- Property subtype: Single Family Residence
Materials
- Brick, Vinyl Siding
- Foundation: Concrete Perimeter
- Roof: Shingle
Condition
- New construction: No
- Year built: 2004
Utilities & green energy
- Sewer: Public Sewer
- Water: Public
Community & HOA
Community
- Subdivision: Meadows Of Culpeper
HOA
- Has HOA: Yes
- HOA fee: $35 monthly
- HOA name: MEADOWS OF CULPEPER
Location
- Region: Culpeper
Financial & listing details
- Price per square foot: $153/sqft
- Tax assessed value: $320,200
- Annual tax amount: $2,024
- Date on market: 10/18/2023
- Listing agreement: Exclusive Right To Sell
- Listing terms: Conventional,FHA,VA Loan,Cash,Rural Development,USDA Loan
- Ownership: Fee Simple
Price history
| Date | Event | Price |
|---|---|---|
| 11/17/2023 | Sold | $410,000$153/sqft |
Source:  Bright MLS #VACU2006320 Report a problem Bright MLS #VACU2006320 Report a problem | ||
| 10/23/2023 | Pending sale | $410,000$153/sqft |
Source: Bright MLS #VACU2006320 Report a problem | ||
| 10/19/2023 | Listed for sale | $410,000+58.8%$153/sqft |
Source: Bright MLS #VACU2006320 Report a problem | ||
| 4/30/2004 | Sold | $258,236$96/sqft |
Source: Public Record Report a problem | ||
Public tax history
| Year | Property taxes | Tax assessment |
|---|---|---|
| 2024 | $1,854 +2.2% | $394,500 |
| 2023 | $1,815 +3% | $394,500 +23.2% |
| 2022 | $1,761 | $320,200 |
| 2021 | $1,761 | $320,200 +16.6% |
| 2020 | -- | $274,600 |
| 2019 | -- | $274,600 +4.6% |
| 2018 | -- | $262,400 |
| 2017 | $1,775 | $262,400 +7.9% |
| 2016 | $1,775 | $243,200 |
| 2015 | $1,775 +6.2% | $243,200 +39.7% |
| 2014 | $1,671 | $174,100 -0.7% |
| 2012 | -- | $175,400 |
| 2011 | -- | $175,400 -2.5% |
| 2010 | -- | $179,900 |
| 2009 | -- | $179,900 -49.1% |
| 2008 | -- | $353,100 -0.8% |
| 2006 | -- | $356,000 +46.7% |
| 2005 | -- | $242,700 +978.7% |
| 2004 | -- | $22,500 |
Find assessor info on the county website
Neighborhood: 22701
Nearby homes
- $467,2004 bd2 ba2.8k sqft1951 Cotton Tail Dr, Culpeper, VA 22701Off Market
- $438,7004 bd3 ba2.8k sqft1943 Cotton Tail Dr, Culpeper, VA 22701Off Market
- $454,9005 bd4 ba2.8k sqft1955 Cotton Tail Dr, Culpeper, VA 22701Off Market

- $504,0005 bd3 ba3k sqft1939 Cotton Tail Dr, Culpeper, VA 22701Off Market
- $456,4004 bd4 ba3.1k sqft1934 Martina Way, Culpeper, VA 22701Off Market
- $456,8004 bd4 ba2.7k sqft1938 Martina Way, Culpeper, VA 22701Off Market
- $434,8004 bd3 ba2k sqft1885 Golden Rod Rd, Culpeper, VA 22701Off Market
- $448,2004 bd2 ba2.3k sqft1942 Martina Way, Culpeper, VA 22701Off Market
Nearby schools
GreatSchools rating
- 2/10Sycamore Park Elementary SchoolGrades: PK-5Distance: 0.6 mi
- 4/10Culpeper Middle SchoolGrades: 6-8Distance: 0.5 mi
- 4/10Culpeper County High SchoolGrades: 9-12Distance: 0.6 mi
Schools provided by the listing agent
- District: Culpeper County Public Schools
Source: Bright MLS. This data may not be complete. We recommend contacting the local school district to confirm school assignments for this home.
Get a cash offer in 3 minutes
Find out how much your home could sell for in as little as 3 minutes with a no-obligation cash offer.
Estimated market value
$452,800
Get a cash offer in 3 minutes
Find out how much your home could sell for in as little as 3 minutes with a no-obligation cash offer.
Estimated market value
$452,800
- Virginia
- Culpeper County
- Culpeper
- 22701
- 1947 Cotton Tail Dr
Nearby cities
Nearby zip codes
Other Culpeper Topics
