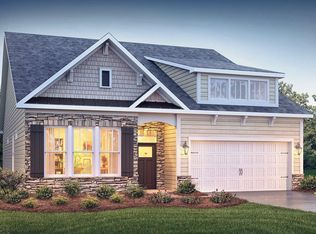
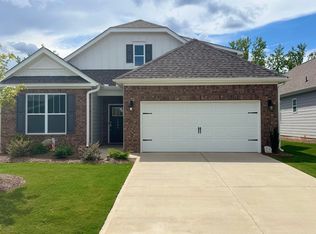
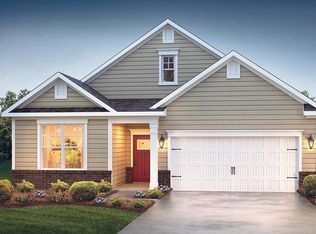
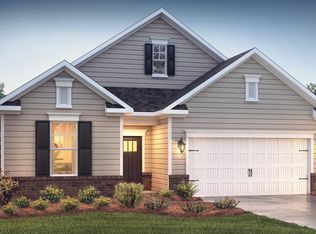
The Dover Floor plan offers 4 bedrooms and 2 batha. This is a great floor plan for one level living. The spacious Kitchen is open to the dining room and family room. The owners suite offers privacy plus a large walk-in closet. The owner's bath features a shower with a bench and double vanities. There are 3 other bedrooms and an additional bathroom that completes this beautiful one level home. ! Plus a covered back porch and more! **Home and community information, including pricing, included features, terms, availability and amenities, are subject to change and prior sale at any time without notice. Square footages are approximate. Pictures, photographs, colors, features, and sizes are for illustration purposes only and will vary from the homes as built.
This property is not currently displayed as for sale or rent on Zillow. This may be different from what's on other websites or public sources.