Skip main navigation
Sold for $507,500
Street View
  • $507,500

    1947 Fairpine Dr, Powhatan, VA 23139

    4beds
    2,668sqft
    Single Family Residence
    Built in 1975
    1.93 Acres Lot
    $513,400 Zestimate®
    $190/sqft
    $2,531 Estimated rent

    Home value

    $513,400

    Estimated sales range

    Not available

    $2,531/mo

    Zestimate® history
    Loading
    Loading...

    Owner options

    List your home for rent

    $2,531/mo

    Rent Zestimate®

    Find your next renter with Zillow Rental Manager. Plus, with online applications, you can quickly screen prospective tenants – for free.

    Learn more

    $2,531/mo

    Rent Zestimate®

    Refinance and save

    $2,977/mo

    Est. payment

    Refinancing to a lower rate could help reduce your monthly payments and save thousands over the life of the loan.

    See today's rates

    $2,977/mo

    Est. payment

    Explore your selling options

    Work with a Zillow partner agent

    Leverage their expertise and Zillow's premium Showcase listings to get your home seen by more buyers.

    Get started

    List with your own agent

    Get your home in front of millions of buyers by listing it on Zillow.

    Learn how to do it

    Sell it yourself

    Take full control of how buyers see your home on Zillow by listing For Sale by Owner (FSBO).

    List your home

    What's special

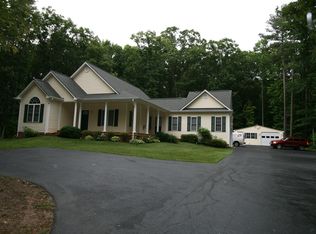
    Discover an updated and truly move in ready split-foyer home in the heart of Central Powhatan, offering exceptional value with major renovations already completed! Set on a level lot with great curb appeal, this home combines a versatile layout with thoughtful upgrades throughout. Upstairs features an open and airy main level with hardwood flooring, newer carpet, and fresh paint (2025). The kitchen is a standout with granite countertops, stainless steel appliances, a large center island with seating, and custom built-ins. All bathrooms feature timeless tile finishes, and the spacious primary suite includes a walk-in tiled shower and a relaxing clawfoot tub. The fully finished basement provides even more usable space with brand new LVP flooring installed in October 2025, plus a cozy family room anchored by a brick wood-burning fireplace and a fully tiled bathroom with walk-out access to (one of two) patios! Major updates provide tremendous peace of mind, including a BRAND NEW roof installed in September 2025, new windows and siding in 2024, new front and back exterior doors (2025), a new garage door (2024), and a hot water heater only 3–4 years old. Love to entertain? The additional covered patio is an absolute highlight! It is finished with cedar board siding, ceiling fans, and multiple areas wired for TVs, creating a perfect year-round gathering space. With big ticket improvements already handled and a location just minutes from Powhatan’s schools, parks, restaurants, and the Village, this home delivers comfort, convenience, and incredible long-term value. Schedule your showing today!

    Zillow last checked:

    Listing updated:

    Listed by:

    Ali Martineau 804-837-0176,

    The Kerzanet Group LLC

    Bought with:

    John Payne, 0225079745

    Homefront Realty LLC

    Source: CVRMLS,MLS#: 2528554MLS LogoOriginating MLS: Central Virginia Regional MLS

    Facts & features

    Interior

    Bedrooms & bathrooms
    • Bedrooms: 4
    • Bathrooms: 3
    • Full bathrooms: 3
    Primary bedroom
    • Description: Ceiling Fan, Primary Suite w Attached Bath
    • Level: Main
    • Dimensions: 0 x 0
    Bedroom 2
    • Description: Like-New Carpet, Fresh Paint
    • Level: Main
    • Dimensions: 0 x 0
    Bedroom 3
    • Description: Like-New Carpet, Fresh Paint
    • Level: Main
    • Dimensions: 0 x 0
    Bedroom 4
    • Description: Ceiling Fan, Like-New Carpet
    • Level: Lower
    • Dimensions: 0 x 0
    Family room
    • Description: Wood Burning Fireplace, Brand New LVP Flooring
    • Level: Lower
    • Dimensions: 0 x 0
    Other
    • Description: Shower
    • Level: Basement
    Other
    • Description: Tub & Shower
    • Level: First
    Kitchen
    • Description: Granite Counters, SS Appliances, Center Island
    • Level: Main
    • Dimensions: 0 x 0
    Living room
    • Description: Hardwood Flooring, Natural Lighting
    • Level: Main
    • Dimensions: 0 x 0
    Recreation
    • Description: Brand New LVP Flooring, Built in Shelving
    • Level: Lower
    • Dimensions: 0 x 0
    Heating
    • Electric, Heat Pump, Wood Stove
    Cooling
    • Heat Pump
    Appliances
    • Included: Dryer, Dishwasher, Exhaust Fan, Electric Cooking, Electric Water Heater, Freezer, Ice Maker, Microwave, Oven, Refrigerator, Smooth Cooktop, Stove, Water Heater, Washer
    • Laundry: Washer Hookup, Dryer Hookup
    Features
    • Bookcases, Built-in Features, Bedroom on Main Level, Bay Window, Ceiling Fan(s), Dining Area, Eat-in Kitchen, Fireplace, Granite Counters, Kitchen Island, Bath in Primary Bedroom, Main Level Primary, Pantry, Recessed Lighting, Skylights, Cable TV, Workshop
    • Flooring: Partially Carpeted, Vinyl, Wood
    • Doors: Insulated Doors, Sliding Doors, Storm Door(s)
    • Windows: Screens, Skylight(s)
    • Basement: Full,Interior Entry,Walk-Out Access
    • Attic: Pull Down Stairs
    • Has fireplace: Yes
    • Fireplace features: Masonry, Wood Burning
    Interior area
    • Total interior livable area: 2,668 sqft
    • Finished area above ground: 1,334
    • Finished area below ground: 1,334

    Property

    Parking
    • Total spaces: 1
    • Parking features: Attached, Driveway, Garage, Garage Door Opener, Off Street, Oversized, Garage Faces Rear, Garage Faces Side, Storage, Unpaved, Workshop in Garage
    • Attached garage spaces: 1
    • Has uncovered spaces: Yes
    Features
    • Levels: One,Multi/Split
    • Stories: 1
    • Patio & porch: Front Porch, Patio, Deck, Porch
    • Exterior features: Deck, Lighting, Porch, Storage, Shed, Unpaved Driveway
    • Pool features: None
    • Fencing: None
    Lot
    • Size: 1.93 Acres
    • Features: Level
    • Topography: Level
    Details
    • Parcel number: 039D1E1
    • Zoning description: R-2

    Construction

    Type & style
    • Home type: SingleFamily
    • Architectural style: Split-Foyer
    • Property subtype: Single Family Residence
    Materials
    • Brick, Drywall, Vinyl Siding
    • Roof: Shingle
    Condition
    • Resale
    • New construction: No
    • Year built: 1975

    Utilities & green energy

    • Electric: Generator Hookup
    • Sewer: Septic Tank
    • Water: Well

    Community & HOA

    Community
    • Security: Security System, Smoke Detector(s)
    • Subdivision: Fairlane
    Location
    • Region: Powhatan

    Financial & listing details

    • Price per square foot: $190/sqft
    • Tax assessed value: $373,300
    • Annual tax amount: $2,384
    • Date on market: 1/3/2026
    • Ownership: Individuals
    • Ownership type: Sole Proprietor

    Price history

    DateEventPrice
    4/10/2026Sold$507,500-0.5%$190/sqft
    Source: CVRMLS #2528554 Report a problem
    1/21/2026Pending sale$510,000$191/sqft
    Source: CVRMLS #2528554 Report a problem
    12/16/2025Price change$510,000-1.9%$191/sqft
    Source: CVRMLS #2528554 Report a problem
    11/14/2025Price change$520,000-1%$195/sqft
    Source: CVRMLS #2528554 Report a problem
    10/16/2025Listed for sale$525,000+224.1%$197/sqft
    Source: CVRMLS #2528554 Report a problem
    3/9/2016Sold$162,000-42.3%$61/sqft
    Source: CVRMLS #1530764 Report a problem
    10/23/2008Sold$281,000$105/sqft
    Source: Public Record Report a problem

    Public tax history

    YearProperty taxesTax assessment
    2023$2,298 +9.1%$333,000 +21.8%
    2022$2,105 -3.4%$273,400 +6.6%
    2021$2,179 $256,400
    2020$2,179 +7.5%$256,400 +11.9%
    2019$2,028 +22.6%$229,100
    2018$1,653 $229,100 +11.4%
    2017$1,653 $205,700
    2016$1,653 $205,700 +12%
    2014$1,653 $183,700 -12.1%
    2012-- $209,000 -5.9%
    2011-- $222,200
    2010-- $222,200
    2009-- $222,200
    Find assessor info on the county website

    Neighborhood: 23139

    Nearby schools

    GreatSchools rating
    Schools provided by the listing agent
    • Elementary: Powhatan
    • Middle: Powhatan
    • High: Powhatan

    Source: CVRMLS. This data may not be complete. We recommend contacting the local school district to confirm school assignments for this home.

    Get a cash offer in 3 minutes
    Find out how much your home could sell for in as little as 3 minutes with a no-obligation cash offer.
    Estimated market value
    $513,400
    Get a cash offer in 3 minutes
    Find out how much your home could sell for in as little as 3 minutes with a no-obligation cash offer.
    Estimated market value
    $513,400