Skip main navigation
Sold
  • $485,000

    1947 Garfield St, Eugene, OR 97405

    3beds
    1,727sqft
    Residential, Single Family Residence
    Built in 1948
    8,276.4 Square Feet Lot
    $494,200 Zestimate®
    $281/sqft
    $2,676 Estimated rent

    Home value

    $494,200

    $469,000 - $519,000

    $2,676/mo

    Zestimate® history
    Loading
    Loading...

    Owner options

    List your home for rent

    $2,676/mo

    Rent Zestimate®

    Find your next renter with Zillow Rental Manager. Plus, with online applications, you can quickly screen prospective tenants – for free.

    Learn more

    $2,676/mo

    Rent Zestimate®

    Refinance and save

    $2,889/mo

    Est. payment

    Refinancing to a lower rate could help reduce your monthly payments and save thousands over the life of the loan.

    See today's rates

    $2,889/mo

    Est. payment

    Explore your selling options

    Work with a Zillow partner agent

    Leverage their expertise and Zillow's premium Showcase listings to get your home seen by more buyers.

    Get started

    List with your own agent

    Get your home in front of millions of buyers by listing it on Zillow.

    Learn how to do it

    Sell it yourself

    Take full control of how buyers see your home on Zillow by listing For Sale by Owner (FSBO).

    List your home

    What's special

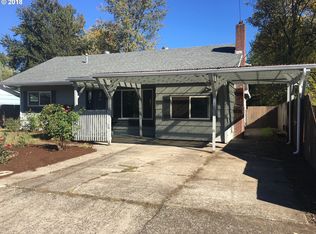
    So many updates it's practically a brand new home! The extensive remodel in 2011 included not only an addition of the mud room, kitchen, dining, and upstairs loft/family room but updated electrical panels and most wiring, HardiPlank siding and insulated w/ R-21 in new and high density R-15 in existing walls, entirely sheathed w/ 1/2" plywood w/ house wrap (WRB). Backyard drain lines with sump pump, central vac, hot and cold hose bibs, paver driveway and more. Current updates include a brand new kitchen with new appliances, extensive cabinetry and counters, refinished oak flooring and new carpet upstairs in the family room. The roof was completely reframed with 2' glue-lam ridge beam and all new plywood sheathing circa 2008. This home offers great separation of space with a primary suite on the main level with it's own exterior entrance, bonus room with skylights and sink, soaking tub and laundry. There is a covered front porch as well as two covered back porches for relaxing in the fully fenced yard w/ with a bumper crop of veggies in the raised garden beds, a garden shed, a storage shed, and a shady grove in the very back. Conveniently located by shopping, schools and parks.

    Zillow last checked:

    Listing updated:

    Listed by:

    Karen Fine 541-556-6374,

    Hybrid Real Estate

    Bought with:

    Sunday Dunaway

    Knipe Realty ERA Powered

    Source: RMLS (OR),MLS#: 24449230MLS Logo

    Facts & features

    Interior

    Bedrooms & bathrooms
    • Bedrooms: 3
    • Bathrooms: 2
    • Full bathrooms: 2
    • Main level bathrooms: 2
    Primary bedroom
    • Features: Deck, Exterior Entry, Ensuite, Laminate Flooring, Soaking Tub, Vaulted Ceiling
    • Level: Main
    • Area: 154
    • Dimensions: 14 x 11
    Bedroom 2
    • Features: Hardwood Floors
    • Level: Main
    • Area: 100
    • Dimensions: 10 x 10
    Bedroom 3
    • Features: Hardwood Floors
    • Level: Main
    • Area: 100
    • Dimensions: 10 x 10
    Dining room
    • Features: Deck, Hardwood Floors
    • Level: Main
    • Area: 144
    • Dimensions: 12 x 12
    Family room
    • Features: Wallto Wall Carpet
    • Level: Upper
    • Area: 325
    • Dimensions: 25 x 13
    Kitchen
    • Features: Dishwasher, Hardwood Floors
    • Level: Main
    • Area: 121
    • Width: 11
    Living room
    • Features: Ceiling Fan, Hardwood Floors, Nook
    • Level: Main
    • Area: 132
    • Dimensions: 12 x 11
    Heating
    • Baseboard, Ductless, Zoned
    Cooling
    • Has cooling: Yes
    Appliances
    • Included: Dishwasher, Free-Standing Range, Free-Standing Refrigerator, Plumbed For Ice Maker, Washer/Dryer, Gas Water Heater, Tankless Water Heater
    • Laundry: Laundry Room
    Features
    • Ceiling Fan(s), Central Vacuum, Soaking Tub, Vaulted Ceiling(s), Nook
    • Flooring: Hardwood, Laminate, Wall to Wall Carpet, Vinyl
    • Windows: Double Pane Windows, Vinyl Frames, Skylight(s)
    • Basement: Crawl Space
    Interior area
    • Total structure area: 1,727
    • Total interior livable area: 1,727 sqft

    Property

    Parking
    • Parking features: Driveway, On Street
    • Has uncovered spaces: Yes
    Features
    • Levels: Two
    • Stories: 2
    • Patio & porch: Covered Deck, Porch, Deck
    • Exterior features: Garden, Raised Beds, Yard, Exterior Entry
    • Fencing: Fenced
    • Has view: Yes
    • View description: Trees/Woods
    Lot
    • Size: 8,276 sqft
    • Features: Level, Trees, SqFt 7000 to 9999
    Details
    • Additional structures: Outbuilding, ToolShed
    • Parcel number: 0697563
    • Zoning: R1

    Construction

    Type & style
    • Home type: SingleFamily
    • Property subtype: Residential, Single Family Residence
    Materials
    • Cement Siding
    • Foundation: Concrete Perimeter
    • Roof: Composition
    Condition
    • Updated/Remodeled
    • New construction: No
    • Year built: 1948

    Utilities & green energy

    • Gas: Gas
    • Sewer: Public Sewer
    • Water: Public
    • Utilities for property: Cable Connected

    Community & neighborhood

    Location
    • Region: Eugene

    Other

    Other facts
    • Listing terms: Cash,Conventional
    • Road surface type: Paved

    Price history

    DateEventPrice
    9/6/2024Sold$485,000+1.1%$281/sqft
    Source: RMLS (OR) #24449230 Report a problem
    8/11/2024Pending sale$479,900$278/sqft
    Source: RMLS (OR) #24449230 Report a problem
    8/7/2024Listed for sale$479,900+283.9%$278/sqft
    Source: RMLS (OR) #24449230 Report a problem
    4/16/2004Sold$125,000+62.3%$72/sqft
    Source: Public Record Report a problem
    2/21/2002Sold$77,000+81.2%$45/sqft
    Source: Public Record Report a problem
    4/21/1998Sold$42,500$25/sqft
    Source: Public Record Report a problem

    Public tax history

    YearProperty taxesTax assessment
    2025$3,917 +1.3%$201,030 +3%
    2024$3,868 +2.6%$195,175 +3%
    2023$3,770 +4%$189,491 +3%
    2022$3,624 +6.5%$183,972 +3%
    2021$3,404 -0.4%$178,614 +3%
    2020$3,416 +3.5%$173,412 +3%
    2019$3,299 +6.2%$168,362 +3%
    2018$3,105 $163,459 +3%
    2017$3,105 +4.7%$158,698 +3%
    2016$2,966 +2.5%$154,076 +3%
    2015$2,892 +3%$149,588 +3%
    2014$2,809 +4.9%$145,231 +3%
    2013$2,678 +8.7%$141,001 +3%
    2012$2,463 $136,894 +3%
    2011-- $132,907 +3%
    2010-- $129,036 +3%
    2009-- $125,278 +34.1%
    2008-- $93,438 +41.5%
    2007-- $66,038 +3%
    2006-- $64,115 +3%
    2005-- $62,248 +3%
    2004-- $60,435 +3%
    2003-- $58,675 +3%
    2002-- $56,966 +3%
    2001-- $55,307 +3%
    2000-- $53,696

    Find assessor info on the county website

    Neighborhood: Far West

    Nearby schools

    GreatSchools rating
    Schools provided by the listing agent
    • Elementary: Cesar Chavez
    • Middle: Arts & Tech
    • High: Churchill

    Source: RMLS (OR). This data may not be complete. We recommend contacting the local school district to confirm school assignments for this home.

    Get pre-qualified for a loan
    At Zillow Home Loans, we can pre-qualify you in as little as 5 minutes with no impact to your credit score.

    An equal housing lender. NMLS #10287.

    Sell for more on Zillow
    Get a Zillow Showcase℠ listing at no additional cost and you could sell for .
    $494,200
    2% more
    +$9,884
    With Zillow Showcase(estimated)
    $504,084