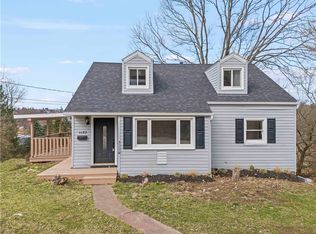
Spacious Tudor style with a two car attached garage and additional off-street parking. As you enter the living room you will notice tons of natural light and a flowing floor plan. The formal dining room will be a great space for family gathering. The french doors off of the dining room lead to the rear covered patio and private backyard. There is plenty of counter and cabinet space in the kitchen and a convenient first floor laundry room. The primary bedroom offers ample closet space. The finished game room on the lower level adds tons of storage space. Walking distance to the park and minutes to I-70.
Sold for $141,900
Zillow last checked:
Listing updated:
Bought with:
Paige Evans, RS342165
REALTY ONE GROUP GOLD STANDARD
Source: WPMLS,MLS#: 1760500 Originating MLS: West Penn Multi-List
Originating MLS: West Penn Multi-ListPrice history
| Date | Event | Price |
|---|---|---|
| 7/31/2026 | Sold | $141,900+7176.9% |
Source:  WPMLS #1760500 Report a problem WPMLS #1760500 Report a problem | ||
| 6/17/2026 | Sold | $1,950 |
Source: Public Record Report a problem | ||


Get pre-qualified for a loan
At Zillow Home Loans, we can pre-qualify you in as little as 5 minutes with no impact to your credit score.An equal housing lender. NMLS #10287.
