Skip main navigation
For sale
  • $639,900

    1947 Hartley Rd, Duluth, MN 55803

    4beds
    2,503sqft
    : 
    $4,241/mo
    Get pre-qualified
    Single Family Residence
    Built in 1967
    0.3 Acres Lot
    $-- Zestimate®
    $256/sqft
    $-- HOA

    What's special

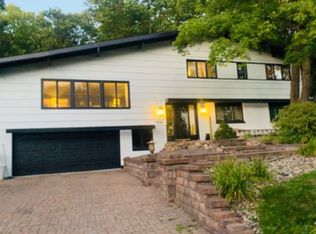
    Breakfast barCozy gas fireplaceBrand new steel sidingFormal dining roomSpacious foyerUpdated kitchenCherry cabinets
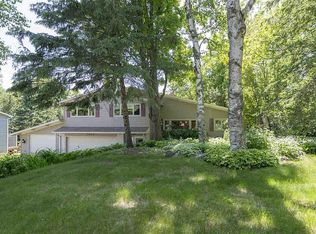
    Spectacular 4-bedroom, 3-bath Hunters Park home nestled on a beautifully landscaped lot just steps from Hartley Park! You'll love having miles of hiking, walking, cross-country skiing, and COGGS mountain biking trails practically right outside your door. From the moment you step inside, you'll be welcomed by a spacious foyer that leads into a sunny living room featuring a large picture window that fills the home with natural light. The formal dining room offers a sliding glass door leading out to a Trex deck overlooking the backyard. The updated kitchen features cherry cabinets, granite countertops, a breakfast bar, and opens to a cozy sunroom with a gas stove and a sliding glass door leading out to a second Trex deck. A convenient main floor 1/2 bath completes this level. Upstairs, you'll find 4 spacious bedrooms, including a primary with a private ¾ bath, along with a full bath. The lower level offers a large rec room with tongue-and-groove walls, a cozy gas fireplace, and a tidy laundry room. Additional updates: new mechanicals in 2021, a new roof in 2024, and brand new steel siding. Conveniently located near Mt. Royal and Kenwood shopping amenities, schools, and the UMD campus, this home offers the perfect blend of comfort, location, and outdoor recreation. Don't miss your opportunity to make this beautiful home your own!
    1 day
    |
    683
    |
    19
    |

    Zillow last checked:

    Listing updated:

    Listed by:

    Casey Knutson Carbert 218-348-7325,

    Edmunds Company, LLP

    Source: Lake Superior Area Realtors as distributed by MLS GRID,MLS#: 6127582MLS Logo

      Facts & features

      Interior

      Bedrooms & bathrooms
      • Bedrooms: 4
      • Bathrooms: 3
      • Full bathrooms: 1
      • 3/4 bathrooms: 1
      • 1/2 bathrooms: 1
      Primary bedroom
      • Level: Upper
      • Area: 150 Square Feet
      • Dimensions: 10 x 15
      Bedroom
      • Level: Upper
      • Area: 140 Square Feet
      • Dimensions: 10 x 14
      Bedroom
      • Level: Upper
      • Area: 110 Square Feet
      • Dimensions: 10 x 11
      Bedroom
      • Level: Upper
      • Area: 110 Square Feet
      • Dimensions: 10 x 11
      Dining room
      • Level: Main
      • Area: 132 Square Feet
      • Dimensions: 11 x 12
      Foyer
      • Level: Main
      • Area: 77 Square Feet
      • Dimensions: 7 x 11
      Kitchen
      • Level: Main
      • Area: 132 Square Feet
      • Dimensions: 11 x 12
      Laundry
      • Level: Lower
      • Area: 180 Square Feet
      • Dimensions: 10 x 18
      Living room
      • Level: Main
      • Area: 247 Square Feet
      • Dimensions: 13 x 19
      Rec room
      • Level: Lower
      • Area: 360 Square Feet
      • Dimensions: 12 x 30
      Sun room
      • Level: Main
      • Area: 135 Square Feet
      • Dimensions: 9 x 15
      Heating
      • Forced Air, Natural Gas
      Cooling
      • Central Air
      Appliances
      • Included: Dishwasher, Dryer, Range, Refrigerator, Washer
      Features
      • Ceiling Fan(s)
      • Basement: Full,Finished,Family/Rec Room,Fireplace,Washer Hook-Ups,Dryer Hook-Ups
      • Number of fireplaces: 2
      • Fireplace features: Gas, Basement
      Interior area
      • Total interior livable area: 2,503 sqft
      • Finished area above ground: 1,744
      • Finished area below ground: 759
      Video & virtual tour

      Property

      Parking
      • Total spaces: 2
      • Parking features: Attached
      • Attached garage spaces: 2
      Features
      • Patio & porch: Deck, Patio
      Lot
      • Size: 0.3 Acres
      • Dimensions: 100 x 133
      • Features: Landscaped
      Details
      • Parcel number: 010342001150

      Construction

      Type & style
      • Home type: SingleFamily
      • Architectural style: Traditional
      • Property subtype: Single Family Residence
      Materials
      • Steel Siding, Frame/Wood
      • Foundation: Concrete Perimeter
      Condition
      • Previously Owned
      • Year built: 1967

      Utilities & green energy

      • Electric: Minnesota Power
      • Sewer: Public Sewer
      • Water: Public

      Community & HOA

      HOA
      • Has HOA: No
      Location
      • Region: Duluth

      Financial & listing details

      • Price per square foot: $256/sqft
      • Tax assessed value: $449,100
      • Annual tax amount: $6,170
      • Date on market: 8/25/2026

        Estimated market value

        Not available

        Estimated sales range

        Not available

        Not available

        Price history

        DateEventPrice
        8/25/2026Listed for sale$639,900+64.6%$256/sqft
        Source: Lake Superior Area Realtors as distributed by MLS GRID #6127582 Report a problem
        11/6/2020Sold$388,750-2.8%$155/sqft
        Source: Lake Superior Area Realtors as distributed by MLS GRID #6092182 Report a problem
        8/18/2020Pending sale$399,900$160/sqft
        Source: Real Living Messina & Associates, Inc. #6092182 Report a problem
        8/6/2020Listed for sale$399,900+116.2%$160/sqft
        Source: Real Living Messina & Associates, Inc. #6092182 Report a problem
        4/13/1999Sold$185,000$74/sqft
        Source: Agent Provided Report a problem

        Public tax history

        YearProperty taxesTax assessment
        2024$6,466 +1.5%$449,100 -1.8%
        2023$6,372 +12.8%$457,400 +7.6%
        2022$5,648 +24.6%$424,900 +22.2%
        2021$4,534 $347,800 +22.9%
        2020$4,534 $283,000
        2019$4,534 +20.8%$283,000 +10.7%
        2018$3,752 -6.6%$255,700
        2017$4,018 +7.1%$255,700 +906.7%
        2016$3,752 +13.5%$25,400 -87.2%
        2015$3,306 +2.5%$197,700
        2014$3,226 +7.1%$197,700 -0.4%
        2013$3,012 +1.2%$198,400 -4.8%
        2012$2,977 +14.1%$208,300 -7.2%
        2011$2,610 -1.4%$224,400 -5%
        2010$2,648 $236,200
        2009$2,648 -4.7%$236,200 -3%
        2008$2,779 +10.1%$243,500 +3%
        2007$2,523 +0.6%$236,400
        2006$2,507 +3.5%$236,400 +18.9%
        2004$2,421 +12.3%$198,800 +12%
        2003$2,155 +5.6%$177,500 +10%
        2002$2,040 -17.2%$161,400 +8.5%
        2001$2,463 +10.8%$148,800 +8.5%
        2000$2,223 $137,100
        Find assessor info on the county website

        Monthly payment

        Est. payment

        Payment breakdown

        Explore the cost of this home by adjusting the details. Changes won't be saved.
        All calculations are estimates and provided by Zillow, Inc. for informational purposes only. Actual amounts may vary.
        HOA fees may include property taxes on listings classified as Co-Ops. Contact the listing agent and/or owner for fee details.
        See how much you could borrow to make a competitive offer.

        Climate risks

        Neighborhood: Hunters Park

        Getting around

        26 / 100
        Car-Dependent
        41 / 100
        Some Transit
        54 / 100
        Bikeable

        Nearby schools

        GreatSchools rating

        A local agent can set up tours, give advice and negotiate with sellers.

        A local lender can help you make sure your offer is ready when you are.

        Browse local experts

        Similar homes