Skip main navigation
Closed
  • $697,400

    1947 N 76th Ave, Elmwood Park, IL 60707

    5beds
    3,200sqft
    Single Family Residence
    Built in ----
    6,250 Square Feet Lot
    $697,400 Zestimate®
    $218/sqft
    $3,247 Estimated rent

    Home value

    $697,400

    $663,000 - $739,000

    $3,247/mo

    Zestimate® history
    Loading
    Loading...

    Owner options

    List your home for rent

    $3,247/mo

    Rent Zestimate®

    Find your next renter with Zillow Rental Manager. Plus, with online applications, you can quickly screen prospective tenants – for free.

    Learn more

    $3,247/mo

    Rent Zestimate®

    Refinance and save

    $4,957/mo

    Est. payment

    Refinancing to a lower rate could help reduce your monthly payments and save thousands over the life of the loan.

    See today's rates

    $4,957/mo

    Est. payment

    Explore your selling options

    Work with a Zillow partner agent

    Leverage their expertise and Zillow's premium Showcase listings to get your home seen by more buyers.

    Get started

    List with your own agent

    Get your home in front of millions of buyers by listing it on Zillow.

    Learn how to do it

    Sell it yourself

    Take full control of how buyers see your home on Zillow by listing For Sale by Owner (FSBO).

    List your home

    What's special

    Overnight guestsModern upgradesPrimary bedroomOutdoor fitness equipmentStudy areaEat-in kitchenFull room

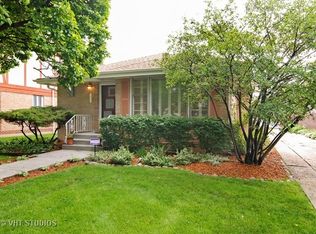
    The wait was worth it. Now you can check ALL of the boxes. Updated and upgraded, this meticulously maintained 5 bedroom, 3 bathroom home is prominently located in the River Forest Manor neighborhood of Elmwood Park. Check out the pictures of the stunning updated bathrooms and modern kitchen. The openness and flow between rooms is perfect for entertaining all of your guests. Enjoy natural light that comes from being a corner house that shares only one property line with a neighbor. Highlighted hard to find features in this iconic Elmwood Park house include a first floor bedroom and upstairs primary bedroom with walk-in closets, 2 story entryway foyer, a full room for laundry on the 1st floor, formal dining room, space for multiple chefs to be working at the same time in an eat-in kitchen, bright family room in addition to an elegant front room w/ fireplace. There is room for an office, homework/study area, exercise gym, overnight guests, and multiple entertaining spaces. Hardwood floors throughout, a fireplace in the living room, and a full 2nd story to accommodate your bedroom furniture. Plenty of parking all the time since it is a corner, large lot. Visit one of Elmwood Parks best maintained parks (Centennial Park) to play bocce ball or bags, relax in the quiet community gazebo, or take time for you and enjoy the outdoor fitness equipment all conveniently located to you. Don't forget to check out the famed Elmwood Park Fests or restaurant row which was recently featured in the media. Where else can you find all of these modern upgrades in an established neighborhood? Don't Settle. Inventory continues to be low, buy the house you won't outgrow. Call today!

    This property is not currently displayed as for sale or rent on Zillow. This may be different from what's on other websites or public sources.

    Zillow last checked:

    Listing updated:

    Listed by:

    Christopher Doyle 708-533-7908,

    RLTR MBA, Inc.

    Bought with:

    Emily Alvelo

    Fulton Grace Realty

    Source: MRED as distributed by MLS GRID,MLS#: 11781753MLS Logo

    Facts & features

    Interior

    Bedrooms & bathrooms
    • Bedrooms: 5
    • Bathrooms: 3
    • Full bathrooms: 3
    Rooms
    • Room types: Bedroom 5, Foyer
    Primary bedroom
    • Features: Flooring (Hardwood), Bathroom (Full)
    • Level: Second
    • Area: 312 Square Feet
    • Dimensions: 24X13
    Bedroom 2
    • Features: Flooring (Hardwood)
    • Level: Second
    • Area: 208 Square Feet
    • Dimensions: 13X16
    Bedroom 3
    • Features: Flooring (Hardwood)
    • Level: Second
    • Area: 132 Square Feet
    • Dimensions: 12X11
    Bedroom 4
    • Features: Flooring (Hardwood)
    • Level: Second
    • Area: 272 Square Feet
    • Dimensions: 17X16
    Bedroom 5
    • Features: Flooring (Hardwood), Window Treatments (Blinds)
    • Level: Main
    • Area: 210 Square Feet
    • Dimensions: 15X14
    Dining room
    • Features: Flooring (Hardwood)
    • Level: Main
    • Area: 143 Square Feet
    • Dimensions: 11X13
    Family room
    • Features: Flooring (Hardwood)
    • Level: Main
    • Area: 306 Square Feet
    • Dimensions: 18X17
    Foyer
    • Features: Flooring (Hardwood)
    • Level: Main
    • Area: 126 Square Feet
    • Dimensions: 14X9
    Kitchen
    • Features: Kitchen (Eating Area-Table Space), Flooring (Hardwood)
    • Level: Main
    • Area: 272 Square Feet
    • Dimensions: 16X17
    Living room
    • Features: Flooring (Hardwood)
    • Level: Main
    • Area: 252 Square Feet
    • Dimensions: 18X14
    Heating
    • Natural Gas, Forced Air
    Cooling
    • Central Air
    Appliances
    • Included: Range, Microwave, Dishwasher, Refrigerator, Washer, Dryer
    Features
    • Basement: Finished,Partial
    • Number of fireplaces: 1
    • Fireplace features: Wood Burning, Living Room
    Interior area
    • Total structure area: 0
    • Total interior livable area: 3,200 sqft

    Property

    Parking
    • Total spaces: 1
    • Parking features: On Site, Garage Owned, Attached, Garage
    • Attached garage spaces: 1
    Accessibility
    • Accessibility features: No Disability Access
    Features
    • Stories: 2
    Lot
    • Size: 6,250 Square Feet
    • Dimensions: 50 X 125
    Details
    • Parcel number: 12364000170000
    • Special conditions: None

    Construction

    Type & style
    • Home type: SingleFamily
    • Property subtype: Single Family Residence
    Materials
    • Brick
    Condition
    • New construction: No

    Utilities & green energy

    • Electric: Circuit Breakers
    • Sewer: Public Sewer
    • Water: Lake Michigan

    Community & HOA

    HOA
    • Services included: None
    Location
    • Region: Elmwood Park

    Financial & listing details

    • Price per square foot: $218/sqft
    • Tax assessed value: $385,010
    • Annual tax amount: $13,664
    • Date on market: 5/12/2023
    • Listing terms: Conventional
    • Ownership: Fee Simple

    Price history

    DateEventPrice
    6/30/2023Sold$584,9000%$183/sqft
    Source: MRED as distributed by MLS GRID #11781753 Report a problem
    5/30/2023Contingent$584,999$183/sqft
    Source: MRED as distributed by MLS GRID #11781753 Report a problem
    5/26/2023Price change$584,999-2.5%$183/sqft
    Source: MRED as distributed by MLS GRID #11781753 Report a problem
    5/12/2023Listed for sale$600,000$188/sqft
    Source: MRED as distributed by MLS GRID #11781753 Report a problem
    5/12/2023Listing removed--
    Source: MRED as distributed by MLS GRID #11751295 Report a problem
    4/4/2023Listed for sale$600,000+51.9%$188/sqft
    Source: MRED as distributed by MLS GRID #11751295 Report a problem
    4/30/2019Sold$395,000-7%$123/sqft
    Source: MRED as distributed by MLS GRID #10361637 Report a problem
    1/2/2019Listing removed$424,900$133/sqft
    Source: Caporale Realty #09994919 Report a problem
    7/20/2018Price change$424,900-5.3%$133/sqft
    Source: Caporale Realty #09994919 Report a problem
    6/22/2018Price change$448,900-5.5%$140/sqft
    Source: Caporale Realty #09994919 Report a problem
    5/11/2018Price change$474,900-3.2%$148/sqft
    Source: Caporale Realty #09994919 Report a problem
    5/3/2018Price change$490,500-1.8%$153/sqft
    Source: Caporale Realty #09994919 Report a problem
    3/26/2018Price change$499,500-3.9%$156/sqft
    Source: Caporale Realty #09994919 Report a problem
    2/15/2018Price change$519,900-1.9%$162/sqft
    Source: Caporale Realty #09994919 Report a problem
    11/13/2017Price change$529,900-1.9%$166/sqft
    Source: Caporale Realty #09994919 Report a problem
    8/30/2017Listed for sale$539,900$169/sqft
    Source: Caporale Realty #09994919 Report a problem

    Public tax history

    YearProperty taxesTax assessment
    2024$12,003 +12.7%$38,501 +0%
    2023$10,648 +3.4%$38,500
    2022$10,301 -24.6%$38,500 -3%
    2021$13,664 -5.2%$39,709
    2020$14,410 +29%$39,709 -10.7%
    2019$11,168 +13.4%$44,467 +21.8%
    2018$9,845 +3.1%$36,506
    2017$9,553 +4.7%$36,506
    2016$9,124 -5.4%$36,506 +2.7%
    2015$9,645 +2.3%$35,540
    2014$9,425 +2.8%$35,540
    2013$9,164 +1%$35,540 -10.2%
    2012$9,070 -2.9%$39,591
    2011$9,345 +7.4%$39,591
    2010$8,700 +20.1%$39,591 -13.8%
    2009$7,244 +2.8%$45,910 -12%
    2008$7,047 -13.5%$52,172
    2007$8,148 +14.5%$52,172 +37.6%
    2006$7,116 +6.3%$37,924
    2005$6,694 +2.7%$37,924
    2004$6,517 -4.3%$37,924 +21.5%
    2003$6,814 +2.4%$31,207
    2002$6,652 +15.3%$31,207
    2001$5,771 -1.6%$31,207 +23.1%
    2000$5,864 +8%$25,348
    1999$5,430 $25,348
    Find assessor info on the county website

    Neighborhood: 60707

    Nearby schools

    GreatSchools rating
    Schools provided by the listing agent
    • District: 401

    Source: MRED as distributed by MLS GRID. This data may not be complete. We recommend contacting the local school district to confirm school assignments for this home.

    Get a cash offer in 3 minutes
    Find out how much your home could sell for in as little as 3 minutes with a no-obligation cash offer.
    Estimated market value
    $697,400
    Get a cash offer in 3 minutes
    Find out how much your home could sell for in as little as 3 minutes with a no-obligation cash offer.
    Estimated market value
    $697,400