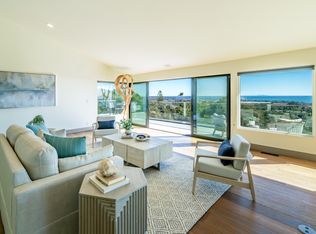
Protected Oaks custom timber-framed villa in La Mirada Estates, nestled in foothills near Carpinteria, Toro Canyon, and Montecito. Designed to maximize light and sweeping ocean views, it features Douglas Fir log walls, exposed beams, large windows, and high ceilings, blending rustic and modern aesthetics. The two-story layout includes a main-floor primary suite, a modern kitchen, dining area, and a lower-level family room with a bar and two en-suite bedrooms. Extras include laundry rooms on each floor, a 5-car garage with a workshop, and a two-story detached gazebo for use as a studio, wine cellar, or as-is jacuzzi spa. Space for a pool, elevator, and A/C installation. Covered by standard fire and hazard insurance. 'Protected Oaks' custom timber-framed villa in La Mirada Estates, set in foothills near Carpinteria, Toro Canyon, and Montecito. Designed to maximize light and sweeping ocean views, the home features solid Douglas Fir log walls, exposed beams, large windows, and high ceilings, blending rustic and modern aesthetics. The two-story layout offers distinct wings: the main floor includes Great Room, Modern Kitchen, Dining Area and Primary Bedroom with Luxurious Bathroom. The lower level features a Family Room with Wet Bar, Two en-suite Bedrooms and Bonus Room/Screening Room. Highlights include extra-deep stair steps, Laundry Rooms on Both Floors, 5-Car Garage with Workshop and Half Bath, and Two-story Detached Gazebo ideal as a studio, wine cellar, or as-is now Spa with Ocean Views. Space for a pool, elevator, and A/C installation. Covered by standard fire and hazard insurance.
Closed
$3,845,000
1947 Paquita Dr, Carpinteria, CA 93013
3beds
3,947sqft
Single Family Residence
Built in 2010
1.52 Acres Lot
$3,976,800 Zestimate®
$974/sqft
$32,500 Estimated rent
Home value
$3,976,800
$3.54M - $4.45M
$32,500/mo
Zestimate® history
Owner options
List your home for rent
$32,500/mo
Rent Zestimate®
Find your next renter with Zillow Rental Manager. Plus, with online applications, you can quickly screen prospective tenants – for free.
$32,500/mo
Rent Zestimate®
Refinance and save
$23,964/mo
Est. payment
Refinancing to a lower rate could help reduce your monthly payments and save thousands over the life of the loan.
$23,964/mo
Est. payment
Explore your selling options
Work with a Zillow partner agent
Leverage their expertise and Zillow's premium Showcase listings to get your home seen by more buyers.
Get startedList with your own agent
Get your home in front of millions of buyers by listing it on Zillow.
Learn how to do itSell it yourself
Take full control of how buyers see your home on Zillow by listing For Sale by Owner (FSBO).
List your homeWhat's special
Sweeping ocean viewsLower-level family roomLarge windowsHigh ceilingsSpace for a poolDining areaEn-suite bedrooms
Zillow last checked:
Listing updated:
Listed by:
Kathleen Angelini,
Marquis Realty, Inc.
Bought with:
The Ebbin Group, 01488213
Compass
Source: SBMLS,MLS#: 25-213
Facts & features
Interior
Bedrooms & bathrooms
- Bedrooms: 3
- Bathrooms: 6
- Full bathrooms: 3
- 1/2 bathrooms: 3
Primary bedroom
- Description: steps out to deck + detached gazebo
- Level: Main
Bedroom 2
- Description: En-suite w/ private covered patio
- Level: Lower
Bedroom 3
- Description: En-suite w/ private covered patio
- Level: Lower
Bonus room
- Description: Theater/Studio/Workspace
- Level: Lower
Dining room
- Level: Main
Family room
- Description: Media w/ Wet Bar and Covered Patio
- Level: Lower
Garage
- Description: Detached 5-car + workroom + ½ bath
- Level: Main
Kitchen
- Level: Main
Living room
- Level: Main
Office
- Description: Home Office/Work Space
- Level: Main
Heating
- Radiant Floor, Zoned
Cooling
- Ceiling Fan(s)
Appliances
- Included: Refrigerator, Other, Gas Range, Dishwasher, Disposal, Dryer, Microwave, Rev Osmosis, Washer, Water Softener Owned
- Laundry: Laundry Room, In Unit
Features
- Flooring: Tile
- Has fireplace: Yes
- Fireplace features: Living Room, Primary Bedroom
Interior area
- Total structure area: 3,947
- Total interior livable area: 3,947 sqft
Property
Parking
- Total spaces: 9
- Parking features: Detached
- Garage spaces: 5
- Uncovered spaces: 4
Features
- Patio & porch: Deck, Patio Covered
- Exterior features: Lawn, Wooded
- Has spa: Yes
- Spa features: Hot Tub
- Has view: Yes
- View description: Mountain(s), Coastline, Ocean
- Has water view: Yes
- Water view: Coastline,Ocean
Lot
- Size: 1.52 Acres
- Features: Sloped Down
- Topography: Downslope, Foothills, Hilly
Details
- Additional structures: Other, Studio, Gazebo
- Parcel number: 005290034
- Zoning: R-1
- Special conditions: Standard
Construction
Type & style
- Home type: SingleFamily
- Architectural style: Custom Built,Contemporary,Estate
- Property subtype: Single Family Residence
Materials
- Other
- Foundation: Slab
- Roof: Composition
Condition
- Excellent
- Year built: 2010
Utilities & green energy
- Sewer: Septic In
- Water: Carp Wtr
Community & HOA
Location
- Region: Carpinteria
Financial & listing details
- Price per square foot: $974/sqft
- Tax assessed value: $820,260
- Date on market: 1/15/2025
- Cumulative days on market: 277 days
- Listing terms: Cash,Ctnl
Price history
| Date | Event | Price |
|---|---|---|
| 4/24/2025 | Sold | $3,845,000-10.1%$974/sqft |
Source:  SBMLS #25-213 Report a problem SBMLS #25-213 Report a problem | ||
| 4/2/2025 | Contingent | $4,275,000$1,083/sqft |
Source:  CLAW #25-483885 Report a problem CLAW #25-483885 Report a problem | ||
| 4/2/2025 | Pending sale | $4,275,000$1,083/sqft |
Source: SBMLS #25-213 Report a problem | ||
| 2/13/2025 | Price change | $4,275,000-4.5%$1,083/sqft |
Source: SBMLS #25-213 Report a problem | ||
| 1/15/2025 | Listed for sale | $4,475,000-0.4%$1,134/sqft |
Source: SBMLS #25-213 Report a problem | ||
| 12/9/2024 | Listing removed | $4,495,000$1,139/sqft |
Source: SBMLS #24-1696 Report a problem | ||
| 10/4/2024 | Price change | $4,495,000-4.9%$1,139/sqft |
Source: SBMLS #24-1696 Report a problem | ||
| 8/14/2024 | Price change | $4,725,000-5%$1,197/sqft |
Source: SBMLS #24-1696 Report a problem | ||
| 5/25/2024 | Listed for sale | $4,975,000$1,260/sqft |
Source: SBMLS #24-1696 Report a problem | ||
Public tax history
| Year | Property taxes | Tax assessment |
|---|---|---|
| 2026 | -- | $820,260 -63.8% |
| 2025 | $23,793 +2% | $2,266,889 +2% |
| 2024 | $23,327 +1.4% | $2,222,441 +2% |
| 2023 | $23,013 +1.8% | $2,178,865 +2% |
| 2022 | $22,608 +2.5% | $2,136,143 +2% |
| 2021 | $22,061 +1% | $2,094,259 +1% |
| 2020 | $21,842 +2% | $2,072,786 +2% |
| 2019 | $21,414 +1.6% | $2,032,144 +2% |
| 2018 | $21,078 +1.8% | $1,992,299 +2% |
| 2017 | $20,714 +4.6% | $1,953,235 +4.9% |
| 2016 | $19,794 +20% | $1,862,000 +5% |
| 2015 | $16,500 | $1,773,000 +10% |
| 2014 | $16,500 | $1,612,000 +15.6% |
| 2012 | -- | $1,395,000 -10% |
| 2011 | -- | $1,550,000 |
| 2010 | -- | $1,550,000 +44.4% |
| 2009 | -- | $1,073,263 -11.9% |
| 2008 | -- | $1,217,734 +2% |
| 2007 | -- | $1,193,858 +2% |
| 2006 | -- | $1,170,450 +2% |
| 2005 | -- | $1,147,500 +579.9% |
| 2003 | -- | $168,764 +2% |
| 2002 | -- | $165,456 +2% |
| 2001 | -- | $162,213 |
Find assessor info on the county website
Neighborhood: 93013
Nearby homes
- $5,016,5003 bd3 ba4k sqft1949 Paquita Dr, Carpinteria, CA 93013Off Market
- $2,906,9002 bd2 ba2.1k sqft1939 Paquita Dr, Carpinteria, CA 93013Off Market
- $4,497,9004 bd4 ba4.3k sqft1959 Paquita Dr, Carpinteria, CA 93013Off Market
- $2,222,0002 bd2 ba1.7k sqft1954 Paquita Dr, Carpinteria, CA 93013Off Market
- $3,544,7003 bd3 ba1.8k sqft1933 Paquita Dr, Carpinteria, CA 93013Off Market
- $4,328,6003 bd4 ba3.4k sqft1946 Paquita Dr, Carpinteria, CA 93013Off Market
- $3,108,6005 bd2 ba2.8k sqft1940 Paquita Dr, Carpinteria, CA 93013Off Market
- $6,274,0006 bd7 ba7.5k sqft1978 Arriba Dr, Carpinteria, CA 93013Off Market
Nearby schools
GreatSchools rating
- 3/10Aliso Elementary SchoolGrades: K-5Distance: 2 mi
- 5/10Carpinteria Middle SchoolGrades: 6-8Distance: 2.7 mi
- 7/10Carpinteria Senior High SchoolGrades: 9-12Distance: 2 mi
Schools provided by the listing agent
- Elementary: Aliso
- Middle: Carp. Jr.
- High: Carp. Sr.
Source: SBMLS. This data may not be complete. We recommend contacting the local school district to confirm school assignments for this home.
- California
- Santa Barbara County
- Carpinteria
- 93013
- 1947 Paquita Dr
Nearby cities
Nearby zip codes
Other Carpinteria Topics
