Backing to a tranquil conservation area for ultimate privacy and breathtaking natural beauty, this exquisite 4-bedroom, 2.5-bathroom home with a spacious 4-car garage seamlessly blends elegance, modern upgrades, and thoughtful design. The open-concept interior is enriched by refined architectural details, including elegant crown molding and gracefully arched entryways, creating a sophisticated yet inviting ambiance. Expansive windows bathe the home in natural light, while plantation shutters with divider rails provide both style and functionality. At the heart of the home, the chef’s kitchen is a true showpiece, boasting 42” wood cabinetry, gleaming granite countertops, a stylish backsplash, a generous island, and a spacious walk-in pantry, making it perfect for both daily living and entertaining. Wood plank porcelain tile flooring adds warmth and durability throughout. The living area is centered around a striking newly upgraded accent stone fireplace and entertainment center cabinets topped with granite, offering the perfect blend of comfort and sophistication. Designed for privacy, the split floor plan ensures the luxurious primary suite is tucked away from the other bedrooms, creating a peaceful retreat complete with dual vanities, a soaking tub, a separate standing shower, a large walk-in closet, and serene conservation views. Step outside to a screened patio and fenced backyard, where you can unwind while taking in the stunning natural scenery, creating a private outdoor oasis. With fresh exterior paint in 2022, a widened driveway, and an elegant paver walkway, this home’s curb appeal is truly exceptional. The spacious 4-car garage, complete with storage racks, offers ample space for vehicles, tools, and recreational equipment, making it ideal for car enthusiasts, hobbyists, or anyone in need of extra storage. Nestled in the welcoming Sawgrass Plantation neighborhood, this home offers easy access to major highways, Disney World, Medical City, local parks, schools, shopping, and dining, making it an ideal location for both convenience and lifestyle. <br></br> <div style="padding:56.25% 0 0 0;position:relative;"><iframe src="https://www.tourdrop.com/dtour/389708/Zillow-3D-MLS " frameborder="0" allow="autoplay; fullscreen" allowfullscreen style="position:absolute;top:0;left:0;width:100%;height:100%;"></iframe></div>
Sold for $560,000
$560,000
1947 PLANTATION OAK DRIVE, ORLANDO, FL 32824
4beds
2,677sqft
Single Family Residence
Built in 2014
8,763 Square Feet Lot
$552,900 Zestimate®
$209/sqft
$3,332 Estimated rent
Home value
$552,900
$503,000 - $608,000
$3,332/mo
Zestimate® history
Owner options
List your home for rent
$3,332/mo
Rent Zestimate®
Find your next renter with Zillow Rental Manager. Plus, with online applications, you can quickly screen prospective tenants – for free.
$3,332/mo
Rent Zestimate®
Refinance and save
$4,144/mo
Est. payment
Refinancing to a lower rate could help reduce your monthly payments and save thousands over the life of the loan.
$4,144/mo
Est. payment
Explore your selling options
Work with a Zillow partner agent
Leverage their expertise and Zillow's premium Showcase listings to get your home seen by more buyers.
Get startedList with your own agent
Get your home in front of millions of buyers by listing it on Zillow.
Learn how to do itSell it yourself
Take full control of how buyers see your home on Zillow by listing For Sale by Owner (FSBO).
List your homeWhat's special
Zillow last checked:
Listing updated:
Listed by:
Michael Kushner 516-510-7218,
BALDWIN PARK REALTY LLC 407-986-9800
Bought with:
Sonny Manku, 3158902
SUNSHINE BROKERAGE, LLC
Source: Stellar MLS,MLS#: O6280833 Originating MLS: Orlando Regional
Originating MLS: Orlando Regional
Facts & features
Interior
Bedrooms & bathrooms
- Bedrooms: 4
- Bathrooms: 3
- Full bathrooms: 2
- 1/2 bathrooms: 1
Rooms
- Room types: Family Room, Dining Room, Great Room
Primary bedroom
- Features: Walk-In Closet(s)
- Level: First
- Area: 476 Square Feet
- Dimensions: 28x17
Bedroom 2
- Features: Walk-In Closet(s)
- Level: First
- Area: 130 Square Feet
- Dimensions: 13x10
Bedroom 3
- Features: Built-in Closet
- Level: First
- Area: 120 Square Feet
- Dimensions: 12x10
Bedroom 4
- Features: Built-in Closet
- Level: First
- Area: 170 Square Feet
- Dimensions: 17x10
Primary bathroom
- Level: First
- Area: 130 Square Feet
- Dimensions: 13x10
Bathroom 2
- Level: First
- Area: 55 Square Feet
- Dimensions: 11x5
Bathroom 3
- Level: First
- Area: 32 Square Feet
- Dimensions: 8x4
Balcony porch lanai
- Level: First
- Area: 200 Square Feet
- Dimensions: 20x10
Dining room
- Level: First
- Area: 168 Square Feet
- Dimensions: 14x12
Foyer
- Level: First
- Area: 112 Square Feet
- Dimensions: 16x7
Kitchen
- Level: First
- Area: 330 Square Feet
- Dimensions: 30x11
Living room
- Level: First
- Area: 360 Square Feet
- Dimensions: 20x18
Heating
- Central
Cooling
- Central Air
Appliances
- Included: Dishwasher, Disposal, Dryer, Electric Water Heater, Microwave, Range, Refrigerator, Washer
- Laundry: Electric Dryer Hookup, Inside, Washer Hookup
Features
- Ceiling Fan(s), Crown Molding, Eating Space In Kitchen, Living Room/Dining Room Combo, Open Floorplan, Primary Bedroom Main Floor, Solid Wood Cabinets, Split Bedroom, Stone Counters, Thermostat, Walk-In Closet(s)
- Flooring: Carpet, Porcelain Tile
- Doors: Sliding Doors
- Windows: Shutters, Window Treatments
- Has fireplace: No
- Fireplace features: Electric, Stone
Interior area
- Total structure area: 3,623
- Total interior livable area: 2,677 sqft
Property
Parking
- Total spaces: 4
- Parking features: Garage Door Opener, Oversized
- Attached garage spaces: 4
Features
- Levels: One
- Stories: 1
- Patio & porch: Screened
- Exterior features: Irrigation System, Rain Gutters, Sidewalk
- Has view: Yes
- View description: Trees/Woods
Lot
- Size: 8,763 Square Feet
- Features: In County, Sidewalk
- Residential vegetation: Trees/Landscaped
Details
- Parcel number: 192430760100380
- Zoning: P-D
- Special conditions: None
Construction
Type & style
- Home type: SingleFamily
- Architectural style: Ranch
- Property subtype: Single Family Residence
Materials
- Block, Stucco
- Foundation: Slab
- Roof: Shingle
Condition
- New construction: No
- Year built: 2014
Utilities & green energy
- Sewer: Public Sewer
- Water: Public
- Utilities for property: Cable Available, Electricity Connected, Sewer Connected, Street Lights
Community & HOA
Community
- Features: Clubhouse, Playground, Pool, Sidewalks, Tennis Court(s)
- Security: Smoke Detector(s)
- Pet fee: $0 monthly
- Subdivision: SAWGRASS PLANTATION PH 01A
HOA
- Has HOA: Yes
- Amenities included: Basketball Court, Clubhouse, Playground, Pool, Tennis Court(s)
- Services included: Community Pool
- HOA fee: $113 monthly
- HOA name: Sawgrass Plantation Homeowners Association Inc
Location
- Region: Orlando
Financial & listing details
- Price per square foot: $209/sqft
- Tax assessed value: $453,381
- Annual tax amount: $3,762
- Date on market: 2/14/2025
- Cumulative days on market: 27 days
- Listing terms: Cash,Conventional,VA Loan
- Ownership: Fee Simple
- Total actual rent: 0
- Electric utility on property: Yes
- Road surface type: Paved
Price history
| Date | Event | Price |
|---|---|---|
| 4/22/2025 | Sold | $560,000-2.6%$209/sqft |
Source:  Stellar MLS #O6280833 Report a problem Stellar MLS #O6280833 Report a problem | ||
| 3/13/2025 | Pending sale | $575,000$215/sqft |
Source: Stellar MLS #O6280833 Report a problem | ||
| 2/14/2025 | Price change | $575,000-0.8%$215/sqft |
Source: Stellar MLS #O6280833 Report a problem | ||
| 1/28/2025 | Listed for sale | $579,900+78.4%$217/sqft |
Source: Owner Report a problem | ||
| 7/18/2018 | Sold | $325,000-1.5%$121/sqft |
Source: Public Record Report a problem | ||
| 5/1/2018 | Pending sale | $330,000$123/sqft |
Source: Keller Williams Advantage Realty #O5700363 Report a problem | ||
| 4/13/2018 | Listed for sale | $330,000$123/sqft |
Source: KELLER WILLIAMS ADVANTAGE RLTY #O5700363 Report a problem | ||
| 10/26/2016 | Listing removed | $330,000$123/sqft |
Source: Weichert Hallmark #O5457909 Report a problem | ||
| 9/26/2016 | Price change | $330,000-1.3%$123/sqft |
Source: Weichert Hallmark #O5457909 Report a problem | ||
| 8/22/2016 | Price change | $334,500-1.6%$125/sqft |
Source: Weichert Hallmark #O5457909 Report a problem | ||
| 8/6/2016 | Listed for sale | $340,000+4.2%$127/sqft |
Source: WEICHERT REALTORS HALLMARK PR #O5457909 Report a problem | ||
| 12/10/2014 | Sold | $326,200$122/sqft |
Source: Public Record Report a problem | ||
Public tax history
| Year | Property taxes | Tax assessment |
|---|---|---|
| 2024 | $3,762 +7.2% | $249,527 +3% |
| 2023 | $3,510 +3.9% | $242,259 +3% |
| 2022 | $3,379 +1.7% | $235,203 +3% |
| 2021 | $3,324 +0.9% | $228,352 +1.4% |
| 2020 | $3,294 +1.4% | $225,199 +2.3% |
| 2019 | $3,250 -21.1% | $220,136 -18.6% |
| 2018 | $4,118 +0% | $270,518 -1.8% |
| 2017 | $4,118 -2.8% | $275,604 -0.1% |
| 2016 | $4,238 -0.1% | $275,839 +1.1% |
| 2015 | $4,241 +527.2% | $272,836 +679.5% |
| 2014 | $676 +12.5% | $35,000 +16.7% |
| 2013 | $601 -5.8% | $30,000 -6.3% |
| 2012 | $639 +5.9% | $32,000 +6.7% |
| 2011 | $603 -31% | $30,000 -35.3% |
| 2010 | $874 | $46,374 -10.8% |
| 2009 | -- | $52,000 -25.7% |
| 2008 | $1,227 -13% | $70,000 -17.6% |
| 2007 | $1,411 | $85,000 |
Find assessor info on the county website
Neighborhood: Meadow Woods
Nearby homes
- $724,5005 bd4 ba4.2k sqft1953 Plantation Oak Dr, Orlando, FL 32824Off Market

- $655,6004 bd4 ba3.9k sqft1941 Plantation Oak Dr, Orlando, FL 32824Off Market
- $711,7005 bd5 ba4k sqft1959 Plantation Oak Dr, Orlando, FL 32824Off Market
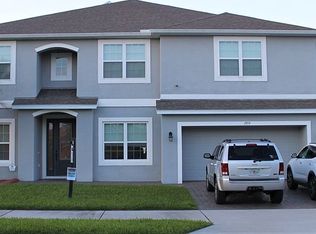
- $547,8005 bd3 ba3k sqft1935 Plantation Oak Dr, Orlando, FL 32824Off Market
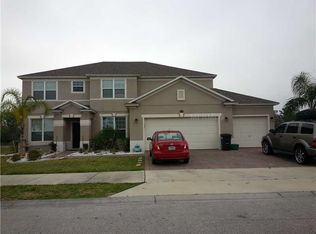
- $659,9004 bd4 ba3.9k sqft12800 Broken Cypress Ln, Orlando, FL 32824Off Market
- $710,0005 bd4 ba4.2k sqft12805 Boggy View Dr, Orlando, FL 32824Sold
- $618,3005 bd3 ba3.4k sqft2001 Plantation Oak Dr, Orlando, FL 32824Off Market
- $680,0004 bd5 ba3.6k sqft1929 Plantation Oak Dr, Orlando, FL 32824Sold
Nearby schools
GreatSchools rating
- 8/10Wetherbee ElementaryGrades: PK-5Distance: 1.2 mi
- 6/10South Creek Middle SchoolGrades: 6-8Distance: 0.9 mi
- 5/10Cypress Creek High SchoolGrades: 9-12Distance: 1.9 mi
Schools provided by the listing agent
- Elementary: Wetherbee Elementary School
- Middle: South Creek Middle
- High: Cypress Creek High
Source: Stellar MLS. This data may not be complete. We recommend contacting the local school district to confirm school assignments for this home.
Get a cash offer in 3 minutes
Find out how much your home could sell for in as little as 3 minutes with a no-obligation cash offer.
Estimated market value
$552,900
Get a cash offer in 3 minutes
Find out how much your home could sell for in as little as 3 minutes with a no-obligation cash offer.
Estimated market value
$552,900
- Florida
- Orange County
- Orlando
- 32824
- Meadow Woods
- 1947 PLANTATION OAK DRIVE
Nearby cities
Nearby neighborhoods
Nearby zip codes
Other Orlando Topics
