Stunning gated Pace Island remodeled custom Brick and Stucco Poimboeuf built home on over .6 acres tranquil lagoon estate lot. Roof, pool, kitchen cabinetry, flooring, and tubs remodeled less than 2 years ago.Dramatic stained glass entry straight into two story 22' volume multi trey ceiling Living Room displaying gleaning new hardwood floors, and gas Fireplace. Upgraded woodwork and crown moulding is fantastic, some appears to be 7 step. 10' ceilings most rooms with double trey ceilings. Wainscoting in elegant dining room to right of foyer and office/5th bedroom and two story living room feature new gleaning hardwood floors. You are immediately impressed with the upgrades and view of pool, lagoon and tranquil back yard. Master suite is huge, lighted over sized vanity with sitting area, separate tiled walk in shower, floor design in all 4 bathrooms. Upstairs bedroom, media/game room and Jack in Jill bath is perfect for mother n law suite. Far right bedroom has own bath walking closet. Upgraded light bright home with.massive amount of wood detail featuring new hardwood floors in LR, DR, Office//plus wood flooring in Family Rm. Knockout open kitchen and Family Rm, Gourmet Kitchen displays new Quartz countertops and Back Splash, Gas cook top, Double Oven, 26 cubit inch Refrigerator, extra quiet dishwasher, work Island and newly remodeled breakfast bar. New carpet throughout upstairs except Bonus Room. Upstairs BR 2 has it's own huge bonus/game room and Jack N Jill bath perfect for inlaws. 13x14 3rd Br connects to Jack N Jill Bath. Loft office area and then right 4th Bedroom with own Bath and walk in closet. 9x11 Storage/Mechanical Room has numerous possibilities. Newly remarcited 35 foot pool and spa fountain has a self cleaning feature. This stately remodeled home is a rare find especially since it was built by one of our elite custom builders Barry Poimboeuf on over .6 acre lagoon lot in gated Pace Island. Pace Island is a 24 hour security gated waterfront community featuring community dock out to Drs Lake, pool, tennis courts, and soccer field. Front Club House, massive pool and kiddie pool, tennis courts and walking/jogging trails front to back. Lakes and trails reveal a pleasant lifestyle only found in Pace Island.
Closed
$884,900
1947 ROSE MALLOW Lane, Fleming Island, FL 32003
5beds
4,187sqft
Single Family Residence
Built in 1999
0.58 Acres Lot
$893,300 Zestimate®
$211/sqft
$4,853 Estimated rent
Home value
$893,300
$831,000 - $965,000
$4,853/mo
Zestimate® history
Owner options
List your home for rent
$4,853/mo
Rent Zestimate®
Find your next renter with Zillow Rental Manager. Plus, with online applications, you can quickly screen prospective tenants – for free.
$4,853/mo
Rent Zestimate®
Refinance and save
$6,237/mo
Est. payment
Refinancing to a lower rate could help reduce your monthly payments and save thousands over the life of the loan.
$6,237/mo
Est. payment
Explore your selling options
Work with a Zillow partner agent
Leverage their expertise and Zillow's premium Showcase listings to get your home seen by more buyers.
Get startedList with your own agent
Get your home in front of millions of buyers by listing it on Zillow.
Learn how to do itSell it yourself
Take full control of how buyers see your home on Zillow by listing For Sale by Owner (FSBO).
List your homeWhat's special
Gas fireplaceTennis courtsWork islandSoccer fieldFront club houseJack in jill bathLoft office area
Zillow last checked:
Listing updated:
Listed by:
LEE DANIELL 904-699-5251,
LEE DANIELL REALTY, INC 904-699-5251
Bought with:
WATSON REALTY CORP
Source: realMLS,MLS#: 2118533
Facts & features
Interior
Bedrooms & bathrooms
- Bedrooms: 5
- Bathrooms: 4
- Full bathrooms: 4
Primary bedroom
- Description: Plus hugh master bath
- Level: First
- Area: 300 Square Feet
- Dimensions: 15.00 x 20.00
Primary bathroom
- Description: Master Bath
- Level: Lower
- Area: 336 Square Feet
- Dimensions: 21.00 x 16.00
Bathroom 1
- Description: Connecting 12x35 Bonus Room
- Level: Upper
- Area: 168 Square Feet
- Dimensions: 14.00 x 12.00
Bathroom 2
- Description: Jack N Jill Bath
- Level: Upper
- Area: 196 Square Feet
- Dimensions: 14.00 x 14.00
Bathroom 3
- Description: Own Bath
- Level: Upper
- Area: 156 Square Feet
- Dimensions: 13.00 x 12.00
Bonus room
- Level: Upper
- Area: 420 Square Feet
- Dimensions: 12.00 x 35.00
Dining room
- Description: 10' ceiling
- Level: First
- Area: 168 Square Feet
- Dimensions: 12.00 x 14.00
Family room
- Level: First
- Area: 420 Square Feet
- Dimensions: 21.00 x 20.00
Kitchen
- Level: First
- Area: 182 Square Feet
- Dimensions: 14.00 x 13.00
Living room
- Description: 22' trey ceiling
- Level: First
- Area: 196 Square Feet
- Dimensions: 14.00 x 14.00
Office
- Description: 5th Bedroom
- Level: First
- Area: 182 Square Feet
- Dimensions: 13.00 x 14.00
Other
- Description: Breakfast Area
- Level: First
- Area: 132 Square Feet
- Dimensions: 12.00 x 11.00
Other
- Description: Butlers Pantry
- Level: Lower
- Area: 56 Square Feet
- Dimensions: 8.00 x 7.00
Utility room
- Description: Laundry w sink & Closet
- Level: Lower
- Area: 72 Square Feet
- Dimensions: 8.00 x 9.00
Heating
- Central, Electric, Zoned
Cooling
- Central Air, Multi Units, Split System, Zoned
Appliances
- Included: Disposal, Double Oven, Electric Water Heater, Gas Cooktop, Gas Water Heater, Ice Maker, Microwave, Refrigerator
- Laundry: Gas Dryer Hookup, Sink, Washer Hookup
Features
- Breakfast Bar, Breakfast Nook, Butler Pantry, Ceiling Fan(s), Eat-in Kitchen, Entrance Foyer, Guest Suite, His and Hers Closets, In-Law Floorplan, Jack and Jill Bath, Kitchen Island, Open Floorplan, Pantry, Primary Bathroom -Tub with Separate Shower, Split Bedrooms, Vaulted Ceiling(s), Walk-In Closet(s), Wet Bar
- Flooring: Carpet, Tile, Wood
- Number of fireplaces: 2
- Fireplace features: Gas
Interior area
- Total structure area: 5,321
- Total interior livable area: 4,187 sqft
Property
Parking
- Total spaces: 3
- Parking features: Garage, Garage Door Opener, Guest
- Garage spaces: 3
Features
- Stories: 2
- Pool features: In Ground, Screen Enclosure, Waterfall
- Has view: Yes
- View description: Lake, Water
- Has water view: Yes
- Water view: Lake,Water
- Waterfront features: Lagoon
Lot
- Size: 0.58 Acres
- Dimensions: 120 x 200
- Features: Sprinklers In Front, Sprinklers In Rear
Details
- Parcel number: 29042601319601605
Construction
Type & style
- Home type: SingleFamily
- Property subtype: Single Family Residence
Materials
- Stucco
- Roof: Shingle
Condition
- New construction: No
- Year built: 1999
Utilities & green energy
- Sewer: Public Sewer
- Water: Public
- Utilities for property: Cable Available, Propane
Community & HOA
Community
- Security: 24 Hour Security, Gated with Guard, Security Gate, Security System Owned, Smoke Detector(s)
- Subdivision: Pace Island
HOA
- Has HOA: Yes
- Amenities included: Pool, Basketball Court, Boat Dock, Children's Pool, Clubhouse, Fitness Center, Gated, Jogging Path, Park, Playground, Security, Tennis Court(s)
- HOA fee: $182 monthly
- HOA name: Pace Island Home Owners Association
- HOA phone: 904-278-6560
Location
- Region: Fleming Island
Financial & listing details
- Price per square foot: $211/sqft
- Tax assessed value: $737,962
- Annual tax amount: $7,226
- Date on market: 11/19/2025
- Listing terms: Cash,Conventional,VA Loan
- Road surface type: Asphalt
Price history
| Date | Event | Price |
|---|---|---|
| 1/16/2026 | Sold | $884,900-3.8%$211/sqft |
Source:  realMLS #2118533 Report a problem realMLS #2118533 Report a problem | ||
| 11/19/2025 | Listed for sale | $919,900+107.7%$220/sqft |
Source: realMLS #2118533 Report a problem | ||
| 12/27/2001 | Sold | $443,000$106/sqft |
Source: Public Record Report a problem | ||
Public tax history
| Year | Property taxes | Tax assessment |
|---|---|---|
| 2025 | -- | $524,314 +2.9% |
| 2024 | $6,908 +1.5% | $509,538 +3% |
| 2023 | $6,806 +4.9% | $494,698 +3% |
| 2022 | $6,489 -5.8% | $480,290 +3% |
| 2021 | $6,885 +3.7% | $466,301 +1.4% |
| 2020 | $6,636 | $459,863 +2.3% |
| 2019 | $6,636 +1.3% | $449,524 +1.9% |
| 2018 | $6,551 +8.2% | $441,142 +2.1% |
| 2017 | $6,052 +0.4% | $432,069 +2.1% |
| 2016 | $6,031 -0.1% | $423,182 +0.7% |
| 2015 | $6,035 -2.1% | $420,240 +0.8% |
| 2014 | $6,162 | $416,905 +1.5% |
| 2013 | -- | $410,744 +0.3% |
| 2012 | -- | $409,640 -2.3% |
| 2011 | -- | $419,207 -5.2% |
| 2010 | -- | $442,411 +0.3% |
| 2009 | -- | $441,210 +0.1% |
| 2008 | -- | $440,768 +3% |
| 2007 | -- | $427,930 +2.5% |
| 2006 | -- | $417,493 +3% |
| 2005 | -- | $405,333 +3% |
| 2004 | -- | $393,527 +1.9% |
| 2003 | -- | $386,189 +7.9% |
| 2001 | -- | $358,078 +3.3% |
| 2000 | -- | $346,642 |
Find assessor info on the county website
Neighborhood: 32003
Nearby homes
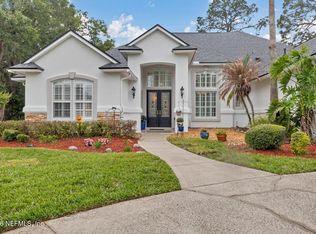
- $1,125,0005 bd5 ba4.6k sqft1943 Rose Mallow Ln, Fleming Island, FL 32003Sold
- $878,1006 bd4 ba4.5k sqft1951 Rose Mallow Ln, Fleming Island, FL 32003Off Market
- $932,7005 bd5 ba4k sqft1939 Rose Mallow Ln, Fleming Island, FL 32003Off Market

- $866,2005 bd3 ba3.5k sqft1957 Rose Mallow Ln, Fleming Island, FL 32003Off Market
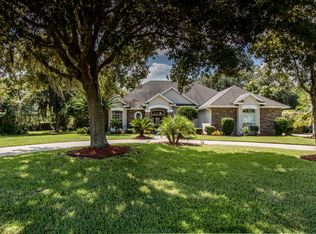
- $786,1006 bd4 ba4.2k sqft1948 Rose Mallow Ln, Fleming Island, FL 32003Off Market
- $857,4006 bd5 ba4.3k sqft1944 Rose Mallow Ln, Fleming Island, FL 32003Off Market
- $1,150,0005 bd5 ba5k sqft1952 Rose Mallow Ln, Fleming Island, FL 32003Pending
- $567,6004 bd3 ba2.5k sqft1988 Salt Myrtle Ln, Fleming Island, FL 32003Off Market
Nearby schools
GreatSchools rating
- 10/10Robert M. Paterson Elementary SchoolGrades: PK-6Distance: 2.4 mi
- 8/10Green Cove Springs Junior High SchoolGrades: 7-8Distance: 9.8 mi
- 8/10Fleming Island High SchoolGrades: PK,9-12Distance: 3 mi
Schools provided by the listing agent
- Elementary: Paterson
- Middle: Green Cove Springs
- High: Fleming Island
Source: realMLS. This data may not be complete. We recommend contacting the local school district to confirm school assignments for this home.
Get a cash offer in 3 minutes
Find out how much your home could sell for in as little as 3 minutes with a no-obligation cash offer.
Estimated market value
$893,300
Get a cash offer in 3 minutes
Find out how much your home could sell for in as little as 3 minutes with a no-obligation cash offer.
Estimated market value
$893,300
- Florida
- Clay County
- Fleming Island
- 32003
- 1947 ROSE MALLOW Lane
