Skip main navigation
Active
  • Listed by: eXp Realty • Nickolas W Shivers
    Price cut: $25K (7/8)
    $950,000

    1947 SE 29th Street, Battle Ground, WA 98604

    5beds
    3,181sqft
    : 
    Loading
    Get pre-qualified
    Single Family Residence
    Built in 2022
    6,534 Square Feet Lot
    $943,000 Zestimate®
    $299/sqft
    $94/mo HOA

    What's special

    Partial kitchenetteGuest suiteEngineered hardwood flooringDesigner-level finishesGlass-enclosed fitness studioBespoke built-insWalls of windows
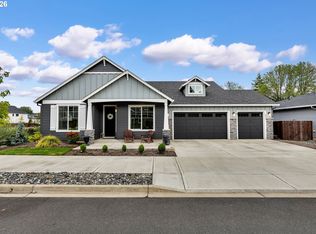
    Nestled against nearly 200 acres of permanently protected green space of the Gordy Jolma Family Natural area and the Salmon Creek restoration area, this extraordinary Cedar’s Landing residence offers a lifestyle rarely found in Southwest Washington. Designed and personally occupied by an award-winning interior designer and Director of Design for New Tradition Homes, every room reflects a level of intention, craftsmanship, and refinement that sets this home apart. Inside, over 3,000 square feet of thoughtfully designed living space unfolds with custom cabinetry, luxurious quartzite and marble surfaces, engineered hardwood flooring, bespoke built-ins, and a stunning three-color kitchen that serves as both a showpiece and gathering place. Walls of windows frame peaceful views of the surrounding ponds, mature trees, and open natural landscape, creating a seamless connection between indoor comfort and outdoor beauty. The versatile daylight basement offers additional living and entertaining space, a guest suite, partial kitchenette, and a glass-enclosed fitness studio, while the spa-inspired primary suite provides a private retreat of its own. Combining designer-level finishes, premium construction, enhanced energy efficiency, and one of the most desirable lots in the community, this exceptional residence delivers a rare opportunity to enjoy luxury living surrounded by protected natural beauty.
    22 days
    |
    1,039
    |
    60
    |

    Zillow last checked:

    Listing updated:

    Listed by:

    Nickolas W Shivers,

    eXp Realty,

    Tayla Cabana,

    eXp Realty

    Source: NWMLS as distributed by MLS GRID,MLS#: 2542423MLS Logo

    Loading...

      Facts & features

      Interior

      Bedrooms & bathrooms
      • Bedrooms: 5
      • Bathrooms: 3
      • Full bathrooms: 3
      • Main level bathrooms: 3
      • Main level bedrooms: 3
      Primary bedroom
      • Description: Suite, Walk-in Shower, Walk in Closet, Soaking Tub, Engineered Hardwood, Double Sinks
      • Level: Main
      • Area: 255
      • Dimensions: 17 x 15
      Bedroom
      • Description: Closet, Engineered Hardwood
      • Level: Main
      • Area: 132
      • Dimensions: 12 x 11
      Bedroom
      • Description: Closet, Engineered Hardwood
      • Level: Main
      • Area: 110
      • Dimensions: 11 x 10
      Bedroom
      • Description: Walk in Closet, Engineered Hardwood
      • Level: Lower
      • Area: 156
      • Dimensions: 13 x 12
      Bedroom
      • Description: Walk-in Closet, Engineered Hardwood
      • Level: Lower
      • Area: 252
      • Dimensions: 21 x 12
      Bathroom full
      • Level: Main
      Bathroom full
      • Level: Main
      Bathroom full
      • Level: Main
      Dining room
      • Description: Deck, Exterior Entry, Engineered Hardwood
      • Level: Main
      • Area: 150
      • Dimensions: 15 x 10
      Family room
      • Description: Sliding Doors, Wet Bar, Engineered Hardwood
      • Level: Lower
      • Area: 304
      • Dimensions: 19 x 16
      Kitchen without eating space
      • Description: Built in Range, Built in Dishwasher, Eat Bar, Island, Pantry, Quartz, Engineered Hardwood
      • Level: Main
      • Area: 130
      • Dimensions: 13 x 10
      Living room
      • Description: Built in Features, Fireplace, Engineered Hardwood
      • Level: Main
      • Area: 304
      • Dimensions: 19 x 16
      Utility room
      • Description: Built in Features
      • Level: Main
      • Area: 77
      • Dimensions: 11 x 7
      Heating
      • Fireplace, Heat Pump, Electric
      Cooling
      • Heat Pump
      Appliances
      • Included: Dishwasher, Dryer, Washer, Dishwasher(s), Dryer(s), Washer(s)
      Features
      • Bath Off Primary, Dining Room
      • Flooring: Engineered Hardwood
      • Basement: Daylight,Finished
      • Number of fireplaces: 1
      • Fireplace features: Gas, Main Level: 1, Fireplace
      Interior area
      • Total structure area: 3,181
      • Total interior livable area: 3,181 sqft

      Property

      Parking
      • Total spaces: 3
      • Parking features: Attached Garage
      • Has attached garage: Yes
      • Covered spaces: 3
      Features
      • Levels: Two
      • Stories: 2
      • Patio & porch: Bath Off Primary, Dining Room, Fireplace, Walk-In Closet(s)
      • Has view: Yes
      • View description: Territorial
      Lot
      • Size: 6,534 Square Feet
      Details
      • Parcel number: 986057652
      • Special conditions: Standard

      Construction

      Type & style
      • Home type: SingleFamily
      • Architectural style: See Remarks,2 Stories w/Bsmnt
      • Property subtype: Single Family Residence
      Materials
      • Wood Products
      • Foundation: Poured Concrete
      • Roof: Composition
      Condition
      • Year built: 2022
      • Major remodel year: 2022

      Utilities & green energy

      • Sewer: Sewer Connected
      • Water: Public
      Green energy
      • Green verification: Other

      Community & HOA

      Community
      • Subdivision: Battle Ground
      HOA
      • Services included: Common Area Maintenance, Maintenance Grounds
      • HOA fee: $94 monthly
      • HOA phone: 503-332-2047
      Location
      • Region: Battle Ground

      Financial & listing details

      • Price per square foot: $299/sqft
      • Tax assessed value: $796,156
      • Annual tax amount: $5,429
      • Date on market: 6/18/2026
      • Cumulative days on market: 23 days
      • Listing terms: Conventional,FHA,VA Loan
      • Inclusions: Dishwasher(s), Dryer(s), Washer(s)

        Estimated market value

        $943,000

        $896,000 - $990,000

        $3,725/mo

        Price history

        DateEventPrice
        7/8/2026Price change$950,000-2.6%$299/sqft
        Source: RMLS (OR) #523942185 Report a problem
        6/18/2026Listed for sale$975,000+15.4%$307/sqft
        Source: RMLS (OR) #523942185 Report a problem
        8/2/2022Sold$844,879$266/sqft
        Source: Public Record Report a problem

        Public tax history

        YearProperty taxesTax assessment
        2024$6,470 +12%$796,156 -1.6%
        2023$5,774 +286.8%$809,005 +17%
        2022$1,493 $691,553 +319.1%
        2021-- $165,000
        Find assessor info on the county website

        Monthly payment

        Est. payment

        Payment breakdown

        Explore the cost of this home by adjusting the details. Changes won't be saved.
        All calculations are estimates and provided by Zillow, Inc. for informational purposes only. Actual amounts may vary.
        HOA fees may include property taxes on listings classified as Co-Ops. Contact the listing agent and/or owner for fee details.
        Mortgage interest rates are dependent on a number of factors, including credit score, down payment, and repayment length. Interest rate data provided by Zillow Group Marketplace, Inc. as of 1/1/1970 from various mortgage lenders with which we have lead or other similar arrangements; the Estimated Payment is an average of those rates.
        See how much you could borrow to make a competitive offer.

        Climate risks

        Neighborhood: 98604

        Getting around

        5 / 100
        Car-Dependent
        23 / 100
        Somewhat Bikeable

        Nearby schools

        GreatSchools rating
        Schools provided by the listing agent
        • Elementary: Tukes Valley Primary
        • Middle: Tukes Valley Middle
        • High: Battle Ground High

        Source: NWMLS as distributed by MLS GRID. This data may not be complete. We recommend contacting the local school district to confirm school assignments for this home.

        A local agent can set up tours, give advice and negotiate with sellers.

        Browse local experts

        Similar homes