Skip main navigation
Sold for $250,000
  • $250,000

    1947 SE 37th Court Cir, Ocala, FL 34471

    3beds
    1,744sqft
    Townhouse
    Built in 1984
    1,881 Square Feet Lot
    $245,700 Zestimate®
    $143/sqft
    $2,121 Estimated rent

    Home value

    $245,700

    $221,000 - $275,000

    $2,121/mo

    Zestimate® history
    Loading
    Loading...

    Owner options

    List your home for rent

    $2,121/mo

    Rent Zestimate®

    Find your next renter with Zillow Rental Manager. Plus, with online applications, you can quickly screen prospective tenants – for free.

    Learn more

    $2,121/mo

    Rent Zestimate®

    Refinance and save

    $1,961/mo

    Est. payment

    Refinancing to a lower rate could help reduce your monthly payments and save thousands over the life of the loan.

    See today's rates

    $1,961/mo

    Est. payment

    Explore your selling options

    Work with a Zillow partner agent

    Leverage their expertise and Zillow's premium Showcase listings to get your home seen by more buyers.

    Get started

    List with your own agent

    Get your home in front of millions of buyers by listing it on Zillow.

    Learn how to do it

    Sell it yourself

    Take full control of how buyers see your home on Zillow by listing For Sale by Owner (FSBO).

    List your home

    What's special

    Cozy gas fireplaceBright guest bedroomsHigh ceilingsPrivate bathLarge outdoor lanaiAbundant storageAbundant daylight
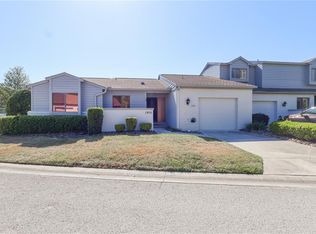
    Don’t miss this incredible opportunity to own a beautifully updated townhouse in Southeast Ocala! This charming 3-bedroom, 2.5-bath home offers the perfect blend of comfort, space, and modern features. Step inside to an inviting open floor plan with soaring ceilings and abundant natural light. The spacious great room is enhanced by skylights and a cozy gas fireplace, ideal for relaxing or entertaining. The large primary suite, conveniently located on the ground floor, features generous closet space and a private en-suite bath. Upstairs, two bright guest bedrooms share a functional Jack & Jill bathroom, providing privacy and flexibility for family or guests. Additional highlights include a newer garage door with excellent storage, and a large screened lanai perfect for outdoor enjoyment. Located just minutes from Jervey Gantt Park, downtown Ocala, hospitals, and shopping, this home offers the perfect balance of convenience and lifestyle.

    Zillow last checked:

    Listing updated:

    Listed by:

    Jennifer Hay 352-207-3600,

    NEWMARK REAL ESTATE GROUP 352-207-3600

    Bought with:

    Caren Barnes, 3506914

    NEXT GENERATION REALTY OF MARION COUNTY

    Source: Stellar MLS,MLS#: OM695890MLS LogoOriginating MLS: Ocala - Marion

    Facts & features

    Interior

    Bedrooms & bathrooms
    • Bedrooms: 3
    • Bathrooms: 3
    • Full bathrooms: 2
    • 1/2 bathrooms: 1
    Primary bedroom
    • Features: Built-in Closet
    • Level: First
    • Area: 192 Square Feet
    • Dimensions: 16x12
    Bedroom 2
    • Features: Walk-In Closet(s)
    • Level: Second
    • Area: 150 Square Feet
    • Dimensions: 15x10
    Primary bathroom
    • Features: Linen Closet
    • Level: First
    • Area: 78 Square Feet
    • Dimensions: 13x6
    Bathroom 2
    • Level: First
    • Area: 25 Square Feet
    • Dimensions: 5x5
    Bathroom 3
    • Features: Built-in Closet
    • Level: Second
    • Area: 165 Square Feet
    • Dimensions: 15x11
    Dining room
    • Level: First
    • Area: 117 Square Feet
    • Dimensions: 13x9
    Kitchen
    • Level: First
    • Area: 144 Square Feet
    • Dimensions: 9x16
    Living room
    • Level: First
    • Area: 396 Square Feet
    • Dimensions: 18x22
    Heating
    • Central
    Cooling
    • Central Air
    Appliances
    • Included: Dishwasher, Dryer, Gas Water Heater, Microwave, Range, Refrigerator
    • Laundry: In Garage
    Features
    • Built-in Features, Cathedral Ceiling(s), Ceiling Fan(s), Dry Bar, Eating Space In Kitchen, High Ceilings, Living Room/Dining Room Combo, Open Floorplan, Primary Bedroom Main Floor, Smart Home, Thermostat, Vaulted Ceiling(s)
    • Flooring: Carpet, Ceramic Tile
    • Doors: French Doors
    • Windows: Window Treatments
    • Has fireplace: Yes
    • Fireplace features: Family Room
    Interior area
    • Total structure area: 1,744
    • Total interior livable area: 1,744 sqft

    Property

    Parking
    • Total spaces: 1
    • Parking features: Garage - Attached
    • Attached garage spaces: 1
    Features
    • Levels: Two
    • Stories: 2
    • Exterior features: Courtyard, Lighting, Other, Storage
    Lot
    • Size: 1,881 Square Feet
    Details
    • Parcel number: 2955104800
    • Zoning: PD08
    • Special conditions: None

    Construction

    Type & style
    • Home type: Townhouse
    • Property subtype: Townhouse
    Materials
    • Block, Wood Frame
    • Foundation: Slab
    • Roof: Shingle
    Condition
    • New construction: No
    • Year built: 1984

    Utilities & green energy

    • Sewer: Public Sewer
    • Water: Public
    • Utilities for property: Cable Connected, Electricity Connected, Natural Gas Connected

    Community & HOA

    Community
    • Features: Clubhouse, Pool
    • Pet fee: $0 monthly
    • Subdivision: CRESTWOOD NORTH VILLAGE 48
    HOA
    • Has HOA: Yes
    • Services included: Common Area Taxes, Insurance, Pool Maintenance, Water
    • HOA fee: $170 monthly
    • HOA name: Karen Fisher
    • HOA phone: 352-427-6257
    Location
    • Region: Ocala

    Financial & listing details

    • Price per square foot: $143/sqft
    • Tax assessed value: $243,567
    • Annual tax amount: $2,181
    • Date on market: 2/25/2025
    • Cumulative days on market: 138 days
    • Listing terms: Cash,Conventional,FHA,VA Loan
    • Ownership: Fee Simple
    • Total actual rent: 0
    • Electric utility on property: Yes
    • Road surface type: Asphalt

    Price history

    DateEventPrice
    8/29/2025Sold$250,000-5.7%$143/sqft
    Source: Stellar MLS #OM695890 Report a problem
    7/30/2025Pending sale$265,000$152/sqft
    Source: Stellar MLS #OM695890 Report a problem
    7/23/2025Listed for sale$265,000$152/sqft
    Source: Stellar MLS #OM695890 Report a problem
    7/21/2025Pending sale$265,000$152/sqft
    Source: Stellar MLS #OM695890 Report a problem
    6/12/2025Price change$265,000-7%$152/sqft
    Source: Stellar MLS #OM695890 Report a problem
    5/30/2025Price change$285,000-3.4%$163/sqft
    Source: Stellar MLS #OM695890 Report a problem
    5/2/2025Price change$295,000-1.2%$169/sqft
    Source: Stellar MLS #OM695890 Report a problem
    3/14/2025Price change$298,500-0.5%$171/sqft
    Source: Stellar MLS #OM695890 Report a problem
    2/25/2025Listed for sale$299,900+106.8%$172/sqft
    Source: Stellar MLS #OM695890 Report a problem
    4/7/2017Sold$145,000-9.3%$83/sqft
    Source: Stellar MLS #OM514555 Report a problem
    3/2/2017Pending sale$159,900$92/sqft
    Source: FOXFIRE REALTY #514555 Report a problem
    2/27/2017Listed for sale$159,900+12.6%$92/sqft
    Source: FOXFIRE REALTY #514555 Report a problem
    10/22/2015Sold$142,000+18.8%$81/sqft
    Source: Public Record Report a problem
    9/25/2002Sold$119,500+6.7%$69/sqft
    Source: Public Record Report a problem
    2/6/2001Sold$112,000$64/sqft
    Source: Public Record Report a problem

    Public tax history

    YearProperty taxesTax assessment
    2024$2,182 +2.8%$145,324 +3%
    2023$2,122 +11.9%$141,091 +3%
    2022$1,896 +0.7%$136,982 +3%
    2021$1,884 +13.5%$132,992 +1.4%
    2020$1,659 +2.2%$131,156 +2.3%
    2019$1,624 $128,207 +1.9%
    2018$1,624 -23.6%$125,816 +9.3%
    2017$2,126 +108.1%$115,103 +2.8%
    2016$1,022 $111,936 +20.3%
    2015$1,022 +9.8%$93,032 +0.8%
    2014$930 +1.9%$92,294 +1.5%
    2013$913 +1.1%$90,930 +1.7%
    2012$903 -11.8%$89,410 -7.4%
    2011$1,024 -13.9%$96,523 -10.2%
    2010$1,189 -6.3%$107,538 -6.1%
    2009$1,269 +2.3%$114,539 +0.1%
    2008$1,240 -10.2%$114,425 +3%
    2007$1,381 -10.8%$111,093 +2.5%
    2006$1,549 +0.5%$108,384 +3%
    2005$1,541 $105,228 +3%
    2004$1,541 -29.3%$102,164 +1.9%
    2002$2,178 +93.7%$100,299 +31.5%
    2001$1,124 $76,270
    2000$1,124 $76,270
    Find assessor info on the county website

    Neighborhood: 34471

    Nearby schools

    GreatSchools rating
    Schools provided by the listing agent
    • Elementary: Maplewood Elementary School-M
    • Middle: Osceola Middle School
    • High: Forest High School

    Source: Stellar MLS. This data may not be complete. We recommend contacting the local school district to confirm school assignments for this home.

    Get a cash offer in 3 minutes
    Find out how much your home could sell for in as little as 3 minutes with a no-obligation cash offer.
    Estimated market value
    $245,700
    Get a cash offer in 3 minutes
    Find out how much your home could sell for in as little as 3 minutes with a no-obligation cash offer.
    Estimated market value
    $245,700