Skip main navigation
Active
  • $549,000

    1947 SE Meadow Ct, Gresham, OR 97080

    4beds
    2,032sqft
    : 
    Loading
    Get pre-qualified
    Residential, Single Family Residence
    Built in 1979
    9,583 Square Feet Lot
    $-- Zestimate®
    $270/sqft
    $-- HOA

    What's special

    New interior paint throughoutSpacious formal dining areaNatural surroundingsNew certified wood stoveCertified wood stoveCustom cabinetsNew laminate flooring downstairs
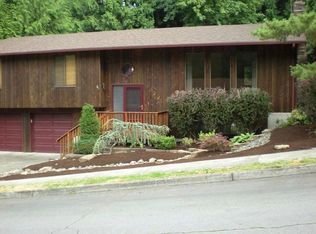
    Tucked near trails and close to the heart of town, this refreshed home offers the best of both calm and convenience. Enjoy peaceful living, where a 50-acre green space is just beyond the backyard connecting you to the beauty of the Gresham Butte while boutiques, restaurants, and the charm of Historic Downtown are just minutes away. Also near by, is the lovely Springwater Corridor trail! Inside, large windows bring in wonderful natural light, highlighting an open-concept living room that includes a certified wood stove setting the vibe. A spacious formal dining area, with a sliding glass door leading to the deck, is a perfect way to extend the gathering space. The kitchen offers custom cabinets and Avonite counters, creating a functional and inviting space for everyday living and entertaining. Thoughtful updates add comfort and peace of mind throughout, including a new roof in 2024, new interior paint throughout, new certified wood stove and new laminate flooring downstairs, and a new deck in 2023. The primary bedroom features a walk-in shower, while the lower-level family room offers flexibility as a fourth bedroom, guest space, office, or craft room. With fresh updates, natural surroundings, and easy access to trails, dining, shops, and downtown Gresham, this home blends comfort, easy living, and a tranquil setting. This one is a must-see! Open House, Sunday, July 12th, 1:30-3:30 pm
    20 days
    |
    689
    |
    55
    |

    Likely to sell faster than

    Zillow last checked:

    Listing updated:

    Listed by:

    Elisha Alcantara 503-477-2114,

    Real Broker

    Source: RMLS (OR),MLS#: 411262913MLS Logo

    Loading...

      Facts & features

      Interior

      Bedrooms & bathrooms
      • Bedrooms: 4
      • Bathrooms: 3
      • Full bathrooms: 2
      • Partial bathrooms: 1
      • Main level bathrooms: 2
      Rooms
      • Room types: Bedroom 4, Laundry, Bedroom 2, Bedroom 3, Dining Room, Family Room, Kitchen, Living Room, Primary Bedroom
      Primary bedroom
      • Features: Closet Organizer, Ensuite, Laminate Flooring, Walkin Shower
      • Level: Main
      Bedroom 2
      • Features: Closet Organizer, Laminate Flooring
      • Level: Main
      Bedroom 3
      • Features: Closet Organizer, Laminate Flooring
      • Level: Main
      Bedroom 4
      • Features: Sliding Doors, Laminate Flooring
      • Level: Lower
      Dining room
      • Features: Deck, Sliding Doors, Laminate Flooring
      • Level: Main
      Family room
      • Features: Fireplace, Laminate Flooring
      • Level: Lower
      Kitchen
      • Features: Dishwasher, Disposal, Free Standing Range, Free Standing Refrigerator, Laminate Flooring
      • Level: Main
      Living room
      • Features: Fireplace, Laminate Flooring
      • Level: Main
      Heating
      • Forced Air, Fireplace(s)
      Cooling
      • Heat Pump
      Appliances
      • Included: Dishwasher, Free-Standing Range, Free-Standing Refrigerator, Microwave, Stainless Steel Appliance(s), Washer/Dryer, Disposal, Electric Water Heater
      • Laundry: Laundry Room
      Features
      • Closet Organizer, Walkin Shower
      • Flooring: Laminate, Tile
      • Doors: Sliding Doors
      • Windows: Double Pane Windows
      • Basement: Finished
      • Number of fireplaces: 2
      • Fireplace features: Insert, Stove
      Interior area
      • Total structure area: 2,032
      • Total interior livable area: 2,032 sqft

      Property

      Parking
      • Total spaces: 2
      • Parking features: Driveway, Attached, Oversized
      • Attached garage spaces: 2
      • Has uncovered spaces: Yes
      Features
      • Levels: Multi/Split
      • Stories: 2
      • Patio & porch: Deck, Patio
      • Exterior features: Garden, Yard
      • Fencing: Fenced
      • Has view: Yes
      • View description: Mountain(s), Park/Greenbelt, Territorial
      Lot
      • Size: 9,583 Square Feet
      • Features: Greenbelt, Private, Trees, SqFt 7000 to 9999
      Details
      • Additional structures: ToolShed
      • Parcel number: R133426

      Construction

      Type & style
      • Home type: SingleFamily
      • Property subtype: Residential, Single Family Residence
      Materials
      • Cement Siding
      • Roof: Composition
      Condition
      • Resale
      • New construction: No
      • Year built: 1979

      Utilities & green energy

      • Sewer: Public Sewer
      • Water: Public

      Community & HOA

      HOA
      • Has HOA: No
      Location
      • Region: Gresham

      Financial & listing details

      • Price per square foot: $270/sqft
      • Tax assessed value: $554,370
      • Annual tax amount: $5,737
      • Date on market: 6/25/2026
      • Listing terms: Cash,Conventional,FHA,VA Loan
      • Road surface type: Paved

        Estimated market value

        Not available

        Estimated sales range

        Not available

        Not available

        Price history

        DateEventPrice
        6/26/2026Listed for sale$549,000-2%$270/sqft
        Source: RMLS (OR) #411262913 Report a problem
        3/30/2022Sold$560,000+0.2%$276/sqft
        Source: RMLS (OR) #22346747 Report a problem
        2/19/2022Pending sale$559,000+166.2%$275/sqft
        Source: RMLS (OR) #22346747 Report a problem
        6/1/2005Sold$210,000+24.6%$103/sqft
        Source: Public Record Report a problem
        9/13/2000Sold$168,500+17%$83/sqft
        Source: Public Record Report a problem
        10/22/1998Sold$144,000+13.6%$71/sqft
        Source: Public Record Report a problem
        7/10/1995Sold$126,750$62/sqft
        Source: Public Record Report a problem

        Public tax history

        YearProperty taxesTax assessment
        2025$5,738 +4.5%$281,960 +3%
        2024$5,492 +9.8%$273,750 +3%
        2023$5,004 +14.5%$265,770 +14.7%
        2022$4,369 +2.6%$231,790 +3%
        2021$4,259 +6.3%$225,040 +3%
        2020$4,008 +2.7%$218,490 +3%
        2019$3,903 $212,130 +3%
        2018$3,903 +4.9%$205,960 +3%
        2017$3,721 +18.2%$199,970 +3%
        2016$3,148 $194,150 +3%
        2015$3,148 +2.2%$188,500 +3%
        2014$3,080 +7.5%$183,010 +3%
        2013$2,866 +2.8%$177,680 +3%
        2012$2,789 +3.3%$172,510 +3%
        2011$2,700 +2.5%$167,490 +3%
        2010$2,634 +2.5%$162,620 +3%
        2009$2,569 +2.6%$157,890 +3%
        2008$2,504 -2.4%$153,300 +3%
        2007$2,567 +2.8%$148,840 +3%
        2006$2,496 +4%$144,510 +3%
        2005$2,400 +1.1%$140,310 +3%
        2004$2,375 +3.9%$136,230 +3%
        2003$2,285 +2.3%$132,270 +3%
        2002$2,233 +8.6%$128,420 +6.1%
        2000$2,056 +3.1%$121,050 +3%
        1999$1,994 $117,530
        Find assessor info on the county website

        Monthly payment

        Est. payment

        Payment breakdown

        Explore the cost of this home by adjusting the details. Changes won't be saved.
        All calculations are estimates and provided by Zillow, Inc. for informational purposes only. Actual amounts may vary.
        HOA fees may include property taxes on listings classified as Co-Ops. Contact the listing agent and/or owner for fee details.
        Mortgage interest rates are dependent on a number of factors, including credit score, down payment, and repayment length. Interest rate data provided by Zillow Group Marketplace, Inc. as of 1/1/1970 from various mortgage lenders with which we have lead or other similar arrangements; the Estimated Payment is an average of those rates.
        See how much you could borrow to make a competitive offer.

        Climate risks

        Neighborhood: Gresham Butte

        Getting around

        4 / 100
        Car-Dependent
        7 / 100
        Minimal Transit
        20 / 100
        Somewhat Bikeable

        Nearby schools

        GreatSchools rating
        Schools provided by the listing agent
        • Elementary: East Gresham
        • Middle: Dexter Mccarty
        • High: Gresham

        Source: RMLS (OR). This data may not be complete. We recommend contacting the local school district to confirm school assignments for this home.

        A local agent can set up tours, give advice and negotiate with sellers.

        Browse local experts

        Similar homes