Skip main navigation
Off market
  • $605,500

    1947 Saxon Valley Circle NE, Brookhaven, GA 30319

    4beds
    --sqft
    Townhouse
    Built in 2004
    1,306 Square Feet Lot
    $605,500 Zestimate®
    $--/sqft
    $3,761 Estimated rent

    Home value

    $605,500

    $575,000 - $636,000

    $3,761/mo

    Zestimate® history
    Loading
    Loading...

    Owner options

    List your home for rent

    $3,761/mo

    Rent Zestimate®

    Find your next renter with Zillow Rental Manager. Plus, with online applications, you can quickly screen prospective tenants – for free.

    Learn more

    $3,761/mo

    Rent Zestimate®

    Refinance and save

    $4,116/mo

    Est. payment

    Refinancing to a lower rate could help reduce your monthly payments and save thousands over the life of the loan.

    See today's rates

    $4,116/mo

    Est. payment

    Explore your selling options

    Work with a Zillow partner agent

    Leverage their expertise and Zillow's premium Showcase listings to get your home seen by more buyers.

    Get started

    List with your own agent

    Get your home in front of millions of buyers by listing it on Zillow.

    Learn how to do it

    Sell it yourself

    Take full control of how buyers see your home on Zillow by listing For Sale by Owner (FSBO).

    List your home

    What's special

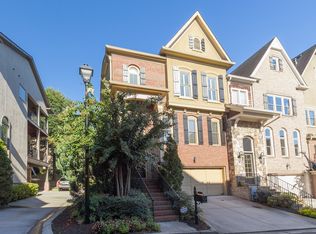
    Spacious 4BR/3.5BA RARE end unit renovated townhome with a 2-car garage in a gated community just minutes from Buckhead! This stunning home features a picturesque red brick step entry surrounded by lush landscaping into the grand 2-story foyer with dark hardwood floors, picture frame wainscoting and modern lighting accents. From the foyer the upper stairs lead you into the large dining room with additional sitting area, soaring 10+ft ceiling, modern powder room with bespoke vanity, family room with a cozy gas fireplace for cool fall nights & a big grill deck with ample seating space. The open chef's kitchen includes a stainless steel gas cooktop, wall oven, microwave, dishwasher, modern vent hood and refrigerator! This beautifully renovated kitchen also has a huge breakfast bar island with stone countertops, gray tile backsplash, white cabinetry with under-cabinet lighting, walk-in pantry & a breakfast area. The master suite features a trey ceiling, plantation blinds, walk-in closet, sitting area, spa-inspired bath with a walk-in shower, jetted tub + dual sink vanity. Two additional bedrooms, a full bath and a large laundry room are located on this level. The top floor has a great bonus room perfect for a home office, attic storage, plus a covered rooftop porch and balcony overlooking tree-lined views! The terrace level can easily be used as a guest suite with its own wet bar & private bath - or use as a den/additional living area to suit your needs. A convenient rear door allows Fido access to the outdoors when it's needed, and a barn door covered storage space is located in the garage for seasonal items. Washer/dryer included. Easy access to I-85 and I-400 for everything Atlanta has to offer! Welcome to your new home!

    This property is off market, which means it's not currently listed for sale or rent on Zillow. This may be different from what's available on other websites or public sources.
    Zillow last checked:

    Listing updated:

    Listed by:

    Collette Mcdonald,

    EXP Realty, LLC.

    Bought with:

    Michieva Atkins

    Keller Williams Realty Atl Partners

    Source: eXp Realty,MLS#: 6781836

    Facts & features

    Interior

    Bedrooms & bathrooms
    • Bedrooms: 4
    • Bathrooms: 4
    • Full bathrooms: 3
    • 1/2 bathrooms: 1
    Heating
    • Central, Natural Gas, Zoned
    Cooling
    • Ceiling Fan(s), Central Air, Zoned
    Appliances
    • Included: Dishwasher, Disposal, Dryer, Gas Cooktop, Gas Oven, Gas Water Heater, Microwave, Refrigerator, Washer
    • Laundry: Laundry Room, Upper Level
    Features
    • Entrance Foyer 2 Story, High Ceilings 10 ft Main, Low Flow Plumbing Fixtures, Tray Ceiling(s), Walk-In Closet(s), Wet Bar
    • Flooring: Carpet, Ceramic Tile, Hardwood
    • Windows: Plantation Shutters
    • Basement: Bath/Stubbed, Daylight, Exterior Entry, Finished, Finished Bath, Interior Entry
    • Number of fireplaces: 1
    • Fireplace features: Family Room, Gas Log, Gas Starter, Glass Doors
    • Common walls with other units/homes: End Unit
    Interior area
    • Total structure area: 3,132

    Property

    Parking
    • Total spaces: 2
    • Parking features: Attached, Drive Under Main Level, Garage, Garage Door Opener, Level Driveway
    • Garage spaces: 2
    • Has uncovered spaces: Yes
    Features
    • Levels: Three Or More
    • Patio & porch: Deck, Rooftop
    • Exterior features: Private Front Entry
    • Pool features: None
    • Spa features: None
    • Fencing: Wrought Iron
    • Has view: Yes
    • View description: Other
    • Waterfront features: None
    • Body of water: None
    Lot
    • Size: 1,306 Square Feet
    • Dimensions: 25 x 45 x 25 x 45
    • Features: Landscaped, Level
    Details
    • Additional structures: None
    • Parcel number: 18 155 09 048
    • Other equipment: None
    • Horse amenities: None

    Construction

    Type & style
    • Home type: Townhouse
    • Architectural style: Townhouse, Traditional
    • Property subtype: Townhouse
    • Attached to another structure: Yes
    Materials
    • Frame
    • Roof: Composition
    Condition
    • Year built: 2004

    Utilities & green energy

    • Sewer: Public Sewer
    • Water: Public
    • Utilities for property: Cable Available, Electricity Available, Natural Gas Available, Sewer Available, Underground Utilities, Water Available
    Green energy
    • Energy efficient items: Thermostat

    Community & HOA

    Community
    • Features: Gated, Homeowners Assoc, Near Shopping, Public Transportation, Street Lights
    • Security: Security Gate, Security System Owned, Smoke Detector(s)
    • Subdivision: Buckhead Place
    HOA
    • Has HOA: No
    • Services included: Maintenance Grounds, Trash, Water
    • HOA fee: $385 monthly
    Location
    • Region: Atlanta

    Financial & listing details

    • Annual tax amount: $5,808
    • Date on market: 9/15/2020
    • Cumulative days on market: 19 days
    • Ownership: Fee Simple
    • Road surface type: Paved

    Price history

    DateEventPrice
    11/3/2020Sold$560,000
    Source: eXp Realty #101737087 Report a problem

    Public tax history

    Tax history is unavailable.

    Neighborhood: Pine Hills

    Nearby schools

    GreatSchools rating
    Schools provided by the listing agent
    • Elementary: Woodward
    • Middle: Sequoyah - DeKalb
    • High: Cross Keys

    Source: eXp Realty. This data may not be complete. We recommend contacting the local school district to confirm school assignments for this home.

    Get a cash offer in 3 minutes
    Find out how much your home could sell for in as little as 3 minutes with a no-obligation cash offer.
    Estimated market value
    $605,500
    Get a cash offer in 3 minutes
    Find out how much your home could sell for in as little as 3 minutes with a no-obligation cash offer.
    Estimated market value
    $605,500