Skip main navigation
Sold
  • Price Unknown

    1947 Shady Glen Ln, Dallas, TX 75232

    3beds
    2,139sqft
    Single Family Residence
    Built in 1968
    9,147 Square Feet Lot
    $351,300 Zestimate®
    $--/sqft
    $2,366 Estimated rent

    Home value

    $351,300

    $334,000 - $369,000

    $2,366/mo

    Zestimate® history
    Loading
    Loading...

    Owner options

    List your home for rent

    $2,366/mo

    Rent Zestimate®

    Find your next renter with Zillow Rental Manager. Plus, with online applications, you can quickly screen prospective tenants – for free.

    Learn more

    $2,366/mo

    Rent Zestimate®

    Refinance and save

    Refinancing to a lower rate could help reduce your monthly payments and save thousands over the life of the loan.

    See today's rates

    Explore your selling options

    Work with a Zillow partner agent

    Leverage their expertise and Zillow's premium Showcase listings to get your home seen by more buyers.

    Get started

    List with your own agent

    Get your home in front of millions of buyers by listing it on Zillow.

    Learn how to do it

    Sell it yourself

    Take full control of how buyers see your home on Zillow by listing For Sale by Owner (FSBO).

    List your home

    What's special

    Modern amenitiesFloor-to-ceiling stone gas fireplaceNew pvc plumbingNew hvacNew sodMature treesFrench doors
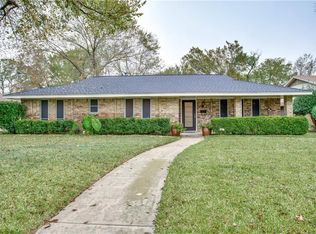
    UPDATES GALORE!This breathtaking brick home in the established Glen Hills community offers 3 beds & 2 baths.Meticulously upgraded property with a harmonious blend of modern amenities & timeless charm featuring NEW & updated MAJOR SYSTEMS: new PVC plumbing, new HVAC, updated electrical, roof (2022), new privacy fence & new sod.Enjoy preserved character featuring detailed moldings, built-in cabinets & floor-to-ceiling stone gas fireplace.Living room flooded w natural light & soaring vaulted ceilings.With two living rooms and two dining rooms your family will have plenty of space to spread out.Enjoy cooking in the updated kitchen w new ss appliances, granite countertops & subway backsplash.Unwind in oversized primary suite w French doors leading to ensuite bathroom w tiled shower boasting double rainfall shower heads & shower bench, double vanity, and walk-in closet.Backyard w covered patio, spacious grassy yard, mature trees & privacy fence with driveway gate for security. Welcome home!

    Zillow last checked:

    Listing updated:

    Listed by:

    Camille Schneider 210-889-2195,

    Powers Real Estate 210-889-2195

    Bought with:

    Helio Garza

    JPAR - Central Metro

    Source: NTREIS,MLS#: 20393795

    Facts & features

    Interior

    Bedrooms & bathrooms
    • Bedrooms: 3
    • Bathrooms: 2
    • Full bathrooms: 2
    Primary bedroom
    • Features: Dual Sinks, En Suite Bathroom, Walk-In Closet(s)
    • Level: First
    • Dimensions: 15 x 11
    Bedroom
    • Features: Ceiling Fan(s)
    • Level: First
    • Dimensions: 12 x 10
    Bedroom
    • Features: Ceiling Fan(s), Walk-In Closet(s)
    • Level: First
    • Dimensions: 11 x 12
    Primary bathroom
    • Features: Dual Sinks, En Suite Bathroom, Granite Counters, Multiple Shower Heads, Separate Shower
    • Level: First
    • Dimensions: 10 x 5
    Breakfast room nook
    • Features: Built-in Features, Eat-in Kitchen
    • Level: First
    • Dimensions: 10 x 7
    Dining room
    • Level: First
    • Dimensions: 12 x 12
    Family room
    • Features: Built-in Features, Ceiling Fan(s), Fireplace
    • Level: First
    • Dimensions: 14 x 18
    Kitchen
    • Features: Built-in Features, Eat-in Kitchen, Granite Counters
    • Level: First
    • Dimensions: 10 x 10
    Living room
    • Level: First
    • Dimensions: 16 x 12
    Utility room
    • Features: Built-in Features
    • Level: First
    • Dimensions: 5 x 4
    Heating
    • Central, Fireplace(s)
    Cooling
    • Central Air, Ceiling Fan(s)
    Appliances
    • Included: Convection Oven, Dishwasher, Electric Cooktop, Electric Oven, Disposal, Gas Water Heater, Ice Maker, Microwave, Refrigerator, Vented Exhaust Fan, Warming Drawer
    • Laundry: Washer Hookup, Electric Dryer Hookup, Laundry in Utility Room
    Features
    • Built-in Features, Chandelier, Decorative/Designer Lighting Fixtures, Double Vanity, Eat-in Kitchen, Granite Counters, High Speed Internet, Open Floorplan, Cable TV, Vaulted Ceiling(s), Walk-In Closet(s)
    • Flooring: Laminate
    • Has basement: No
    • Number of fireplaces: 1
    • Fireplace features: Gas, Living Room
    Interior area
    • Total interior livable area: 2,139 sqft

    Property

    Parking
    • Total spaces: 2
    • Parking features: Driveway, Garage, Gated, Garage Faces Side
    • Attached garage spaces: 2
    • Has uncovered spaces: Yes
    Features
    • Levels: One
    • Stories: 1
    • Patio & porch: Patio, Covered
    • Exterior features: Dog Run, Private Yard
    • Pool features: None
    • Fencing: Fenced,Full,Privacy
    Lot
    • Size: 9,147 Square Feet
    • Features: Back Yard, Lawn, Landscaped, Many Trees
    Details
    • Parcel number: 652795800000

    Construction

    Type & style
    • Home type: SingleFamily
    • Architectural style: Detached
    • Property subtype: Single Family Residence
    Materials
    • Foundation: Slab
    • Roof: Composition
    Condition
    • Year built: 1968

    Utilities & green energy

    • Sewer: Public Sewer
    • Water: Public
    • Utilities for property: Electricity Available, Sewer Available, Water Available, Cable Available

    Community & HOA

    Community
    • Security: Smoke Detector(s)
    • Subdivision: GLEN HILLS
    HOA
    • Has HOA: No
    Location
    • Region: Dallas

    Financial & listing details

    • Tax assessed value: $358,830
    • Annual tax amount: $5,357
    • Date on market: 7/29/2023
    • Cumulative days on market: 8 days
    • Listing terms: Cash,Conventional,VA Loan
    • Electric utility on property: Yes

    Price history

    DateEventPrice
    8/25/2023Sold--
    Source: NTREIS #20393795 Report a problem
    8/14/2023Pending sale$350,000$164/sqft
    Source: NTREIS #20393795 Report a problem
    8/7/2023Contingent$350,000$164/sqft
    Source: NTREIS #20393795 Report a problem
    7/29/2023Listed for sale$350,000$164/sqft
    Source: NTREIS #20393795 Report a problem

    Public tax history

    YearProperty taxesTax assessment
    2025$5,357 -33.2%$358,830
    2024$8,020 +39.9%$358,830 +43.6%
    2023$5,734 -8.6%$249,850
    2022$6,272 +10.2%$249,850 +15.8%
    2021$5,692 +10.3%$215,760 +13.5%
    2020$5,159 -0.8%$190,160
    2019$5,198 +13%$190,160 +17.6%
    2018$4,600 +4.6%$161,670
    2017$4,396 +31.4%$161,670 +31.4%
    2016$3,346 +21.9%$123,040 +14.1%
    2015$2,744 $107,860 +7.8%
    2014$2,744 $100,030
    2013-- --
    2012-- --
    2011-- --
    2010-- --
    2009-- --
    2008-- --
    2007-- --
    2005-- --
    2004-- --
    2003-- --
    2002-- --
    2001-- --
    Find assessor info on the county website

    Neighborhood: Twin Oaks

    Nearby schools

    GreatSchools rating
    Schools provided by the listing agent
    • Elementary: Turneradel
    • Middle: Atwell
    • High: Carter
    • District: Dallas ISD

    Source: NTREIS. This data may not be complete. We recommend contacting the local school district to confirm school assignments for this home.

    Get a cash offer in 3 minutes
    Find out how much your home could sell for in as little as 3 minutes with a no-obligation cash offer.
    Estimated market value
    $351,300
    Get a cash offer in 3 minutes
    Find out how much your home could sell for in as little as 3 minutes with a no-obligation cash offer.
    Estimated market value
    $351,300