NEW PRICE - NEW ROOF! Nestled within a quiet enclave of just 54 homes, this well-built 3 bedroom/ 2bath 1994 residence offers lasting quality in a highly desirable setting. Lovingly maintained by its original owner, the home features a family friendly split bedroom floor plan with solid construction and thoughtful updates, including partial (Renewal by Anderson) window replacement (2025), new fencing (2023), a GENERAC home generator (2022), and a saltwater heated pool/ spa (2016).
Ideally located by Wickham Park, a 391 acre recreational destination with amazing bike trails, fishing lakes, 1.3 mile ped way, art & craft shows, dog park (small & big) and much more. The community benefits from a naturally buffered, low-congestion setting. Just minutes from shopping, major roadways, and 12 minutes to the beach. This home offers the perfect balance of tranquility, convenience and coastal living.
Under contract
Price cut: $15.5K (7/6)
$419,500
1947 Slone Blvd, Melbourne, FL 32935
3beds
1,853sqft
Single Family Residence
Built in 1994
7,840 Square Feet Lot
$-- Zestimate®
$226/sqft
$21/mo HOA
What's special
- 156 days
- 124
- 5
Zillow last checked:
Listing updated:
Listed by:
Dean Friscea 321-693-1079,
RE/MAX Aerospace Realty
Source: Space Coast AOR,MLS#: 1072970
Facts & features
Interior
Bedrooms & bathrooms
- Bedrooms: 3
- Bathrooms: 2
- Full bathrooms: 2
Heating
- Natural Gas
Cooling
- Central Air, Electric
Appliances
- Included: Dishwasher, Disposal, Dryer, Electric Oven, Electric Range, Gas Water Heater, Refrigerator
- Laundry: Electric Dryer Hookup, Gas Dryer Hookup, Washer Hookup
Features
- Ceiling Fan(s), Eat-in Kitchen, Kitchen Island, Pantry, Primary Bathroom -Tub with Separate Shower, Split Bedrooms
- Flooring: Carpet, Tile
- Has fireplace: No
Interior area
- Total interior livable area: 1,853 sqft
Property
Parking
- Total spaces: 2
- Parking features: Attached, Garage, Garage Door Opener
- Attached garage spaces: 2
Features
- Levels: One
- Stories: 1
- Patio & porch: Covered, Front Porch, Patio, Screened
- Exterior features: Storm Shutters
- Has private pool: Yes
- Pool features: Gas Heat, Heated, In Ground, Salt Water
- Fencing: Back Yard,Fenced,Wood
Lot
- Size: 7,840 Square Feet
- Features: Sprinklers In Front, Sprinklers In Rear
Details
- Additional structures: Shed(s)
- Additional parcels included: 2733991
- Parcel number: 2737053000000.00010.00
- Special conditions: Standard
Construction
Type & style
- Home type: SingleFamily
- Architectural style: Ranch
- Property subtype: Single Family Residence
Materials
- Block, Stucco
- Roof: Shingle
Condition
- New construction: No
- Year built: 1994
Utilities & green energy
- Electric: Whole House Generator
- Sewer: Public Sewer
- Water: Public
- Utilities for property: Cable Connected, Electricity Connected, Natural Gas Connected, Sewer Connected, Water Connected
Community & HOA
Community
- Security: Security System Owned
- Subdivision: Eastwood Park
HOA
- Has HOA: Yes
- Services included: Other
- HOA fee: $250 annually
- HOA name: Eastwood Park
Location
- Region: Melbourne
Financial & listing details
- Price per square foot: $226/sqft
- Tax assessed value: $378,200
- Annual tax amount: $3,048
- Date on market: 7/27/2026
- Listing terms: Cash,Conventional,VA Loan
- Road surface type: Paved
Estimated market value
Not available
Estimated sales range
Not available
Not available
Price history
| Date | Event | Price |
|---|---|---|
| 7/30/2026 | Contingent | $419,500$226/sqft |
Source: Space Coast AOR #1072970 Report a problem | ||
| 7/29/2026 | Listed for sale | $419,500$226/sqft |
Source: Space Coast AOR #1072970 Report a problem | ||
| 7/27/2026 | Contingent | $419,500$226/sqft |
Source: Space Coast AOR #1072970 Report a problem | ||
| 7/27/2026 | Pending sale | $419,500$226/sqft |
Source: Space Coast AOR #1072970 Report a problem | ||
| 7/6/2026 | Price change | $419,500-3.6%$226/sqft |
Source: Space Coast AOR #1072970 Report a problem | ||
| 4/29/2026 | Price change | $435,000-1.1%$235/sqft |
Source: Space Coast AOR #1072970 Report a problem | ||
| 3/26/2026 | Listed for sale | $440,000+187.8%$237/sqft |
Source: Space Coast AOR #1072970 Report a problem | ||
| 2/3/2003 | Sold | $152,900+37.3%$83/sqft |
Source: Public Record Report a problem | ||
| 11/30/1994 | Sold | $111,400+374%$60/sqft |
Source: Public Record Report a problem | ||
| 7/6/1994 | Sold | $23,500$13/sqft |
Source: Public Record Report a problem | ||
Public tax history
| Year | Property taxes | Tax assessment |
|---|---|---|
| 2025 | $3,049 +5.8% | $212,410 +2.9% |
| 2024 | $2,882 +2.6% | $206,430 +3% |
| 2023 | $2,808 +3.7% | $200,420 +3% |
| 2022 | $2,708 -1.2% | $194,590 +3% |
| 2021 | $2,741 +1.1% | $188,930 +1.4% |
| 2020 | $2,711 -0.7% | $186,330 +2.3% |
| 2019 | $2,731 | $182,150 +1.9% |
| 2018 | $2,731 +0.3% | $178,760 +19.5% |
| 2017 | $2,723 +22.6% | $149,550 +2.1% |
| 2016 | $2,222 -2.5% | $146,480 +0.7% |
| 2015 | $2,278 -1.9% | $145,470 +14.9% |
| 2014 | $2,322 | $126,600 +4.5% |
| 2013 | -- | $121,200 +9.3% |
| 2012 | $2,439 +5.6% | $110,890 +5.8% |
| 2011 | $2,309 -2.4% | $104,790 -11.5% |
| 2010 | $2,365 -4% | $118,470 -11.1% |
| 2009 | $2,464 -18.3% | $133,300 -20.7% |
| 2008 | $3,018 -6.8% | $168,000 -7.7% |
| 2007 | $3,238 -1.6% | $182,000 +4.4% |
| 2005 | $3,291 +19% | $174,300 +42.4% |
| 2004 | $2,766 +89.7% | $122,390 +17.6% |
| 2003 | $1,458 +5% | $104,040 +10% |
| 2002 | $1,389 +3% | $94,620 +3.8% |
| 2001 | $1,349 +6.6% | $91,180 +10.1% |
| 2000 | $1,266 | $82,800 |
Find assessor info on the county website
Monthly payment
Est. payment
Payment breakdown
Explore the cost of this home by adjusting the details. Changes won't be saved.Climate risks
Neighborhood: 32935
Nearby schools
Schools provided by the listing agent
- Elementary: Dr. W.J. Creel
- Middle: Johnson
- High: Eau Gallie
Source: Space Coast AOR. This data may not be complete. We recommend contacting the local school district to confirm school assignments for this home.

Similar homes
- $409,9003 bd2 ba1.6k sqft2608 Woodsmill Dr, Melbourne, FL 32934For Sale
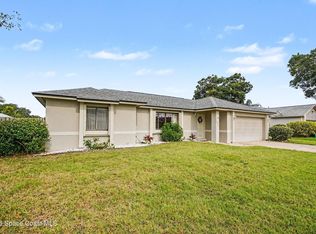 MLS ID #1076964, Jade Thi Ngoc Nguyen. Space Coast AOR
 - $355,0003 bd2 ba1.7k sqft2479 Coral Ridge Cir, Melbourne, FL 32935For Sale
 MLS ID #1081437, Barbara Schluraff. Space Coast AOR
 - $439,9004 bd2 ba1.8k sqft3065 Pineda Crossing Dr, Melbourne, FL 32940For Sale
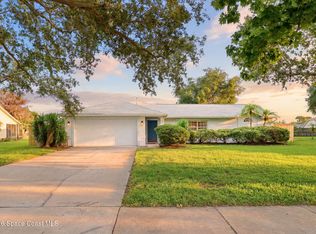 MLS ID #1081573, Katherine Nguyen. Space Coast AOR
 - $455,0003 bd2 ba1.9k sqft4854 Borealis Ct, Melbourne, FL 32940For Sale
 MLS ID #1085598, Niria Jenny Penton. Space Coast AOR
 - $324,9003 bd3 ba1.7k sqft1380 Isabella Dr Unit 105, Melbourne, FL 32935For Sale
 MLS ID #1228752, Kevin McCulty, Mark Spain Real Estate. DBAMLS
