Skip main navigation
Closed
  • $360,000

    1947 State Highway 42, Byron, GA 31008

    4beds
    2,624sqft
    Single Family Residence
    Built in 1968
    11.92 Acres Lot
    $359,800 Zestimate®
    $137/sqft
    $2,424 Estimated rent

    Home value

    $359,800

    Estimated sales range

    Not available

    $2,424/mo

    Zestimate® history
    Loading
    Loading...

    Owner options

    List your home for rent

    $2,424/mo

    Rent Zestimate®

    Find your next renter with Zillow Rental Manager. Plus, with online applications, you can quickly screen prospective tenants – for free.

    Learn more

    $2,424/mo

    Rent Zestimate®

    Refinance and save

    $2,433/mo

    Est. payment

    Refinancing to a lower rate could help reduce your monthly payments and save thousands over the life of the loan.

    See today's rates

    $2,433/mo

    Est. payment

    Explore your selling options

    Work with a Zillow partner agent

    Leverage their expertise and Zillow's premium Showcase listings to get your home seen by more buyers.

    Get started

    List with your own agent

    Get your home in front of millions of buyers by listing it on Zillow.

    Learn how to do it

    Sell it yourself

    Take full control of how buyers see your home on Zillow by listing For Sale by Owner (FSBO).

    List your home

    What's special

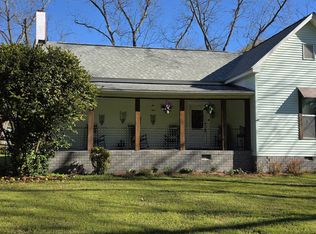
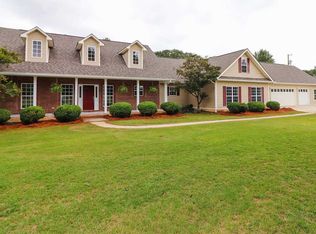
    Discover country living with modern comforts in this beautifully updated 4-bedroom, 2.5-bath brick home, perfectly situated on nearly 12 acres of serene land. Inside, you'll find brand-new LVP flooring, fresh paint throughout, and a stylish kitchen featuring granite countertops. The home boasts energy-efficient new double-hung windows and a durable metal roof for long-term peace of mind. A partially finished walk-out basement offers flexible space for a home gym, office, or additional living area. Outside, enjoy three spacious garages/workshops-ideal for hobbies, storage, or a home-based business. Located in a quiet area with county-only taxes, this property combines privacy, functionality, and charm. Don't miss this rare opportunity!

    Zillow last checked:

    Listing updated:

    Listed by:

    Sandra E Khoury 478-320-5551,

    Real Estate South & Associates,

    Devon Davis 478-662-0317,

    Real Estate South & Associates

    Bought with:

    Michelle Johnson, 243265

    Keller Williams Realty Atl. Partners

    Source: GAMLS,MLS#: 10578391MLS Logo

    Facts & features

    Interior

    Bedrooms & bathrooms
    • Bedrooms: 4
    • Bathrooms: 3
    • Full bathrooms: 2
    • 1/2 bathrooms: 1
    • Main level bathrooms: 2
    • Main level bedrooms: 4
    Rooms
    • Room types: Bonus Room, Den, Foyer, Office
    Dining room
    • Features: Separate Room
    Kitchen
    • Features: Breakfast Area, Solid Surface Counters
    Heating
    • Central, Electric
    Cooling
    • Ceiling Fan(s), Central Air
    Appliances
    • Included: Cooktop, Dishwasher, Electric Water Heater, Oven, Refrigerator, Stainless Steel Appliance(s)
    • Laundry: Mud Room
    Features
    • Master On Main Level
    • Flooring: Laminate, Vinyl
    • Windows: Double Pane Windows
    • Basement: Bath Finished,Crawl Space,Daylight,Exterior Entry,Interior Entry,Partial
    • Attic: Pull Down Stairs
    • Number of fireplaces: 1
    • Fireplace features: Masonry
    Interior area
    • Total structure area: 2,624
    • Total interior livable area: 2,624 sqft
    • Finished area above ground: 2,074
    • Finished area below ground: 550

    Property

    Parking
    • Total spaces: 10
    • Parking features: Attached, Carport, Detached, Garage, Parking Shed
    • Has attached garage: Yes
    • Has carport: Yes
    Accessibility
    • Accessibility features: Accessible Approach with Ramp, Accessible Full Bath, Accessible Hallway(s), Accessible Kitchen
    Features
    • Levels: One and One Half
    • Stories: 1
    • Patio & porch: Porch
    Lot
    • Size: 11.92 Acres
    • Features: Level, Sloped
    • Residential vegetation: Partially Wooded
    Details
    • Additional structures: Outbuilding, Second Garage, Workshop
    • Parcel number: 045 074

    Construction

    Type & style
    • Home type: SingleFamily
    • Architectural style: Brick 4 Side
    • Property subtype: Single Family Residence
    Materials
    • Brick
    • Foundation: Block, Pillar/Post/Pier
    • Roof: Metal
    Condition
    • Resale
    • New construction: No
    • Year built: 1968

    Utilities & green energy

    • Sewer: Septic Tank
    • Water: Private, Well
    • Utilities for property: Electricity Available, High Speed Internet, Phone Available

    Community & HOA

    Community
    • Features: None
    • Subdivision: NONE
    HOA
    • Has HOA: No
    • Services included: None
    Location
    • Region: Byron

    Financial & listing details

    • Price per square foot: $137/sqft
    • Tax assessed value: $199,600
    • Annual tax amount: $2,126
    • Date on market: 8/5/2025
    • Cumulative days on market: 92 days
    • Listing agreement: Exclusive Right To Sell
    • Listing terms: Cash,Conventional,FHA,USDA Loan,VA Loan
    • Electric utility on property: Yes

    Price history

    DateEventPrice
    12/19/2025Sold$360,000-8.3%$137/sqft
    Source: GAMLS #10578391 Report a problem
    11/5/2025Pending sale$392,560$150/sqft
    Source: GAMLS #10578391 Report a problem
    9/29/2025Price change$392,560-6.1%$150/sqft
    Source: GAMLS #10578391 Report a problem
    8/5/2025Listed for sale$418,000$159/sqft
    Source: GAMLS #10578391 Report a problem

    Public tax history

    YearProperty taxesTax assessment
    2025$2,208 -5.3%$79,840 -2.8%
    2024$2,330 +1.1%$82,160 +4.4%
    2023$2,305 +9.4%$78,720 +8.3%
    2022$2,107 -5.1%$72,680 +9.1%
    2021$2,221 -10.4%$66,600 -10.6%
    2020$2,478 -0.5%$74,480
    2019$2,490 -0.4%$74,480
    2018$2,501 +0.4%$74,480
    2017$2,491 +4.8%$74,480 +5.1%
    2016$2,376 $70,840 +8.8%
    2015$2,376 +19.9%$65,120 +11.7%
    2014$1,981 $58,320
    2013$1,981 $58,320
    2012-- --
    2011-- --
    2010-- --
    Find assessor info on the county website

    Neighborhood: 31008

    Nearby schools

    GreatSchools rating
    Schools provided by the listing agent
    • Elementary: Byron
    • Middle: Byron
    • High: Peach County

    Source: GAMLS. This data may not be complete. We recommend contacting the local school district to confirm school assignments for this home.

    Sell for more on Zillow
    Get a Zillow Showcase℠ listing at no additional cost and you could sell for .
    $359,800
    2% more
    +$7,196
    With Zillow Showcase(estimated)
    $366,996
    Sell for more on Zillow
    Get a Zillow Showcase℠ listing at no additional cost and you could sell for .
    $359,800
    2% more
    +$7,196
    With Zillow Showcase(estimated)
    $366,996