Nestled in the heart of El Dorado Park South, this upgraded, move-in ready, home welcomes you. A manicured front lawn sets the stage for the beautiful curb appeal. Step inside to discover the open living space with engineered hardwood floors and parka wood floors in the bedrooms, eating area off the kitchen and the 4th bedroom currently being used as the formal dining room (this can easily be turned back into a bedroom). The kitchen is complete with granite countertops, decorative wood cabinets, and stainless steel appliances. The main living space has the convenience of direct access to the yard, perfect for entertaining. The backyard is filled with privacy and lush landscape. Retreat to the primary bedroom with custom paint, wainscoting and curtains. Both of the bathrooms are outside the bedrooms with tile floors and custom paint colors. One has a claw foot tub and pedestal sink and the other with a medicine cabinet and shower. All guest bedrooms feature overhead lighting with a fan or light fixture. Additional features include a mini split AC in the main living space for year-round comfort, a two car garage, front and back porch and much more. Don’t miss your chance to live in this wonderful Long Beach neighborhood.
Sold for $947,000
Listed by: Coldwell Banker Realty • Jennifer Hirsh • Contact: 562-494-4600
Bought with: Keller Williams Pacific Estate
Tax assessed value
$947,000
1947 Stevely Ave, Long Beach, CA 90815
4beds
1,382sqft
Single Family Residence
Built in 1954
5,512 Square Feet Lot
$1,125,400 Zestimate®
$685/sqft
$4,397 Estimated rent
Home value
$1,125,400
$1.06M - $1.20M
$4,397/mo
Zestimate® history
Owner options
List your home for rent
$4,397/mo
Rent Zestimate®
Find your next renter with Zillow Rental Manager. Plus, with online applications, you can quickly screen prospective tenants – for free.
$4,397/mo
Rent Zestimate®
Refinance and save
$6,001/mo
Est. payment
Refinancing to a lower rate could help reduce your monthly payments and save thousands over the life of the loan.
$6,001/mo
Est. payment
Explore your selling options
Work with a Zillow partner agent
Leverage their expertise and Zillow's premium Showcase listings to get your home seen by more buyers.
Get startedList with your own agent
Get your home in front of millions of buyers by listing it on Zillow.
Learn how to do itSell it yourself
Take full control of how buyers see your home on Zillow by listing For Sale by Owner (FSBO).
List your homeWhat's special
Zillow last checked:
Listing updated:
Listed by:
Jennifer Hirsh DRE #01486115 jenniferhirsh@gmail.com,
Coldwell Banker Realty,
Juvie Borges DRE #00983851,
Coldwell Banker Realty
Bought with:
Angie Rebennack, DRE #02041125
Keller Williams Pacific Estate
Source: CRMLS,MLS#: PW24143733 Originating MLS: California Regional MLS
Originating MLS: California Regional MLSFacts & features
Interior
Bedrooms & bathrooms
- Bedrooms: 4
- Bathrooms: 2
- Full bathrooms: 2
- Main level bathrooms: 4
- Main level bedrooms: 4
Rooms
- Room types: Bedroom, Family Room, Kitchen, Primary Bedroom, Dining Room
Primary bedroom
- Features: Main Level Primary
Bedroom
- Features: All Bedrooms Down
Bedroom
- Features: Bedroom on Main Level
Bathroom
- Features: Bathtub, Low Flow Plumbing Fixtures, Soaking Tub, Separate Shower, Upgraded, Walk-In Shower
Kitchen
- Features: Built-in Trash/Recycling, Granite Counters, Kitchen/Family Room Combo, Pots & Pan Drawers, Remodeled, Updated Kitchen
Heating
- Ductless, Natural Gas, Wall Furnace
Cooling
- Ductless
Appliances
- Included: 6 Burner Stove, Dishwasher, Disposal, Gas Oven, Gas Range, Gas Water Heater, High Efficiency Water Heater, Microwave, Refrigerator, Self Cleaning Oven, Vented Exhaust Fan, Water Heater, Dryer, Washer
- Laundry: Washer Hookup, Electric Dryer Hookup, Gas Dryer Hookup, Laundry Closet, Stacked
Features
- Breakfast Bar, Ceiling Fan(s), Crown Molding, Separate/Formal Dining Room, Granite Counters, Open Floorplan, Pantry, Paneling/Wainscoting, Recessed Lighting, Track Lighting, All Bedrooms Down, Bedroom on Main Level, Main Level Primary
- Flooring: Wood
- Doors: French Doors
- Windows: Double Pane Windows, Insulated Windows, Screens, Shutters
- Has fireplace: Yes
- Fireplace features: Free Standing, Gas, Outside
- Common walls with other units/homes: No Common Walls
Interior area
- Total interior livable area: 1,382 sqft
Property
Parking
- Total spaces: 2
- Parking features: Concrete, Driveway, Garage Faces Front, Garage, On Street
- Attached garage spaces: 2
Accessibility
- Accessibility features: No Stairs, Parking
Features
- Levels: One
- Stories: 1
- Entry location: 1
- Patio & porch: Rear Porch, Concrete, Covered, Front Porch
- Exterior features: Fire Pit
- Pool features: None
- Spa features: None
- Fencing: Block,Brick,Good Condition
- Has view: Yes
- View description: Neighborhood
Lot
- Size: 5,512 Square Feet
- Features: Back Yard, Front Yard, Garden, Landscaped
Details
- Parcel number: 7235026014
- Zoning: LBR1N
- Special conditions: Standard
Construction
Type & style
- Home type: SingleFamily
- Architectural style: Cottage
- Property subtype: Single Family Residence
Materials
- Wood Siding
- Foundation: Slab
- Roof: Flat
Condition
- Updated/Remodeled
- New construction: No
- Year built: 1954
Utilities & green energy
- Sewer: Public Sewer
- Water: Public
- Utilities for property: Cable Available, Electricity Available, Natural Gas Available, Phone Available, Phone Connected, Sewer Available, Sewer Connected, Water Available, Water Connected
Community & HOA
Community
- Features: Biking, Park, Street Lights, Sidewalks
Location
- Region: Long Beach
Financial & listing details
- Price per square foot: $685/sqft
- Tax assessed value: $947,000
- Annual tax amount: $12,432
- Date on market: 7/15/2024
- Cumulative days on market: 53 days
- Listing terms: Cash,Cash to New Loan
- Road surface type: Paved
Price history
| Date | Event | Price |
|---|---|---|
| 10/8/2024 | Sold | $947,000-1.3%$685/sqft |
Source:  CRMLS #PW24143733 Report a problem CRMLS #PW24143733 Report a problem | ||
| 9/26/2024 | Pending sale | $959,900$695/sqft |
Source: CRMLS #PW24143733 Report a problem | ||
| 9/7/2024 | Contingent | $959,900$695/sqft |
Source: CRMLS #PW24143733 Report a problem | ||
| 7/16/2024 | Listed for sale | $959,900$695/sqft |
Source: CRMLS #PW24143733 Report a problem | ||
Public tax history
| Year | Property taxes | Tax assessment |
|---|---|---|
| 2025 | $12,432 +178.2% | $947,000 +188.7% |
| 2024 | $4,468 +1.6% | $328,009 +2% |
| 2023 | $4,400 +6.3% | $321,579 +2% |
| 2022 | $4,139 +2% | $315,274 +2% |
| 2021 | $4,060 +0.3% | $309,093 +1% |
| 2020 | $4,047 | $305,925 +2% |
| 2019 | $4,047 +5.1% | $299,927 +2% |
| 2018 | $3,850 | $294,047 +2% |
| 2017 | $3,850 +1.2% | $288,282 +2% |
| 2016 | $3,806 +7.6% | $282,630 +1.5% |
| 2015 | $3,538 +4.7% | $278,386 +2% |
| 2014 | $3,378 | $272,934 +2.5% |
| 2012 | -- | $266,375 +2% |
| 2011 | -- | $261,153 +0.8% |
| 2010 | -- | $259,202 -0.2% |
| 2009 | -- | $259,819 +2% |
| 2008 | -- | $254,725 +2% |
| 2007 | -- | $249,731 +2% |
| 2006 | -- | $244,835 |
| 2005 | -- | $244,835 +4% |
| 2004 | -- | $235,329 +1.9% |
| 2003 | -- | $231,017 +2% |
| 2002 | -- | $226,489 +4% |
| 2000 | -- | $217,696 |
Find assessor info on the county website
Neighborhood: El Dorado South
Nearby homes
- $1,214,9003 bd2 ba1.9k sqft1951 Stevely Ave, Long Beach, CA 90815Off Market

- $1,217,4004 bd2 ba1.8k sqft1941 Stevely Ave, Long Beach, CA 90815Off Market
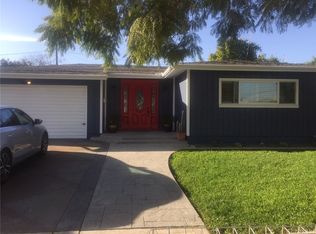
- $1,066,2004 bd2 ba1.3k sqft1944 Pattiz Ave, Long Beach, CA 90815Off Market
- $1,149,7004 bd2 ba1.6k sqft1938 Pattiz Ave, Long Beach, CA 90815Off Market
- $1,120,4004 bd2 ba1.6k sqft1948 Pattiz Ave, Long Beach, CA 90815Off Market
- $1,123,6004 bd2 ba1.9k sqft1957 Stevely Ave, Long Beach, CA 90815Off Market
- $1,141,2004 bd2 ba1.8k sqft1935 Stevely Ave, Long Beach, CA 90815Off Market
- $1,042,4004 bd2 ba1.3k sqft1954 Pattiz Ave, Long Beach, CA 90815Off Market
Nearby schools
GreatSchools rating
- 8/10Tincher Preparatory SchoolGrades: K-8Distance: 0.5 mi
- 8/10Millikan High SchoolGrades: 9-12Distance: 1.5 mi
Get a cash offer in 3 minutes
Find out how much your home could sell for in as little as 3 minutes with a no-obligation cash offer.
Estimated market value
$1,125,400
Get a cash offer in 3 minutes
Find out how much your home could sell for in as little as 3 minutes with a no-obligation cash offer.
Estimated market value
$1,125,400
- California
- Los Angeles County
- Long Beach
- 90815
- El Dorado South
- 1947 Stevely Ave
Nearby cities
Nearby neighborhoods
Nearby zip codes
Other Long Beach Topics
