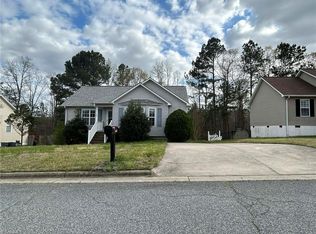
Freshly updated and move-in ready, this charming home blends modern comfort with practical improvements. Step inside to an open, light-filled layout featuring new flooring, fresh paint, and tasteful finishes chosen for durability and everyday living. The kitchen has been refreshed with clean, contemporary cabinetry, updated countertops, and efficient appliances that make meal prep easy. Bathrooms have been thoughtfully improved with new fixtures, updated lighting, and crisp, neutral design choices that feel both current and timeless. Outside, the property offers a well-kept yard with plenty of space to relax, garden, or entertain. With its solid structure, smart updates, and approachable style, this home is an excellent opportunity for buyers seeking quality and comfort at a great value.
Pending
$274,900
1947 Swaim Rd, Winston Salem, NC 27127
3beds
1,656sqft
Stick/Site Built, Residential, Single Family Residence
Built in 2007
0.21 Acres Lot
$-- Zestimate®
$--/sqft
$17/mo HOA
What's special
Fresh paintUpdated lightingOpen light-filled layoutCrisp neutral design choicesNew flooringUpdated countertopsEfficient appliances
- 21 days
- 630
- 39
Likely to sell faster than
Zillow last checked:
Listing updated:
Listed by:
John Mooney 336-345-6972,
Hubbard Realty
Source: Triad MLS,MLS#: 1235371
Facts & features
Interior
Bedrooms & bathrooms
- Bedrooms: 3
- Bathrooms: 3
- Full bathrooms: 2
- 1/2 bathrooms: 1
- Main level bathrooms: 1
Primary bedroom
- Level: Second
- Dimensions: 14.92 x 11.92
Bedroom 2
- Level: Second
- Dimensions: 12.25 x 9.67
Bedroom 3
- Level: Second
- Dimensions: 9.75 x 8.67
Dining room
- Level: Main
- Dimensions: 16.58 x 13.92
Entry
- Level: Main
- Dimensions: 10.25 x 5.83
Kitchen
- Level: Main
- Dimensions: 11.08 x 10.83
Laundry
- Level: Second
- Dimensions: 6.58 x 4.92
Living room
- Level: Main
- Dimensions: 16.58 x 13.92
Heating
- Forced Air, Natural Gas
Cooling
- Central Air
Appliances
- Included: Dishwasher, Exhaust Fan, Free-Standing Range, Gas Water Heater
- Laundry: Dryer Connection, Laundry Room, Washer Hookup
Features
- Dead Bolt(s), Solid Surface Counter
- Flooring: Carpet, Vinyl
- Has basement: No
- Attic: Access Only
- Has fireplace: No
Interior area
- Total structure area: 1,656
- Total interior livable area: 1,656 sqft
- Finished area above ground: 1,656
Property
Parking
- Total spaces: 2
- Parking features: Garage, Garage Door Opener, Attached
- Attached garage spaces: 2
Features
- Levels: Two
- Stories: 2
- Exterior features: Garden
- Pool features: None
Lot
- Size: 0.21 Acres
- Dimensions: 63 x 105 x 29 x 54 x 37 x 45 x 101
- Features: Cleared, Level, Not in Flood Zone, Flat
Details
- Parcel number: 6823184002
- Zoning: RS-9
- Special conditions: Owner Sale
Construction
Type & style
- Home type: SingleFamily
- Architectural style: Traditional
- Property subtype: Stick/Site Built, Residential, Single Family Residence
Materials
- Vinyl Siding
- Foundation: Slab
Condition
- Year built: 2007
Utilities & green energy
- Sewer: Public Sewer
- Water: Public
Community & HOA
Community
- Subdivision: Camden Park
HOA
- Has HOA: Yes
- HOA fee: $205 annually
Location
- Region: Winston Salem
Financial & listing details
- Tax assessed value: $226,400
- Annual tax amount: $2,587
- Date on market: 9/11/2026
- Cumulative days on market: 20 days
- Listing agreement: Exclusive Right To Sell
- Listing terms: Cash,Conventional,FHA,VA Loan
Estimated market value
Not available
Estimated sales range
Not available
Not available
Price history
| Date | Event | Price |
|---|---|---|
| 9/21/2026 | Pending sale | $274,900 |
Source:  Triad MLS #1235371 Report a problem Triad MLS #1235371 Report a problem | ||
| 9/11/2026 | Listed for sale | $274,900+174.9% |
Source: Triad MLS #1235371 Report a problem | ||
| 5/2/2012 | Sold | $100,000+194.1%$60/sqft |
Source: Public Record Report a problem | ||
| 6/6/2007 | Sold | $34,000$21/sqft |
Source: Public Record Report a problem | ||
Public tax history
| Year | Property taxes | Tax assessment |
|---|---|---|
| 2025 | $2,495 +5.4% | $226,400 +34.1% |
| 2024 | $2,368 +4.8% | $168,800 |
| 2023 | $2,260 +1.9% | $168,800 |
| 2022 | $2,218 +1.8% | $168,800 |
| 2021 | $2,178 +11.9% | $168,800 +19.8% |
| 2020 | $1,946 -0.7% | $140,900 |
| 2019 | $1,960 +5.3% | $140,900 |
| 2018 | $1,861 | $140,900 -0.3% |
| 2016 | $1,861 +1.6% | $141,349 |
| 2015 | $1,831 +3.1% | $141,349 |
| 2014 | $1,776 | $141,349 |
| 2013 | -- | $141,349 -9.7% |
| 2012 | -- | $156,517 |
| 2011 | -- | $156,517 |
| 2010 | -- | $156,517 |
| 2009 | -- | $156,517 |
Find assessor info on the county website
Monthly payment
Est. payment
Payment breakdown
Explore the cost of this home by adjusting the details. Changes won't be saved.Climate risks
Neighborhood: Winding Woods
Similar homes
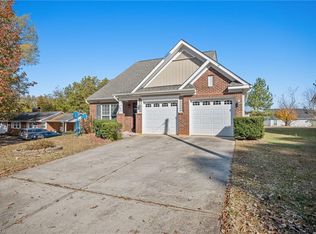
- $246,0003 bd3 ba1.3k sqft1578 Zeverly St, Winston Salem, NC 27127For Sale

 MLS ID #1233127, Lisa McGill. Triad MLS
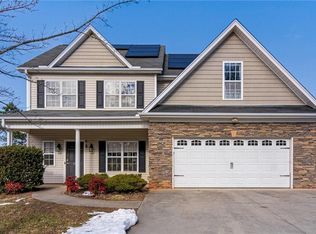
 - $275,0004 bd2 ba2.1k sqft3462 Pridgen Ridge Dr, Winston Salem, NC 27127For Sale
 MLS ID #1222127, Lisa McGill. Triad MLS
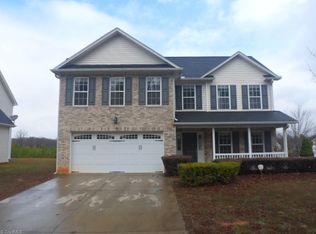
 - $259,9003 bd2 ba1.2k sqft246 Eaglewood Ln, Winston Salem, NC 27127For Sale
 MLS ID #1218454, Deborah Mickles. Triad MLS
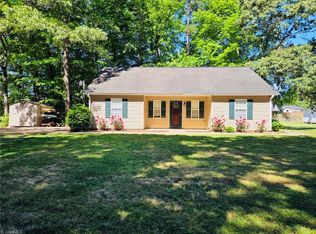
 - $245,0003 bd2 ba1.1k sqft4715 Beckel Rd, Winston Salem, NC 27127For Sale
 MLS ID #1224982, Guadalupe Arellano. Triad MLS
 - $242,0003 bd2 ba1.1k sqft4635 Leprechaun Ln, Winston Salem, NC 27127For SaleMLS ID #1231176, Lisa McGill. Triad MLS
- $299,0003 bd2 ba1.5k sqft448 Infinity Cir, Winston Salem, NC 27103For SaleMLS ID #1229439, Johanna Kelley. Triad MLS
- $328,0003 bd3 ba1.8k sqft274 Tumbleweed Dr, Winston Salem, NC 27127For SaleMLS ID #1227994, Jack Stack. Triad MLS
- $270,0003 bd2 ba1.5k sqft535 Clear Meadow Dr, Winston Salem, NC 27107For SaleMLS ID #1228409, Magnolia Chavez de Moya. Triad MLS
- $249,9003 bd2 ba1.1k sqft180 E Davidson Ave, Winston Salem, NC 27127For SaleMLS ID #1226959, Tony Hendrix. Triad MLS
- $320,0003 bd2 ba1.7k sqft411 Williams Meadow Ln, Winston Salem, NC 27127For SaleMLS ID #1219423, John Sealey. Triad MLS
- $285,0003 bd2 ba1.3k sqft3704 Signet Dr, Winston Salem, NC 27101For SaleMLS ID #1235825, Kay Orrell. Triad MLS
- $309,0003 bd3 ba1.5k sqft482 Shady Grove Ct, Winston Salem, NC 27103For SaleMLS ID #1216706, Mary Agnes Roach. Triad MLS
- $245,0003 bd3 ba1.6k sqft2618 Speas Rd, Winston Salem, NC 27106For SaleMLS ID #1235257, Lisa McGill. Triad MLS
- $345,0003 bd2 ba1.9k sqft4880 Hawkwood Trl, Winston Salem, NC 27103For SaleMLS ID #1235234, Tracy Dowling. Triad MLS
- $264,9003 bd2 ba1.6k sqft120 Oak Summit Rd, Winston Salem, NC 27105For SaleMLS ID #1222545, Paul M Bodenheimer. Triad MLS
- $365,0004 bd3 ba1.8k sqft462 Everidge Rd, Winston Salem, NC 27103For SaleMLS ID #1234293, Ravi Sharma. Triad MLS
- $314,9004 bd3 ba2k sqft335 Summergate Dr, Winston Salem, NC 27103For SaleMLS ID #1224462, Yanli Zhu. Triad MLS
- $344,5003 bd2 ba1.2k sqft800 S Sunset Dr, Winston Salem, NC 27103For SaleMLS ID #1230713, David Foster. Triad MLS
- $249,9002 bd3 ba1.2k sqft3225 Manchester Ave, Winston Salem, NC 27103For SaleMLS ID #1231381, Wes Bowman. Triad MLS
- $239,0003 bd3 ba1.4k sqft118 Lakeview Cir, Thomasville, NC 27360For SaleMLS ID #1237607, Brian Allred. Triad MLS
