Skip main navigation
Sold for $405,000
  • Listed by: Century 21 Masters • Dodie ONeal • Contact: 951-925-7628
    Bought with: eHomes
    $405,000

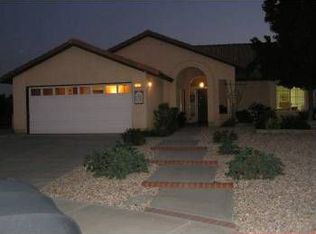
    1947 Tamarack Ln, Hemet, CA 92545

    3beds
    1,594sqft
    Single Family Residence
    Built in 1990
    6,534 Square Feet Lot
    $402,700 Zestimate®
    $254/sqft
    $2,428 Estimated rent

    Home value

    $402,700

    $383,000 - $423,000

    $2,428/mo

    Zestimate® history
    Loading
    Loading...

    Owner options

    List your home for rent

    $2,428/mo

    Rent Zestimate®

    Find your next renter with Zillow Rental Manager. Plus, with online applications, you can quickly screen prospective tenants – for free.

    Learn more

    $2,428/mo

    Rent Zestimate®

    Refinance and save

    $2,611/mo

    Est. payment

    Refinancing to a lower rate could help reduce your monthly payments and save thousands over the life of the loan.

    See today's rates

    $2,611/mo

    Est. payment

    Explore your selling options

    Work with a Zillow partner agent

    Leverage their expertise and Zillow's premium Showcase listings to get your home seen by more buyers.

    Get started

    List with your own agent

    Get your home in front of millions of buyers by listing it on Zillow.

    Learn how to do it

    Sell it yourself

    Take full control of how buyers see your home on Zillow by listing For Sale by Owner (FSBO).

    List your home

    What's special

    Introducing a charming 3 bedroom home in a vibrant senior community, perfect for active adults aged 55 and above. Situated on a quiet cul-de-sac, this light and bright residence spans approximately 1594 square feet, offering ample space and comfortable living. The well-designed floor plan includes a master suite that provides privacy and tranquility, separated from the other 2 bedrooms. With 2 bathrooms, convenience is assured for both residents and guests. Step outside your front door and enjoy the picturesque mountains to the east, providing a serene backdrop and a delightful place to relax. Check out what is within your budget at the open to the public Seven Hills Golf Course to enhance your active lifestyle, including a Pro Shop, Restaurant and Cocktail Lounge. For social engagements and gatherings you can join the Seven Hills Members Club that offers a welcoming space to connect with neighbors and participate in various activities. From the Pool/Spa, fitness classes, card games, Women' and Men's Clubs, there is always something exciting happening to keep you engaged and entertained. Conveniently located near shopping centers, dining establishments, and entertainment venues, this home offers easy access to all the amenities you desire. Whether you're looking to explore local attractions or simply enjoy the peaceful surroundings of your community, everything is within reach. Hurry and Take Advantage of this once in a lifetime opportunity to make this exceptional 3 bedroom home and a delightful neighborhood your own. Embrace the active adult lifestyle you've been dreaming of and experience the joys of this vibrant senior community. Schedule a visit today and prepare to embark on a new chapter of fulfillment and enjoyment. SELLER FINANCING AVAILABLE with 15% down , 4% interest for the first 2 years, 7% interest for subsequent 3 years, all due and payable in 5 years

    Zillow last checked:

    Listing updated:

    Listed by:

    Dodie ONeal DRE #01392777 951-533-2252,

    Century 21 Masters

    Bought with:

    Wilfred Olguin, DRE #01157603

    eHomes

    Source: CRMLS,MLS#: SW23227433MLS LogoOriginating MLS: California Regional MLS

    Facts & features

    Interior

    Bedrooms & bathrooms
    • Bedrooms: 3
    • Bathrooms: 2
    • Full bathrooms: 2
    • Main level bathrooms: 2
    • Main level bedrooms: 3
    Rooms
    • Room types: Attic, Foyer, Kitchen, Laundry, Living Room, Dining Room
    Bathroom
    • Features: Dual Sinks, Tub Shower, Walk-In Shower
    Kitchen
    • Features: Butler's Pantry, Tile Counters
    Heating
    • Central, Forced Air, Natural Gas
    Cooling
    • Central Air, Electric
    Appliances
    • Included: Dishwasher, Electric Oven, Disposal, Microwave, Dryer, Washer
    • Laundry: Inside, Laundry Room
    Features
    • Breakfast Bar, Cathedral Ceiling(s), Separate/Formal Dining Room, Open Floorplan, Pantry, Storage, Tile Counters, Unfurnished, Attic, Entrance Foyer
    • Flooring: Carpet, Vinyl
    • Doors: Mirrored Closet Door(s)
    • Windows: Blinds, Double Pane Windows
    • Has fireplace: Yes
    • Fireplace features: Gas, Living Room
    • Common walls with other units/homes: No Common Walls
    Interior area
    • Total interior livable area: 1,594 sqft

    Property

    Parking
    • Total spaces: 2
    • Parking features: Concrete, Direct Access, Door-Single, Driveway Up Slope From Street, Garage Faces Front, Garage, Garage Door Opener
    • Attached garage spaces: 2
    Accessibility
    • Accessibility features: None
    Features
    • Levels: One
    • Stories: 1
    • Entry location: 1
    • Patio & porch: Concrete
    • Pool features: None
    • Spa features: None
    • Fencing: Block,Wrought Iron
    • Has view: Yes
    • View description: Mountain(s)
    Lot
    • Size: 6,534 Square Feet
    • Features: Back Yard, Corner Lot, Cul-De-Sac, Front Yard, Irregular Lot, Landscaped, Sprinkler System
    Details
    • Parcel number: 464201019
    • Special conditions: Standard

    Construction

    Type & style
    • Home type: SingleFamily
    • Architectural style: Traditional
    • Property subtype: Single Family Residence
    Materials
    • Stucco
    • Foundation: Slab
    • Roof: Tile
    Condition
    • Turnkey
    • New construction: No
    • Year built: 1990

    Utilities & green energy

    • Electric: Electricity - On Property, 220 Volts in Garage
    • Sewer: Public Sewer
    • Water: Public
    • Utilities for property: Electricity Connected, Natural Gas Connected, Sewer Connected, Water Connected

    Community & HOA

    Community
    • Features: Curbs, Gutter(s), Storm Drain(s), Street Lights, Suburban, Sidewalks
    • Senior community: Yes
    HOA
    • Has HOA: Yes
    • Amenities included: Pet Restrictions
    • HOA fee: $43 annually
    • HOA name: SHPOA
    • HOA phone: 951-658-6178
    Location
    • Region: Hemet

    Financial & listing details

    • Price per square foot: $254/sqft
    • Tax assessed value: $413,100
    • Annual tax amount: $4,848
    • Date on market: 12/18/2023
    • Cumulative days on market: 248 days
    • Listing terms: Cash,Cash to New Loan,Conventional,Cal Vet Loan,1031 Exchange,FHA,Owner May Carry,VA Loan
    • Road surface type: Paved

    Price history

    DateEventPrice
    9/9/2024Listing removed$2,025$1/sqft
    Source: Zillow Rentals Report a problem
    8/19/2024Price change$2,025-1.2%$1/sqft
    Source: Zillow Rentals Report a problem
    7/26/2024Price change$2,050-4.7%$1/sqft
    Source: Zillow Rentals Report a problem
    7/9/2024Price change$2,150-6.5%$1/sqft
    Source: Zillow Rentals Report a problem
    6/14/2024Price change$2,300-7.8%$1/sqft
    Source: Zillow Rentals Report a problem
    5/20/2024Price change$2,495-2.2%$2/sqft
    Source: Zillow Rentals Report a problem
    5/7/2024Listed for rent$2,550$2/sqft
    Source: Zillow Rentals Report a problem
    4/23/2024Sold$405,000-1.2%$254/sqft
    Source: CRMLS #SW23227433 Report a problem
    4/4/2024Contingent$410,000$257/sqft
    Source: CRMLS #SW23227433 Report a problem
    12/18/2023Listed for sale$410,000+148.5%$257/sqft
    Source: CRMLS #SW23227433 Report a problem
    2/26/2013Sold$165,000-2.4%$104/sqft
    Source: Public Record Report a problem
    2/6/2013Pending sale$169,000$106/sqft
    Source: CENTURY 21 McDaniel & Associates #HM12132071 Report a problem
    1/10/2013Price change$169,000-6.1%$106/sqft
    Source: CENTURY 21 McDaniel & Associates #HM12132071 Report a problem
    1/6/2013Pending sale$179,900$113/sqft
    Source: CENTURY 21 McDaniel & Associates #HM12132071 Report a problem
    10/27/2012Listed for sale$179,900$113/sqft
    Source: CENTURY 21 McDaniel & Associates #HM12132071 Report a problem

    Public tax history

    YearProperty taxesTax assessment
    2025$4,848 +0%$413,100
    2024$4,847 +101.6%$413,100 +111.5%
    2023$2,404 +1.9%$195,282 +2%
    2022$2,359 +1.6%$191,454 +2%
    2021$2,323 +0.9%$187,701 +1%
    2020$2,303 +2.1%$185,778 +2%
    2019$2,256 +3%$182,136 +2%
    2018$2,190 +1.1%$178,565 +2%
    2017$2,166 $175,065 +2%
    2016$2,166 +1%$171,633 +1.5%
    2015$2,145 +4.4%$169,058 +2%
    2014$2,055 $165,748 +107.3%
    2013-- $79,953 +2%
    2012-- $78,386 +2%
    2011-- $76,850 +0.7%
    2010-- $76,278 -0.2%
    2009-- $76,461 +2%
    2008-- $74,963 +2%
    2007-- $73,494 +2%
    2006-- $72,054 +2%
    2005-- $70,642 +3.9%
    2003-- $67,990 +2%
    2002-- $66,658 +2%
    2001$783 +2%$65,352 +2%
    2000$767 $64,071
    Find assessor info on the county website

    Neighborhood: 92545

    Nearby schools

    GreatSchools rating
    Get a cash offer in 3 minutes
    Find out how much your home could sell for in as little as 3 minutes with a no-obligation cash offer.
    Estimated market value
    $402,700
    Get a cash offer in 3 minutes
    Find out how much your home could sell for in as little as 3 minutes with a no-obligation cash offer.
    Estimated market value
    $402,700