Rare opportunity to own a stunning Barna log home, built in 2008 and set on just over 12 picturesque acres. This exceptional property offers a perfect balance of open farmland, mature woods, and manicured lawn, creating a private and serene retreat. Approximately five acres are currently farmed, six acres are wooded, and one acre is maintained for everyday enjoyment. The home features three bedrooms and 3.5 baths, with a desirable main-level primary suite for added convenience. Two additional bedrooms are located upstairs, while the finished basement expands the living space with a spacious family room, an impressive custom bar, a dedicated workout room that can easily serve as a fourth bedroom, and a golf simulator room designed for year-round enjoyment. The kitchen is both stylish and functional, showcasing granite countertops, a center island, stainless steel appliances, and a generously sized pantry. The living room is a true centerpiece, highlighted by a dramatic two-story stone fireplace and exposed wood beams that enhance the home's rustic elegance and warm character. Outdoor living is equally impressive, featuring a 20x16 screened-in pavilion, a wrap-around deck, and peaceful views of the surrounding woods-perfect for relaxing or entertaining. Car enthusiasts, hobbyists, or those needing additional storage will appreciate the two fully equipped pole barns measuring 30'x48' and 24'x32', both with concrete floors, electricity, and a 4-post car lift. The 24'x32' barn has spray foam insulation. Significant updates have already been completed, including a full exterior log wash, stain, and clear coat on the home, pavilion, and railings in 2025, fresh interior paint on all drywall in 2025, and a complete HVAC system replacement in 2022. This is a truly remarkable property offering space, privacy, and modern comfort in a beautiful natural setting.
Sold
$735,000
1947 W 1100 N, Knightstown, IN 46148
3beds
4,240sqft
Residential, Single Family Residence
Built in 2008
12.12 Acres Lot
$-- Zestimate®
$173/sqft
$3,069 Estimated rent
Home value
Not available
Estimated sales range
Not available
$3,069/mo
Zestimate® history
Owner options
List your home for rent
$3,069/mo
Rent Zestimate®
Find your next renter with Zillow Rental Manager. Plus, with online applications, you can quickly screen prospective tenants – for free.
$3,069/mo
Rent Zestimate®
Refinance and save
$4,395/mo
Est. payment
Refinancing to a lower rate could help reduce your monthly payments and save thousands over the life of the loan.
$4,395/mo
Est. payment
Explore your selling options
Work with a Zillow partner agent
Leverage their expertise and Zillow's premium Showcase listings to get your home seen by more buyers.
Get startedList with your own agent
Get your home in front of millions of buyers by listing it on Zillow.
Learn how to do itSell it yourself
Take full control of how buyers see your home on Zillow by listing For Sale by Owner (FSBO).
List your homeWhat's special
Stunning barna log homeDesirable main-level primary suiteSpacious family roomWrap-around deckDramatic two-story stone fireplaceGranite countertopsDedicated workout room
Zillow last checked:
Listing updated:
Listed by:
Steve Lew 317-658-2042,
Steve Lew Real Estate Group, LLC
Bought with:
Brooke Graves
Berkshire Hathaway Home
Source: MIBOR as distributed by MLS GRID,MLS#: 22093609
Facts & features
Interior
Bedrooms & bathrooms
- Bedrooms: 3
- Bathrooms: 4
- Full bathrooms: 3
- 1/2 bathrooms: 1
- Main level bathrooms: 2
- Main level bedrooms: 1
Primary bedroom
- Level: Main
- Area: 280 Square Feet
- Dimensions: 14x20
Bedroom 2
- Level: Upper
- Area: 340 Square Feet
- Dimensions: 17x20
Bedroom 3
- Level: Upper
- Area: 150 Square Feet
- Dimensions: 10x15
Dining room
- Level: Main
- Area: 210 Square Feet
- Dimensions: 14x15
Exercise room
- Features: Other
- Level: Basement
- Area: 300 Square Feet
- Dimensions: 15x20
Family room
- Level: Basement
- Area: 506 Square Feet
- Dimensions: 22x23
Kitchen
- Level: Main
- Area: 225 Square Feet
- Dimensions: 15x15
Laundry
- Features: Tile-Ceramic
- Level: Main
- Area: 56 Square Feet
- Dimensions: 7x8
Living room
- Level: Main
- Area: 506 Square Feet
- Dimensions: 22x23
Play room
- Features: Other
- Level: Basement
- Area: 420 Square Feet
- Dimensions: 15x28
Heating
- Forced Air
Cooling
- Central Air
Appliances
- Included: Dishwasher, Dryer, Disposal, Microwave, Oven, Refrigerator, Washer, Wine Cooler
- Laundry: Main Level
Features
- Attic Access, Double Vanity, Breakfast Bar, Cathedral Ceiling(s), High Ceilings, Kitchen Island, Hardwood Floors, High Speed Internet, Pantry, Smart Thermostat, Walk-In Closet(s), Wet Bar
- Flooring: Hardwood
- Windows: WoodWorkStain/Painted
- Basement: Ceiling - 9+ feet,Egress Window(s),Partially Finished,Storage Space
- Attic: Access Only
- Number of fireplaces: 1
- Fireplace features: Family Room, Blower Fan, Living Room, Wood Burning
Interior area
- Total structure area: 4,240
- Total interior livable area: 4,240 sqft
- Finished area below ground: 1,394
Property
Parking
- Total spaces: 4
- Parking features: Detached, Gravel, Garage Door Opener
- Garage spaces: 4
Features
- Levels: Two
- Stories: 2
- Patio & porch: Covered, Deck, Screened, Wrap Around
Lot
- Size: 12.12 Acres
- Features: Not In Subdivision, Mature Trees, Wooded
Details
- Additional structures: Barn Pole
- Additional parcels included: 700211200002.000002
- Parcel number: 700212100005000002
- Horse amenities: None
Construction
Type & style
- Home type: SingleFamily
- Architectural style: Log
- Property subtype: Residential, Single Family Residence
Materials
- Log
- Foundation: Concrete Perimeter
Condition
- Updated/Remodeled
- New construction: No
- Year built: 2008
Utilities & green energy
- Water: Private
Community & HOA
Community
- Subdivision: No Subdivision
HOA
- Has HOA: No
Location
- Region: Knightstown
Financial & listing details
- Price per square foot: $173/sqft
- Tax assessed value: $306,700
- Annual tax amount: $4,008
- Date on market: 4/6/2026
- Cumulative days on market: 33 days
Price history
| Date | Event | Price |
|---|---|---|
| 6/11/2026 | Sold | $735,000-7.5%$173/sqft |
Source:  MIBOR as distributed by MLS GRID #22093609 Report a problem MIBOR as distributed by MLS GRID #22093609 Report a problem | ||
| 5/9/2026 | Pending sale | $795,000$188/sqft |
Source: MIBOR as distributed by MLS GRID #22093609 Report a problem | ||
| 4/6/2026 | Listed for sale | $795,000$188/sqft |
Source: MIBOR as distributed by MLS GRID #22093609 Report a problem | ||
Public tax history
| Year | Property taxes | Tax assessment |
|---|---|---|
| 2025 | $4,008 +96.2% | $306,700 +0.1% |
| 2024 | $2,043 -3.5% | $306,500 +7.8% |
| 2023 | $2,117 +12.7% | $284,300 +7.6% |
| 2022 | $1,878 +16.9% | $264,200 +17.5% |
| 2021 | $1,606 +11.3% | $224,900 +9% |
| 2020 | $1,443 +7.4% | $206,300 +3.9% |
| 2019 | $1,344 +11.9% | $198,600 +6.7% |
| 2018 | $1,201 +11% | $186,200 +1.4% |
| 2017 | $1,083 +1.8% | $183,600 +4.4% |
| 2016 | $1,063 +5% | $175,800 -6.1% |
| 2014 | $1,013 -10.4% | $187,200 -1.2% |
| 2013 | $1,130 +1.3% | $189,400 +2% |
| 2012 | $1,116 +8.8% | $185,600 +8.9% |
| 2011 | $1,025 +6.8% | $170,400 +2.4% |
| 2010 | $960 +4426.2% | $166,400 +10993.3% |
| 2009 | $21 | $1,500 |
Find assessor info on the county website
Neighborhood: 46148
Nearby homes
- $300,1003 bd2 ba1.9k sqft1943 W 1100 N, Knightstown, IN 46148Off Market
- $607,7003 bd3 ba2.3k sqft1841 W 1100 N, Knightstown, IN 46148Off Market
- $126,5002 bd1 ba702 sqft11111 N State Route 140, Knightstown, IN 46148Off Market
- $321,8003 bd3 ba1.9k sqft9385 Anthem Pkwy, Knightstown, IN 46148Off Market
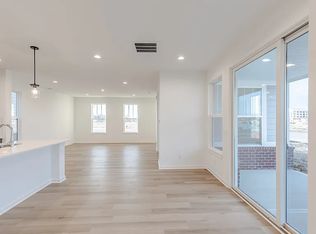
- $302,3002 bd2 ba1.7k sqft304 Blue River Dr, Knightstown, IN 46148Off Market
- $25,000-- bd-- ba-- sqft310 Blue River Dr, Knightstown, IN 46148Off Market
- $25,000-- bd-- ba-- sqft324 Blue River Dr, Knightstown, IN 46148Off Market
- $25,000-- bd-- ba-- sqft313 Blue River Dr, Knightstown, IN 46148Off Market
Nearby schools
GreatSchools rating
- 6/10Rushville Elementary School EastGrades: PK-6Distance: 10 mi
- 6/10Benjamin Rush Middle SchoolGrades: 7-8Distance: 10.1 mi
- 8/10Rushville Consolidated High SchoolGrades: 9-12Distance: 10.5 mi
Schools provided by the listing agent
- Elementary: Rushville Elementary School East
- Middle: Benjamin Rush Middle School
- High: Rushville Consolidated High School
Source: MIBOR as distributed by MLS GRID. This data may not be complete. We recommend contacting the local school district to confirm school assignments for this home.


Get pre-qualified for a loan
At Zillow Home Loans, we can pre-qualify you in as little as 5 minutes with no impact to your credit score.An equal housing lender. NMLS #10287.
- Indiana
- Rush County
- Knightstown
- 46148
- 1947 W 1100 N
Nearby cities
Nearby zip codes
Other Knightstown Topics
