This brand-new modern farmhouse showcases thoughtful design and high-end finishes, offering a fresh, move-in-ready living experience. The home features bright, open living spaces with high ceilings, hardwood flooring, and clean, contemporary details throughout. A dedicated office and convenient mudroom add everyday functionality, while the open-concept kitchen, dining, and living areas create an ideal space for entertaining. The kitchen is outfitted with custom cabinetry, quartz countertops, stainless steel appliances, and a large island that anchors the heart of the home. Upstairs, the primary suite serves as a private retreat with expansive windows, a spa-inspired bathroom with dual vanities, and a generous walk-in closet. Additional bedrooms, a full bath, and a secondary living area with built-ins provide flexible space for family, guests, or work-from-home needs. Outside, enjoy a private fenced backyard with a covered porch, all located just steps from Woodlawn Park, where walking trails, a lake, fitness stations, a pool, gym, and tennis courts enhance an active and convenient lifestyle.
Sold
Street View
Price Unknown
1947 W French Pl, San Antonio, TX 78201
3beds
2,298sqft
Single Family Residence
Built in 2025
4,356 Square Feet Lot
$419,900 Zestimate®
$--/sqft
$2,938 Estimated rent
Home value
$419,900
$399,000 - $445,000
$2,938/mo
Zestimate® history
Owner options
List your home for rent
$2,938/mo
Rent Zestimate®
Find your next renter with Zillow Rental Manager. Plus, with online applications, you can quickly screen prospective tenants – for free.
$2,938/mo
Rent Zestimate®
Refinance and save
Refinancing to a lower rate could help reduce your monthly payments and save thousands over the life of the loan.
Explore your selling options
Work with a Zillow partner agent
Leverage their expertise and Zillow's premium Showcase listings to get your home seen by more buyers.
Get startedList with your own agent
Get your home in front of millions of buyers by listing it on Zillow.
Learn how to do itSell it yourself
Take full control of how buyers see your home on Zillow by listing For Sale by Owner (FSBO).
List your homeWhat's special
Gas cookingDedicated officeHigh ceilingsHardwood flooringExpansive windowsHigh-end finishesStainless steel appliances
Zillow last checked:
Listing updated:
Listed by:
Shane Neal TREC #608871 (726) 245-8941,
eXp Realty
Source: LERA MLS,MLS#: 1967117
Facts & features
Interior
Bedrooms & bathrooms
- Bedrooms: 3
- Bathrooms: 3
- Full bathrooms: 2
- 1/2 bathrooms: 1
Primary bedroom
- Features: Split, Walk-In Closet(s), Ceiling Fan(s), Full Bath
- Level: Upper
- Area: 234
- Dimensions: 18 x 13
Bedroom 2
- Area: 110
- Dimensions: 11 x 10
Bedroom 3
- Area: 110
- Dimensions: 11 x 10
Primary bathroom
- Features: Shower Only, Double Vanity
- Area: 126
- Dimensions: 14 x 9
Dining room
- Area: 132
- Dimensions: 12 x 11
Family room
- Area: 204
- Dimensions: 17 x 12
Kitchen
- Area: 192
- Dimensions: 16 x 12
Living room
- Area: 176
- Dimensions: 16 x 11
Office
- Area: 72
- Dimensions: 9 x 8
Heating
- Central, 1 Unit, Electric
Cooling
- Ceiling Fan(s), Central Air
Appliances
- Included: Range, Refrigerator, Disposal, Dishwasher, Plumbed For Ice Maker, Vented Exhaust Fan, Electric Cooktop, ENERGY STAR Qualified Appliances
- Laundry: Upper Level, Washer Hookup, Dryer Connection
Features
- Two Living Area, Liv/Din Combo, Eat-in Kitchen, Two Eating Areas, Kitchen Island, Breakfast Bar, Study/Library, Utility Room Inside, All Bedrooms Upstairs, High Ceilings, Open Floorplan, High Speed Internet, Walk-In Closet(s), Ceiling Fan(s), Chandelier, Wet Bar, Solid Counter Tops, Custom Cabinets
- Flooring: Carpet, Ceramic Tile, Wood
- Windows: Double Pane Windows, Low Emissivity Windows
- Has basement: No
- Attic: Pull Down Stairs
- Has fireplace: No
- Fireplace features: Not Applicable
Interior area
- Total interior livable area: 2,298 sqft
Property
Parking
- Total spaces: 1
- Parking features: One Car Garage, Attached, Garage Door Opener, Pad Only (Off Street)
- Attached garage spaces: 1
Features
- Levels: Two
- Stories: 2
- Patio & porch: Patio, Covered
- Pool features: None, Community
- Fencing: Privacy
Lot
- Size: 4,356 Square Feet
- Features: Curbs, Street Gutters, Sidewalks, Fire Hydrant w/in 500'
Details
- Parcel number: 019880020320
Construction
Type & style
- Home type: SingleFamily
- Property subtype: Single Family Residence
Materials
- 4 Sides Masonry, Siding
- Foundation: Slab
- Roof: Composition
Condition
- New Construction
- New construction: Yes
- Year built: 2025
Details
- Builder name: Summit Property Holdings
Utilities & green energy
- Electric: CPS
- Gas: CPS
- Sewer: SAWS, Sewer System
- Water: SAWS, Water System
- Utilities for property: Cable Available, City Garbage service
Community & HOA
Community
- Features: Waterfront Access, Tennis Court(s), Clubhouse, Playground, Jogging Trails, Sports Court, Bike Trails, BBQ/Grill, Basketball Court, Fishing
- Security: Smoke Detector(s)
- Subdivision: Woodlawn Lake
Location
- Region: San Antonio
Financial & listing details
- Annual tax amount: $1,478
- Date on market: 5/15/2026
- Cumulative days on market: 367 days
- Listing terms: Conventional,FHA,VA Loan,TX Vet,Cash
- Road surface type: Paved, Asphalt
Price history
| Date | Event | Price |
|---|---|---|
| 7/23/2026 | Sold | -- |
Source:  LERA MLS #1967117 Report a problem LERA MLS #1967117 Report a problem | ||
| 7/17/2026 | Pending sale | $459,900$200/sqft |
Source: LERA MLS #1967117 Report a problem | ||
| 7/10/2026 | Contingent | $459,900$200/sqft |
Source: LERA MLS #1967117 Report a problem | ||
| 5/15/2026 | Listed for sale | $459,900+0.4%$200/sqft |
Source: LERA MLS #1967117 Report a problem | ||
| 4/28/2026 | Listing removed | $458,000$199/sqft |
Source: eXp Realty #1934508 Report a problem | ||
| 3/31/2026 | Price change | $458,000-1.1%$199/sqft |
Source: LERA MLS #1934508 Report a problem | ||
| 1/16/2026 | Listed for sale | $463,000-1.3%$201/sqft |
Source: LERA MLS #1934508 Report a problem | ||
| 12/12/2025 | Listing removed | $469,000$204/sqft |
Source: Kuper Sotheby's International Realty #1869877 Report a problem | ||
| 11/7/2025 | Price change | $469,000-6.1%$204/sqft |
Source: LERA MLS #1921453 Report a problem | ||
| 10/9/2025 | Price change | $499,500-1.9%$217/sqft |
Source: LERA MLS #1869877 Report a problem | ||
| 8/5/2025 | Price change | $509,000-4%$221/sqft |
Source: LERA MLS #1869877 Report a problem | ||
| 7/16/2025 | Price change | $530,000-3.6%$231/sqft |
Source: Kuper Sotheby's International Realty #1869877 Report a problem | ||
| 5/23/2025 | Listed for sale | $550,000$239/sqft |
Source: Kuper Sotheby's International Realty #1869717 Report a problem | ||
Public tax history
Tax history is unavailable.
Neighborhood: Woodlawn Lake
Nearby homes
- $716,1004 bd3 ba576 sqft1931 W French Pl, San Antonio, TX 78201Off Market
- $265,4003 bd1 ba998 sqft1923 W French Pl, San Antonio, TX 78201Off Market
- $196,6207 bd5 ba3.7k sqft1943 W French Pl, San Antonio, TX 78201Off Market
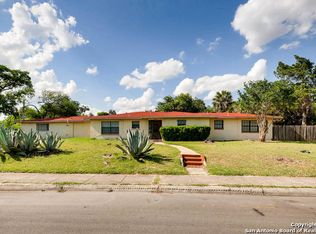
- $--1 Acres102 San Antonio, San Antonio, TX 78201Off Market
- $135,4002 bd1 ba824 sqft1915 W French Pl, San Antonio, TX 78201Off Market
- $49,680-- bd-- ba-- sqft1915 W French Pl, San Antonio, TX 78201Off Market
- $139,7002 bd1 ba804 sqft236 Alexander Ave, San Antonio, TX 78201Off Market
- $--2 bd1 ba1.4k sqft1828 W Craig Pl, San Antonio, TX 78201Sold
- $177,8002 bd1 ba768 sqft1832 W Craig Pl, San Antonio, TX 78201Off Market
Nearby schools
GreatSchools rating
- 4/10Fenwick Elementary SchoolGrades: PK-8Distance: 0.8 mi
- 3/10Jefferson High SchoolGrades: 9-12Distance: 1.1 mi
Schools provided by the listing agent
- Elementary: Fenwick
- Middle: Jefferson Jr High
- High: Jefferson
- District: San Antonio I.S.D.
Source: LERA MLS. This data may not be complete. We recommend contacting the local school district to confirm school assignments for this home.
Get a cash offer in 3 minutes
Find out how much your home could sell for in as little as 3 minutes with a no-obligation cash offer.
Estimated market value
$419,900
Get a cash offer in 3 minutes
Find out how much your home could sell for in as little as 3 minutes with a no-obligation cash offer.
Estimated market value
$419,900
- Texas
- Bexar County
- San Antonio
- 78201
- Woodlawn Lake
- 1947 W French Pl
Nearby cities
Nearby neighborhoods
Nearby zip codes
Other San Antonio Topics
