Skip main navigation
Sold for $715,000
  • $715,000

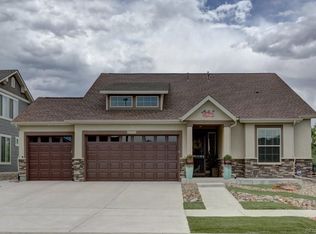
    19470 E 54th Place, Denver, CO 80249

    3beds
    2,599sqft
    Single Family Residence
    Built in 2012
    6,510 Square Feet Lot
    $659,400 Zestimate®
    $275/sqft
    $3,297 Estimated rent

    Home value

    $659,400

    $626,000 - $692,000

    $3,297/mo

    Zestimate® history
    Loading
    Loading...

    Owner options

    List your home for rent

    $3,297/mo

    Rent Zestimate®

    Find your next renter with Zillow Rental Manager. Plus, with online applications, you can quickly screen prospective tenants – for free.

    Learn more

    $3,297/mo

    Rent Zestimate®

    Refinance and save

    $4,129/mo

    Est. payment

    Refinancing to a lower rate could help reduce your monthly payments and save thousands over the life of the loan.

    See today's rates

    $4,129/mo

    Est. payment

    Explore your selling options

    Work with a Zillow partner agent

    Leverage their expertise and Zillow's premium Showcase listings to get your home seen by more buyers.

    Get started

    List with your own agent

    Get your home in front of millions of buyers by listing it on Zillow.

    Learn how to do it

    Sell it yourself

    Take full control of how buyers see your home on Zillow by listing For Sale by Owner (FSBO).

    List your home

    What's special

    Welcome to Fairway Villas, where luxury living meets the serene ambiance of Green Valley Ranch Golf Club! This exquisite residence is nestled within the exclusive 55+ community of Fairway Villas. This meticulously maintained home offers an unparalleled lifestyle experience, boasting a prime location situated on the 16th hole of the Green Valley Ranch Golf Club. Step inside this charming home and be greeted by an array of updated features designed to enhance comfort and style. The spacious, open floor plan invites you to unwind in the elegant living spaces, adorned with tasteful finishes and abundant natural light. Whether you're hosting guests in the chefs kitchen equipped with modern appliances or enjoying quiet evenings on the professionally designed covered patio, every corner of this home exudes warmth and sophistication. As you explore further, discover the tranquility of the master suite, complete with a luxurious en-suite bathroom and ample closet space. Two additional bedrooms and full bathrooms offer versatility for guests, complemented by a loft space ideal for relaxation or creative endeavors. Need a dedicated workspace? You'll find it here, with a designated home office providing the perfect environment for productivity. Beyond the confines of this exquisite residence lies the allure of Fairway Villas' vibrant community. Residents here enjoy exclusive access to a wealth of amenities, including two clubhouses, fitness centers, pickleball/tennis/bocce courts and outdoor pool and a year-round indoor pool perfect for socializing and staying active year-round. Of course, one of the most enticing features of this property is its unparalleled location on the 16th hole of the Green Valley Ranch Golf Club which hosts three championship tournaments a year, you'll have a front-row seat to the excitement and camaraderie that defines this esteemed community. Don't miss your chance to experience the epitome of resort-style living.

    Zillow last checked:

    Listing updated:

    Listed by:

    Jeff VanDerhule 303-667-2563 jeffv@kentwood.com,

    Kentwood Real Estate City Properties

    Bought with:

    Heidi Wattier

    Heidi's Homes Inc

    Source: REcolorado as distributed by MLS GRID,MLS#: 9908179MLS Logo

    Facts & features

    Interior

    Bedrooms & bathrooms
    • Bedrooms: 3
    • Bathrooms: 3
    • Full bathrooms: 3
    • Main level bathrooms: 2
    • Main level bedrooms: 2
    Primary bedroom
    • Description: Primary Bedroom With Golf Course Views
    • Level: Main
    • Area: 196 Square Feet
    • Dimensions: 14 x 14
    Bedroom
    • Description: Second Primary Bedroom
    • Level: Main
    • Area: 195 Square Feet
    • Dimensions: 13 x 15
    Bedroom
    • Description: Large Bedroom With Ensuite Bathroom
    • Level: Upper
    • Area: 210 Square Feet
    • Dimensions: 14 x 15
    Primary bathroom
    • Description: Updated, His And Hers Primary Bath With Walk-In Closet
    • Level: Main
    • Area: 117 Square Feet
    • Dimensions: 13 x 9
    Bathroom
    • Description: Updated Hall Bath Located Just Off The Spare Bedroom
    • Level: Main
    • Area: 66 Square Feet
    • Dimensions: 6 x 11
    Bathroom
    • Description: Updated, Ensuite Bathroom Upstairs
    • Level: Upper
    • Area: 84 Square Feet
    • Dimensions: 6 x 14
    Dining room
    • Description: Golf Course Views
    • Level: Main
    • Area: 88 Square Feet
    • Dimensions: 8 x 11
    Family room
    • Description: Open Concept Living Room With Golf Course Views
    • Level: Main
    • Area: 570 Square Feet
    • Dimensions: 30 x 19
    Kitchen
    • Description: Chefs Kitchen, Granite Countertops, Large Island
    • Level: Main
    • Area: 242 Square Feet
    • Dimensions: 22 x 11
    Laundry
    • Description: Spacious Laundry Room And Mudroom
    • Level: Main
    • Area: 96 Square Feet
    • Dimensions: 8 x 12
    Loft
    • Description: Great Loft That Doubles As A Second Living Room
    • Level: Upper
    • Area: 480 Square Feet
    • Dimensions: 20 x 24
    Office
    • Description: Home Office With Large Window
    • Level: Main
    • Area: 120 Square Feet
    • Dimensions: 10 x 12
    Heating
    • Forced Air
    Cooling
    • Air Conditioning-Room
    Appliances
    • Included: Dishwasher, Microwave, Oven, Range, Refrigerator
    Features
    • Ceiling Fan(s), Granite Counters, High Ceilings, Kitchen Island, Open Floorplan, Smoke Free
    • Flooring: Wood
    • Windows: Double Pane Windows, Window Coverings
    • Has basement: No
    • Number of fireplaces: 1
    • Fireplace features: Gas
    Interior area
    • Total structure area: 2,599
    • Total interior livable area: 2,599 sqft
    • Finished area above ground: 2,599

    Property

    Parking
    • Total spaces: 3
    • Parking features: Concrete, Exterior Access Door, Floor Coating, Oversized, Storage
    • Attached garage spaces: 3
    Features
    • Levels: Two
    • Stories: 2
    • Patio & porch: Covered, Patio
    • Fencing: Full
    • Has view: Yes
    • View description: Golf Course
    Lot
    • Size: 6,510 Square Feet
    • Features: Level, On Golf Course, Sprinklers In Rear
    Details
    • Parcel number: 14337009
    • Zoning: R-MU-20
    • Special conditions: Standard

    Construction

    Type & style
    • Home type: SingleFamily
    • Architectural style: Traditional
    • Property subtype: Single Family Residence
    Materials
    • Frame, Stucco
    • Roof: Composition
    Condition
    • Updated/Remodeled
    • Year built: 2012

    Utilities & green energy

    • Sewer: Public Sewer
    • Water: Public

    Community & HOA

    Community
    • Security: Carbon Monoxide Detector(s), Smoke Detector(s), Video Doorbell
    • Senior community: Yes
    • Subdivision: Green Valley Ranch
    HOA
    • Has HOA: Yes
    • Amenities included: Clubhouse, Fitness Center, Golf Course, Pool, Spa/Hot Tub, Tennis Court(s), Trail(s)
    • Services included: Maintenance Grounds, Sewer, Snow Removal, Trash
    • HOA name: Westwind Management
    • HOA phone: 720-668-9468
    • Second HOA name: Ebert Metropolitan District
    Location
    • Region: Denver

    Financial & listing details

    • Price per square foot: $275/sqft
    • Tax assessed value: $654,300
    • Annual tax amount: $6,866
    • Date on market: 5/3/2024
    • Listing terms: Cash,Conventional,FHA,VA Loan
    • Exclusions: Seller`s Personal Property, Staging Items, Washer, Dryer, Garage Refrigerator, Garage Freezer, Televisions, Storage Shed
    • Ownership: Individual

    Price history

    DateEventPrice
    8/28/2024Sold$715,000-1.4%$275/sqft
    Source: REcolorado as distributed by MLS GRID #9908179 Report a problem
    8/15/2024Pending sale$725,000$279/sqft
    Source: REcolorado as distributed by MLS GRID #9908179 Report a problem
    5/3/2024Listed for sale$725,000+54.3%$279/sqft
    Source: REcolorado as distributed by MLS GRID #9908179 Report a problem
    5/5/2017Sold$470,000-4.1%$181/sqft
    Source: Public Record Report a problem
    5/1/2017Price change$489,900+4.2%$188/sqft
    Source: Remax Momentum #4094531 Report a problem
    3/25/2017Pending sale$470,000$181/sqft
    Source: RE/MAX MOMENTUM #4094531 Report a problem
    3/20/2017Price change$470,000-4.1%$181/sqft
    Source: RE/MAX MOMENTUM #4094531 Report a problem
    3/13/2017Price change$489,900-2%$188/sqft
    Source: RE/MAX MOMENTUM #4094531 Report a problem
    1/13/2017Price change$500,000-5.3%$192/sqft
    Source: RE/MAX MOMENTUM #4094531 Report a problem
    11/17/2016Listed for sale$528,000+49.7%$203/sqft
    Source: HomeSmart Realty Group #9745583 Report a problem
    9/26/2012Sold$352,700$136/sqft
    Source: Public Record Report a problem

    Public tax history

    YearProperty taxesTax assessment
    2024$7,072 +3%$40,150 -7.2%
    2023$6,866 +5.6%$43,250 +19.9%
    2022$6,501 -4.9%$36,070 -2.8%
    2021$6,833 +1.1%$37,110 +2.2%
    2020$6,757 +3.6%$36,308 -0.7%
    2019$6,525 $36,562 +6.8%
    2018$6,525 -14.6%$34,220
    2017$7,640 +15%$34,220 +9.3%
    2016$6,644 +18.8%$31,320
    2015$5,592 0%$31,320 +16.5%
    2014$5,593 +754.8%$26,880
    2013$654 $26,880
    Find assessor info on the county website

    Neighborhood: Gateway - Green Valley Ranch

    Nearby schools

    GreatSchools rating
    Schools provided by the listing agent
    • Elementary: Omar D. Blair Charter School
    • Middle: Dr. Martin Luther King
    • High: Dr. Martin Luther King
    • District: Denver 1

    Source: REcolorado as distributed by MLS GRID. This data may not be complete. We recommend contacting the local school district to confirm school assignments for this home.

    Get a cash offer in 3 minutes
    Find out how much your home could sell for in as little as 3 minutes with a no-obligation cash offer.
    Estimated market value
    $659,400
    Get a cash offer in 3 minutes
    Find out how much your home could sell for in as little as 3 minutes with a no-obligation cash offer.
    Estimated market value
    $659,400