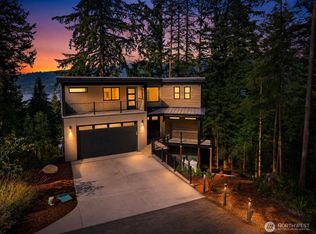
Don't miss your chance to own the last move-in ready home in this new development! This brand new modern farmhouse offers luxury living in a peaceful cedar grove setting surrounded by native trees. Thoughtfully designed with nearly 2,500 sq ft of beautifully finished space plus a separate future MIL suite, the home blends warm natural materials with elevated modern style. Inside, soaring vaulted ceilings, wide plank oak floors, a dramatic 14’ fireplace, and designer stone and tile create an inviting yet sophisticated atmosphere. The gourmet kitchen features stainless steel appliances, generous prep space, and opens seamlessly to expansive living and dining areas. Main level primary suite feels like a private retreat with spa-inspired finishes, while an office/den and two additional upstairs bedrooms provide flexible living options. Large covered patio extends the living space outdoors. Bonus area above garage has a private entrance and is roughed in for a future kitchenette and bath. Convenient county location just minutes to I-5 and Bellingham. Virtually staged.
Pending inspection
Listed by: Windermere RE Whatcom, Inc. • Jason Loeb
$1,083,000
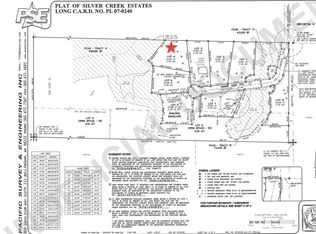
19470 Kamden Court, Sedro Woolley, WA 98284
3beds
2,890sqft
Single Family Residence
Built in 2026
1 Acres Lot
$1,190,400 Zestimate®
$375/sqft
$50/mo HOA
What's special
- 85 days
- 242
- 15
Zillow last checked:
Listing updated:
Listed by:
Jason Loeb,
Windermere RE Whatcom, Inc.
Source: NWMLS as distributed by MLS GRID,MLS#: 2539212
Facts & features
Interior
Bedrooms & bathrooms
- Bedrooms: 3
- Bathrooms: 4
- Full bathrooms: 2
- 3/4 bathrooms: 1
- 1/2 bathrooms: 1
- Main level bathrooms: 2
- Main level bedrooms: 1
Primary bedroom
- Level: Main
Bedroom
- Level: Second
Bedroom
- Level: Second
Bathroom full
- Level: Second
Bathroom full
- Level: Main
Bathroom three quarter
- Level: Second
Other
- Level: Second
Other
- Level: Main
Den office
- Level: Main
Dining room
- Level: Main
Entry hall
- Level: Main
Great room
- Level: Main
Kitchen with eating space
- Level: Main
Utility room
- Level: Main
Heating
- Fireplace, Forced Air, Heat Pump, Electric, Propane
Cooling
- Forced Air, Heat Pump
Appliances
- Included: Dishwasher, Disposal, Double Oven, Refrigerator, Stove(s)/Range(s), Dishwasher(s), Garbage Disposal, Refrigerator(s), Water Heater: Electric Heat Pump, Water Heater Location: Garage
Features
- Bath Off Primary, Dining Room, High Tech Cabling, Pantry
- Flooring: Ceramic Tile, Engineered Hardwood
- Windows: Dbl Pane/Storm Window
- Basement: None
- Number of fireplaces: 1
- Fireplace features: Gas, Main Level: 1, Fireplace
Interior area
- Total structure area: 2,890
- Total interior livable area: 2,890 sqft
Property
Parking
- Total spaces: 2
- Parking features: Driveway, Attached Garage
- Has attached garage: Yes
- Covered spaces: 2
Features
- Levels: Two
- Stories: 2
- Entry location: Main
- Patio & porch: Bath Off Primary, Dbl Pane/Storm Window, Dining Room, Fireplace, High Tech Cabling, Pantry, Vaulted Ceiling(s), Walk-In Closet(s), Water Heater
- Has view: Yes
- View description: Territorial
Lot
- Size: 1 Acres
- Features: Dead End Street, Paved, Secluded, Deck, High Speed Internet, Patio, Propane
- Topography: Level
- Residential vegetation: Brush, Garden Space, Wooded
Details
- Parcel number: P135600
- Zoning description: Jurisdiction: County
- Special conditions: Standard
Construction
Type & style
- Home type: SingleFamily
- Architectural style: Contemporary,2 Story
- Property subtype: Single Family Residence
Materials
- Cement Planked, Wood Siding, Cement Plank
- Foundation: Poured Concrete
- Roof: Composition
Condition
- Very Good
- New construction: Yes
- Year built: 2026
Details
- Builder name: Professional Contracting Inc
Utilities & green energy
- Electric: Company: PSE
- Sewer: Septic Tank, Company: Septic
- Water: Community, Company: Silver Creek Estates Assoc
- Utilities for property: Starlink Or Astound
Community & HOA
Community
- Subdivision: Alger
HOA
- Services included: Road Maintenance, Water
- HOA fee: $50 monthly
- HOA phone: 360-393-7345
Location
- Region: Sedro Woolley
Financial & listing details
- Price per square foot: $375/sqft
- Tax assessed value: $405,000
- Annual tax amount: $1,751
- Date on market: 12/7/2025
- Cumulative days on market: 272 days
- Listing terms: Conventional,VA Loan
- Inclusions: Dishwasher(s), Double Oven, Garbage Disposal, Refrigerator(s), Stove(s)/Range(s)
Estimated market value
$1,190,400
$1.13M - $1.25M
$4,553/mo
Price history
| Date | Event | Price |
|---|---|---|
| 9/2/2026 | Pending sale | $1,083,000$375/sqft |
Source:  NWMLS as distributed by MLS GRID #2539212 Report a problem NWMLS as distributed by MLS GRID #2539212 Report a problem | ||
| 6/11/2026 | Listed for sale | $1,083,000$375/sqft |
Source: NWMLS as distributed by MLS GRID #2539212 Report a problem | ||
Public tax history
| Year | Property taxes | Tax assessment |
|---|---|---|
| 2025 | $3,433 +149.8% | $405,000 +150% |
| 2024 | $1,375 +13.6% | $162,000 +12.4% |
| 2023 | $1,210 -5% | $144,100 |
| 2022 | $1,274 | $144,100 +9.8% |
| 2021 | -- | $131,200 |
Find assessor info on the county website
Monthly payment
Est. payment
Payment breakdown
Explore the cost of this home by adjusting the details. Changes won't be saved.Climate risks
Neighborhood: 98284


Similar homes
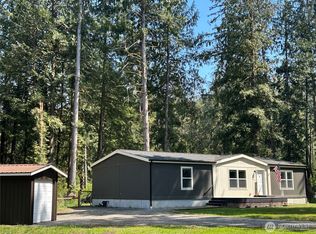
- $749,5502 bd3 ba2.2k sqft5, Sedro Woolley, WA 98284Active
 MLS ID #2573747, Geri Cole. NWMLS as distributed by MLS GRID
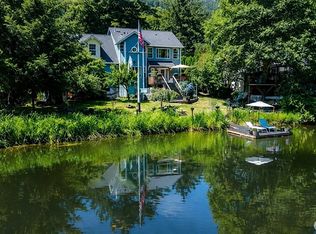
 - $895,0004 bd2 ba2.2k sqftThe Glade At Thomas Creek, Sedro Woolley, WA 98284Active
 MLS ID #2565547, Christopher Boyd. NWMLS as distributed by MLS GRID
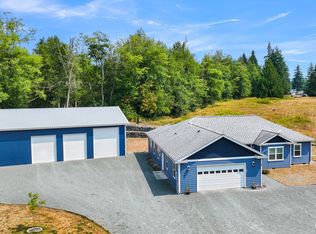
 - $1,029,0005 bd4 ba3.6k sqftSudden Valley, Bellingham, WA 98229Active
 MLS ID #2578841, Vyacheslav Pakhnyuk. NWMLS as distributed by MLS GRID
 - $675,0003 bd3 ba2.4k sqft647 Rainbow Drive, Sedro Woolley, WA 98284Active
 MLS ID #2572213, Travis Fox. NWMLS as distributed by MLS GRID
