Skip main navigation
Off market
  • Price Unknown

    19470 Snap Dragon Ln, Brooksville, FL 34601

    2beds
    1,056sqft
    MobileManufactured
    Built in 1987
    -- sqft lot
    $-- Zestimate®
    $--/sqft
    $1,723 Estimated rent

    Home value

    Not available

    Estimated sales range

    Not available

    $1,723/mo

    Zestimate® history
    Loading
    Loading...

    Owner options

    List your home for rent

    $1,723/mo

    Rent Zestimate®

    Find your next renter with Zillow Rental Manager. Plus, with online applications, you can quickly screen prospective tenants – for free.

    Learn more

    $1,723/mo

    Rent Zestimate®

    Refinance and save

    Refinancing to a lower rate could help reduce your monthly payments and save thousands over the life of the loan.

    See today's rates

    Explore your selling options

    Work with a Zillow partner agent

    Leverage their expertise and Zillow's premium Showcase listings to get your home seen by more buyers.

    Get started

    List with your own agent

    Get your home in front of millions of buyers by listing it on Zillow.

    Learn how to do it

    Sell it yourself

    Take full control of how buyers see your home on Zillow by listing For Sale by Owner (FSBO).

    List your home

    What's special

    Brick patioLarge windowPantry cupboardsNew windowsWater proof flooringNew ceiling fansLight fixtures

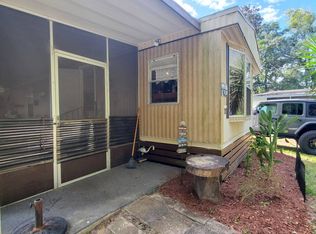
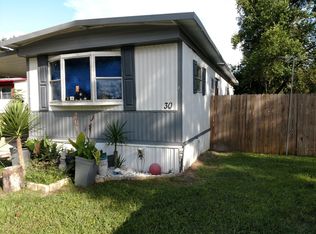
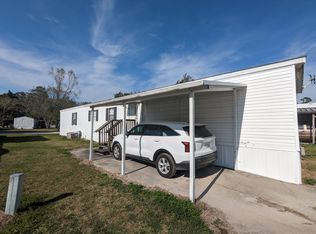
    2 Bedroom - 2 Bath - 1987 - 1056 square foot mobile home with many upgrades in the 55+ community of Southway Villa in Brooksville. Monthly Fee is $510 and includes your park activities and amenities. Homeowner put in water proof flooring throughout the home. New Windows and Indoor/Outdoor Carpeting in the Sunroom. Sunroom is also ready for A/C. New Ceiling Fans & Light Fixtures. Bathrooms have been completely redone. New White Refrigerator, Range, Washer & Dryer. Light and Bright Neutral Wall Paint and Window Treatments. One Car covered Carport. Brand New Non-Skid Step with Deck takes you into the home. Open Kitchen has plenty of cabinet and counter space. Sink above the window. Pantry Cupboards and White "Brick" Stick down tiles for a clean looking back splash! Dining Room is off the Kitchen and has a built in Hutch with lower cabinetry. Living Room is spacious with large window and Sliders leading you out to the Sunroom. Sunroom is very large and perfect for hosting Game Nights, overflow room for guests at the holiday/birthday parties. New Steps takes you out to the carport. Carport has an over sized attached Shed. Shed has upper shelving, houses the water heater, abundance of storage space and window. Brick Patio is perfect for grilling or soaking up the Florida Sunshine. Lawn is nice. Back inside you have your Washer/Dryer located in the hallway with upper cabinetry. Hall Bathroom that has been upgraded. Tile Backsplash. Main Bedroom has an En-suite Bathroom which has also been upgraded. Deep Lighted Walk in Closet. Home has been well cared for. About the Park: Southway Villa Park is an Over 55 community of about 275 manufactured homes in a quiet wooded rural environment with deer, wild turkeys and other wildlife seen frequently in the park. Yet it is located within the city limits of Brooksville with complete city services such as water, sewer, trash pick-up, police, fire and emergency services. Park is within walking distance of major grocery stores, national chains such as Wal-Mart and Lowes, banking, restaurants, fast food and other services. Brooksville Regional Medical Center is less than five minutes (3 miles) away by car. Clubhouse has On-Site Management. Shuffleboard Area. Small Pets are Allowed and must be approved by the park.

    This property is not currently displayed as for sale or rent on Zillow. This may be different from what's on other websites or public sources.

    Facts & features

    Interior

    Bedrooms & bathrooms
    • Bedrooms: 2
    • Bathrooms: 2
    • Full bathrooms: 2
    Heating
    • Forced air, Electric
    Cooling
    • Central
    Appliances
    • Included: Dishwasher, Dryer, Garbage disposal, Microwave, Range / Oven, Refrigerator, Washer
    Features
    • Ground Floor
    • Flooring: Laminate, Linoleum / Vinyl
    • Doors: Doorman
    • Basement: None
    Interior area
    • Total interior livable area: 1,056 sqft

    Property

    Parking
    • Total spaces: 2
    • Parking features: Carport, Off-street
    Features
    • Patio & porch: Patio, Enclosed Porch
    • Exterior features: Vinyl
    Lot
    • Features: Trees
    Details
    • Additional structures: Workshop, Shed(s)
    • Lease amount: $0

    Construction

    Type & style
    • Home type: MobileManufactured
    Materials
    • Roof: Metal
    Condition
    • Year built: 1987
    • Major remodel year: 0

    Utilities & green energy

    • Electric: Amps(0)

    Community & HOA

    Community
    • Features: Fitness Center, Fifty Five Plus Active Community
    • Senior community: Yes
    Location
    • Region: Brooksville

    Price history

    DateEventPrice
    6/16/2025Listing removed--
    Source: Owner Report a problem
    3/18/2025Listed for sale$55,000+14.6%$52/sqft
    Source: Owner Report a problem
    9/2/2022Sold$48,000-10.3%$45/sqft
    Source: Agent Provided Report a problem
    7/4/2022Price change$53,500-21.9%$51/sqft
    Source: My State MLS #11086540 Report a problem
    6/21/2022Listed for sale$68,500$65/sqft
    Source: My State MLS #11086540 Report a problem

    Public tax history

    Tax history is unavailable.

    Neighborhood: 34601

    Nearby schools

    GreatSchools rating