Pending
$9,995,000
6beds
6baths
9,933sqft
19472 Pine Dr, Bend, OR 97702
6beds
6baths
9,933sqft
Single family residence
Built in 2021
3.60 Acres
2 Attached garage spaces
$1,006 price/sqft
What's special
Rare legacy riverfront estateRiverfront patiosSerene wooded groundsFire pitGenerous gathering spacesNorthwest modern main residenceRefined natural materials
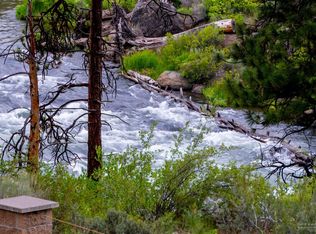
Just 25 feet from the Deschutes River, this rare legacy riverfront estate offers an extraordinary opportunity in Bend. Set on 3.60 private acres, this extraordinary estate offers an irreplaceable connection to the water, where the sound, movement, and beauty of the river become part of everyday life. Designed for privacy, comfort, ...
- 50 days |
- 5,130 |
- 563 |
Source: Oregon Datashare,MLS#: 220221414
Travel times
Living Room
Kitchen
Primary Bedroom
Zillow last checked:
Listing updated:
Listed by:
Bend Premier Real Estate LLC 541-610-9540
Source: Oregon Datashare,MLS#: 220221414
Facts & features
Interior
Bedrooms & bathrooms
- Bedrooms: 6
- Bathrooms: 6
Heating
- Heat Pump, Natural Gas, Propane, Radiant, Zoned
Cooling
- Central Air, Heat Pump, Zoned
Appliances
- Included: Cooktop, Dishwasher, Disposal, Dryer, Microwave, Oven, Range, Range Hood, Refrigerator, Tankless Water Heater, Trash Compactor, Washer, Water Purifier, Wine Refrigerator
Features
- Smart Light(s), Built-in Features, Double Vanity, Dry Bar, Enclosed Toilet(s), Granite Counters, In-Law Floorplan, Kitchen Island, Linen Closet, Open Floorplan, Pantry, Primary Downstairs, Smart Thermostat, Soaking Tub, Solid Surface Counters, Tile Shower, Vaulted Ceiling(s), Walk-In Closet(s), Wet Bar, Wired for Data, Wired for Sound
- Flooring: Concrete, Hardwood, Stone, Tile
- Windows: Double Pane Windows, Skylight(s)
- Basement: None
- Has fireplace: Yes
- Fireplace features: Gas, Great Room, Outside, Propane, Wood Burning
- Common walls with other units/homes: No Common Walls
Interior area
- Total structure area: 7,215
- Total interior livable area: 9,933 sqft
- Finished area below ground: 2,718
Video & virtual tour
Property
Parking
- Total spaces: 2
- Parking features: Asphalt, Attached, Concrete, Driveway, Garage Door Opener, Gated, Gravel, Storage, Other
- Attached garage spaces: 2
- Has uncovered spaces: Yes
Features
- Levels: Two
- Stories: 2
- Patio & porch: Covered, Covered Deck, Patio, Porch, Other, See Remarks
- Exterior features: Built-in Barbecue, Fire Pit
- Pool features: None
- Spa features: Indoor Spa/Hot Tub, Spa/Hot Tub
- Has view: Yes
- View description: Canyon, River, Territorial
- Has water view: Yes
- Water view: River
- Waterfront features: River Front, Waterfront
Lot
- Size: 3.6 Acres
- Features: Adjoins Public Lands, Drip System, Landscaped, Native Plants, Sprinkler Timer(s), Sprinklers In Front, Sprinklers In Rear
Details
- Additional structures: Guest House, Kennel/Dog Run, Storage, Other
- Parcel number: 165031
- Zoning description: RS
- Special conditions: Standard
Construction
Type & style
- Home type: SingleFamily
- Architectural style: Northwest,Other
- Property subtype: Single Family Residence
Materials
- Concrete, Frame
- Foundation: Stemwall
- Roof: Metal
Condition
- New construction: No
- Year built: 2021
Details
- Builder name: Copperline Homes
Utilities & green energy
- Sewer: Alternative Treatment Tech System, Septic Tank, Standard Leach Field
- Water: Public
Green energy
- Water conservation: Smart Irrigation
Community & HOA
Community
- Security: Carbon Monoxide Detector(s), Security System Owned, Smoke Detector(s)
HOA
- Has HOA: No
Location
- Region: Bend
Financial & listing details
- Price per square foot: $1,006/sqft
- Tax assessed value: $3,896,910
- Annual tax amount: $25,777
- Date on market: 5/22/2026
- Cumulative days on market: 50 days
- Listing terms: Cash,Conventional
- Inclusions: List Coming Soon
- Exclusions: List Coming Soon
- Road surface type: Gravel, Paved
Price history
| Date | Event | Price |
|---|---|---|
| 7/2/2026 | Pending sale | $9,995,000$1,006/sqft |
Source: | ||
| 5/22/2026 | Listed for sale | $9,995,000+5.2%$1,006/sqft |
Source: | ||
| 7/16/2024 | Sold | $9,500,000+31%$956/sqft |
Source: | ||
| 6/25/2024 | Pending sale | $7,250,000$730/sqft |
Source: | ||
| 4/30/2024 | Price change | $7,250,000-34.1%$730/sqft |
Source: | ||
| 2/3/2024 | Price change | $10,995,000+23.5%$1,107/sqft |
Source: | ||
| 5/12/2023 | Listed for sale | $8,900,000+571.7%$896/sqft |
Source: | ||
| 5/31/2018 | Sold | $1,325,000-8.3%$133/sqft |
Source: | ||
| 3/28/2018 | Pending sale | $1,445,000$145/sqft |
Source: Coldwell Banker Morris Real Estate #201801796 Report a problem | ||
| 3/6/2018 | Listed for sale | $1,445,000$145/sqft |
Source: Coldwell Banker Morris Real Es #201801796 Report a problem | ||
Public tax history
| Year | Property taxes | Tax assessment |
|---|---|---|
| 2025 | $25,777 +3.9% | $1,525,600 +3% |
| 2024 | $24,800 +7.9% | $1,481,170 +6.1% |
| 2023 | $22,990 +4% | $1,396,150 |
| 2022 | $22,112 +7.9% | $1,396,150 +49.4% |
| 2021 | $20,500 | $934,562 |
| 2020 | -- | $934,562 +53.1% |
| 2019 | $9,750 | $610,500 |
| 2018 | $9,750 +2.9% | $610,500 +3% |
| 2017 | $9,475 +7.2% | $592,720 +3% |
| 2016 | $8,837 | $575,460 +3% |
| 2015 | $8,837 +5.9% | $558,700 +3% |
| 2014 | $8,343 | $542,430 +3% |
| 2013 | -- | $526,640 +3% |
| 2012 | -- | $511,310 +3% |
| 2011 | -- | $496,420 +3% |
| 2010 | -- | $481,970 +3% |
| 2009 | -- | $467,940 +3% |
| 2008 | -- | $454,320 +3% |
| 2007 | -- | $441,090 +3% |
| 2006 | -- | $428,250 +3% |
| 2005 | -- | $415,780 +6.1% |
| 2003 | -- | $391,919 -35.7% |
| 2001 | -- | $609,095 +5.5% |
| 2000 | -- | $577,355 |
Find assessor info on the county website
Monthly payment
Est. payment
$56,291/mo
Principal & interest
$51543
Property taxes
$4748
Estimated market value
$9,264,700
$8.80M - $9.73M
$7,678/mo
Climate risks
Explore flood, wildfire, and other predictive climate risk information for this property on First Street®️.
Neighborhood: Southwest Bend
Nearby schools
Elk Meadow Elementary School
Grades K-5 • 0.4 miles5/10
GreatSchools® Rating
Test Score Rating
5/10Student Progress Rating
1/10Cascade Middle School
Grades 6-8 • 1.6 miles10/10
GreatSchools® Rating
Test Score Rating
9/10Student Progress Rating
6/10Caldera High School
Grades 9-12 • 3.3 miles4/10
GreatSchools® Rating
Test Score Rating
4/10- Oregon
- Deschutes County
- Bend
- 97702
- Southwest Bend
- 19472 Pine Dr