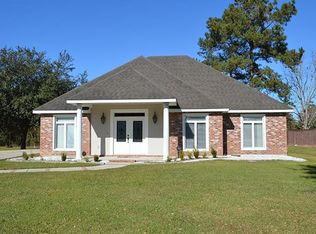
3 Bedroom, 2 Bath Home sitting on an half acre lot with plenty of updates that include: Roof 2021, AC 2021, Carpet 2022,Kitchen Sink 2022, Microwave 2023, Replaced Primary Bedroom lighting with Decor Dimmers . Fully Fenced In Yard In 2024. When viewing this home take note of the kitchen stacked cabinets, brick flooring, gas burning log fireplace, large primary bedroom, open living area, double car covered carport with attached shed that has electricity for power tools. Rear yard access to the large yard can accommodate your choice of RV, Boats, Etc. Bonus / 2 producing pecan trees in rear yard.
Closed
Price Unknown
19473 Dunson Place Dr, Ponchatoula, LA 70454
3beds
1,694sqft
Single Family Residence
Built in 1999
-- sqft lot
$253,100 Zestimate®
$--/sqft
$1,867 Estimated rent
Home value
$253,100
$210,000 - $306,000
$1,867/mo
Zestimate® history
Owner options
List your home for rent
$1,867/mo
Rent Zestimate®
Find your next renter with Zillow Rental Manager. Plus, with online applications, you can quickly screen prospective tenants – for free.
$1,867/mo
Rent Zestimate®
Refinance and save
Refinancing to a lower rate could help reduce your monthly payments and save thousands over the life of the loan.
Explore your selling options
Work with a Zillow partner agent
Leverage their expertise and Zillow's premium Showcase listings to get your home seen by more buyers.
Get startedList with your own agent
Get your home in front of millions of buyers by listing it on Zillow.
Learn how to do itSell it yourself
Take full control of how buyers see your home on Zillow by listing For Sale by Owner (FSBO).
List your homeWhat's special
Zillow last checked:
Listing updated:
Listed by:
Johnnette Chauffe 504-421-2521,
Compass Covington (LATT27)
Bought with:
David Derks
NextHome Real Estate Professionals
Source: GSREIN,MLS#: 2518338
Facts & features
Interior
Bedrooms & bathrooms
- Bedrooms: 3
- Bathrooms: 2
- Full bathrooms: 2
Primary bedroom
- Description: Flooring: Carpet
- Level: Lower
- Dimensions: 17.1 x 14.6
Bedroom
- Description: Flooring: Engineered Hardwood
- Level: Lower
- Dimensions: 11.2 x 10.3
Bedroom
- Description: Flooring: Carpet
- Level: Lower
- Dimensions: 11.7 x 10.10
Dining room
- Description: Flooring: Brick
- Level: Lower
- Dimensions: 9 x 9
Foyer
- Description: Flooring: Laminate,Simulated Wood
- Level: Lower
- Dimensions: 6.5 x 5
Kitchen
- Description: Flooring: Brick
- Level: Lower
- Dimensions: 14.7 x 9.5
Living room
- Description: Flooring: Laminate,Simulated Wood
- Level: Lower
- Dimensions: 18.8 x 16.4
Heating
- Central
Cooling
- Central Air
Appliances
- Included: Microwave, Oven, Range
- Laundry: Washer Hookup, Dryer Hookup
Features
- Attic, Granite Counters, Pull Down Attic Stairs, Stainless Steel Appliances, Cable TV
- Attic: Pull Down Stairs
- Has fireplace: Yes
- Fireplace features: Gas
Interior area
- Total structure area: 2,434
- Total interior livable area: 1,694 sqft
Property
Parking
- Total spaces: 2
- Parking features: Covered, Carport, Two Spaces, Boat, RV Access/Parking
- Has carport: Yes
Features
- Levels: One
- Stories: 1
- Patio & porch: Concrete
- Exterior features: Fence
- Has spa: Yes
Lot
- Dimensions: 125 x 210 x 125 x 209
- Features: Outside City Limits, Oversized Lot
Details
- Additional structures: Other, Shed(s)
- Parcel number: 06057802
- Special conditions: None
Construction
Type & style
- Home type: SingleFamily
- Architectural style: Traditional
- Property subtype: Single Family Residence
Materials
- Brick, Stucco
- Foundation: Slab
- Roof: Shingle
Condition
- Very Good Condition
- Year built: 1999
Utilities & green energy
- Sewer: Septic Tank
- Water: Public
Community & HOA
Community
- Subdivision: Not a Subdivision
HOA
- Has HOA: No
Location
- Region: Ponchatoula
Financial & listing details
- Tax assessed value: $162,943
- Annual tax amount: $886
- Date on market: 9/20/2025
Price history
| Date | Event | Price |
|---|---|---|
| 12/5/2025 | Sold | -- |
Source:  GSREIN #2518338 Report a problem GSREIN #2518338 Report a problem | ||
| 10/3/2025 | Pending sale | $265,000$156/sqft |
Source: GSREIN #2518338 Report a problem | ||
| 9/20/2025 | Listed for sale | $265,000$156/sqft |
Source: GSREIN #2518338 Report a problem | ||
| 12/21/2020 | Sold | -- |
Source: Public Record Report a problem | ||
Public tax history
| Year | Property taxes | Tax assessment |
|---|---|---|
| 2025 | $886 +1% | $16,294 |
| 2024 | $877 +1.4% | $16,294 +1.5% |
| 2023 | $865 | $16,054 |
| 2022 | $865 +0.1% | $16,054 |
| 2021 | $864 +13.2% | $16,054 +6.6% |
| 2020 | $763 +0.2% | $15,054 |
| 2019 | $761 -50% | $15,054 |
| 2018 | $1,522 +99% | $15,054 |
| 2017 | $765 +0% | $15,054 +23.1% |
| 2016 | $765 +59.6% | $12,231 -3.5% |
| 2015 | $479 -2.7% | $12,676 |
| 2014 | $493 | $12,676 |
| 2013 | $493 -4% | $12,676 |
| 2012 | $513 -5.7% | $12,676 -0.9% |
| 2011 | $544 -0.7% | $12,787 |
| 2010 | $548 -0.2% | $12,787 |
| 2009 | $549 +3.9% | $12,787 |
| 2008 | $529 +17.6% | $12,787 +7.6% |
| 2007 | $449 -1.9% | $11,888 |
| 2006 | $458 | $11,888 |
| 2005 | -- | $11,888 |
| 2004 | -- | $11,888 +9.6% |
| 2003 | -- | $10,849 |
| 2002 | -- | $10,849 |
| 2001 | -- | $10,849 |
Find assessor info on the county website
Neighborhood: 70454
Nearby homes
- $254,500-- bd-- ba1.6k sqft19485 Dunson Place Dr, Ponchatoula, LA 70454Off Market
- $289,2003 bd2 ba2k sqft19461 Dunson Place Dr, Ponchatoula, LA 70454Off Market
- $260,400-- bd-- ba1.7k sqft19497 Dunson Place Dr, Ponchatoula, LA 70454Off Market
- $266,200-- bd-- ba1.7k sqft19474 Dunson Place Dr, Ponchatoula, LA 70454Off Market
- $275,1003 bd2 ba1.6k sqft19486 Dunson Place Dr, Ponchatoula, LA 70454Off Market
- $271,5003 bd2 ba2.3k sqft19498 Dunson Place Dr, Ponchatoula, LA 70454Off Market
- $301,200-- bd-- ba1.9k sqft19462 Dunson Place Dr, Ponchatoula, LA 70454Off Market
- $263,800-- bd-- ba1.5k sqft19509 Dunson Place Dr, Ponchatoula, LA 70454Off Market
Nearby schools
GreatSchools rating
- 2/10Martha Vinyard Elementary SchoolGrades: 5-6Distance: 1.1 mi
- 4/10Ponchatoula Junior High SchoolGrades: 7-8Distance: 2.7 mi
- 5/10Ponchatoula High SchoolGrades: 9-12Distance: 1.5 mi
Get a cash offer in 3 minutes
Find out how much your home could sell for in as little as 3 minutes with a no-obligation cash offer.
Estimated market value
$253,100
Get a cash offer in 3 minutes
Find out how much your home could sell for in as little as 3 minutes with a no-obligation cash offer.
Estimated market value
$253,100
- Louisiana
- Tangipahoa Parish
- Ponchatoula
- 70454
- 19473 Dunson Place Dr
Nearby cities
Nearby zip codes
Other Ponchatoula Topics
