Move in ready Oregon City home offers comfort, space & style! Updates include new smart thermostat & doorbell, new light fixtures, new interior paint, new garbage disposal & new roof in 2024! Gas line added for new convection oven & level 2 EV car charger recently installed. Spacious open floor plan. Kitchen features Quartz counters, tile backsplash, plenty of cabinetry & pantry. Kitchen opens to dining area and family room with cozy gas fireplace plus additional main level living area. Vaulted Owner's suite with 2 walk-in closets and ensuite bath with double sinks and walk-in shower. 2 additional bedrooms with walk-in closets upstairs and the option for a 4th bedroom or huge bonus room, you decide! Lots of storage throughout the home. Garage provides workbench & plenty of shelving. Gas furnace & central air. Front yard is fully landscaped with sprinklers and a charming front porch. The backyard is fully fenced with a covered composite deck, additional paver patio perfect for bbq's & firepit! Room for yard and garden space with newly added play area too! Ideal location makes commuting a breeze! Only 3 blocks from Wesley Lynn Park! Ride bikes to the Oregon City Farmers market! Quick trip to local schools, college, trails, parks, shopping, entertainment, restaurants & more!
Sold
$589,000
19474 Wild Bill Ct, Oregon City, OR 97045
4beds
2,315sqft
Residential, Single Family Residence
Built in 2001
5,662 Square Feet Lot
$591,500 Zestimate®
$254/sqft
$3,359 Estimated rent
Home value
$591,500
$556,000 - $627,000
$3,359/mo
Zestimate® history
Owner options
List your home for rent
$3,359/mo
Rent Zestimate®
Find your next renter with Zillow Rental Manager. Plus, with online applications, you can quickly screen prospective tenants – for free.
$3,359/mo
Rent Zestimate®
Refinance and save
$3,610/mo
Est. payment
Refinancing to a lower rate could help reduce your monthly payments and save thousands over the life of the loan.
$3,610/mo
Est. payment
Explore your selling options
Work with a Zillow partner agent
Leverage their expertise and Zillow's premium Showcase listings to get your home seen by more buyers.
Get startedList with your own agent
Get your home in front of millions of buyers by listing it on Zillow.
Learn how to do itSell it yourself
Take full control of how buyers see your home on Zillow by listing For Sale by Owner (FSBO).
List your homeWhat's special
Cozy gas fireplaceCovered composite deckNew interior paintAdditional paver patioWalk-in showerNew light fixturesNew garbage disposal
Zillow last checked:
Listing updated:
Listed by:
Jeanie Lovell jeanie@lovellandhall.com,
Lovell & Hall Real Estate Partners
Bought with:
Patrick Sheehan, 200506399
Better Homes & Gardens Realty
Source: RMLS (OR),MLS#: 519866652
Facts & features
Interior
Bedrooms & bathrooms
- Bedrooms: 4
- Bathrooms: 3
- Full bathrooms: 2
- Partial bathrooms: 1
- Main level bathrooms: 1
Rooms
- Room types: Bedroom 4, Laundry, Bedroom 2, Bedroom 3, Dining Room, Family Room, Kitchen, Living Room, Primary Bedroom
Primary bedroom
- Features: Builtin Features, Double Closet, Walkin Closet
- Level: Upper
- Area: 238
- Dimensions: 17 x 14
Bedroom 2
- Features: Walkin Closet
- Level: Upper
- Area: 100
- Dimensions: 10 x 10
Bedroom 3
- Features: Walkin Closet
- Level: Upper
- Area: 294
- Dimensions: 21 x 14
Bedroom 4
- Features: Walkin Closet
- Level: Upper
- Area: 100
- Dimensions: 10 x 10
Dining room
- Features: Sliding Doors
- Level: Main
- Area: 99
- Dimensions: 11 x 9
Family room
- Features: Fireplace
- Level: Main
- Area: 240
- Dimensions: 16 x 15
Kitchen
- Features: Pantry, Convection Oven, Plumbed For Ice Maker, Quartz
- Level: Main
- Area: 121
- Width: 11
Living room
- Level: Main
- Area: 252
- Dimensions: 18 x 14
Heating
- Forced Air, Fireplace(s)
Cooling
- Central Air
Appliances
- Included: Convection Oven, Dishwasher, Disposal, Free-Standing Range, Free-Standing Refrigerator, Microwave, Plumbed For Ice Maker, Stainless Steel Appliance(s), Gas Water Heater
Features
- Walk-In Closet(s), Built-in Features, Pantry, Quartz, Double Closet
- Flooring: Vinyl, Wall to Wall Carpet
- Doors: Sliding Doors
- Windows: Vinyl Frames
- Basement: Crawl Space
- Number of fireplaces: 1
- Fireplace features: Gas
Interior area
- Total structure area: 2,315
- Total interior livable area: 2,315 sqft
Property
Parking
- Total spaces: 2
- Parking features: Driveway, Garage Door Opener, Attached
- Attached garage spaces: 2
- Has uncovered spaces: Yes
Features
- Levels: Two
- Stories: 2
- Patio & porch: Covered Deck, Porch
- Exterior features: Garden, Yard
- Fencing: Fenced
Lot
- Size: 5,662 Square Feet
- Dimensions: 5,576
- Features: Cul-De-Sac, SqFt 5000 to 6999
Details
- Parcel number: 01835090
Construction
Type & style
- Home type: SingleFamily
- Architectural style: Traditional
- Property subtype: Residential, Single Family Residence
Materials
- Cement Siding
- Foundation: Concrete Perimeter
- Roof: Composition
Condition
- Resale
- New construction: No
- Year built: 2001
Utilities & green energy
- Gas: Gas
- Sewer: Public Sewer
- Water: Public
Community & HOA
Community
- Subdivision: Settlers Point
HOA
- Has HOA: Yes
- Amenities included: Commons
- HOA fee: $37 monthly
Location
- Region: Oregon City
Financial & listing details
- Price per square foot: $254/sqft
- Tax assessed value: $580,906
- Annual tax amount: $5,736
- Date on market: 10/16/2025
- Cumulative days on market: 24 days
- Listing terms: Cash,Conventional,FHA,VA Loan
- Road surface type: Paved
Price history
| Date | Event | Price |
|---|---|---|
| 12/8/2025 | Sold | $589,000$254/sqft |
Source:  RMLS (OR) #519866652 Report a problem RMLS (OR) #519866652 Report a problem | ||
| 11/10/2025 | Pending sale | $589,000$254/sqft |
Source: RMLS (OR) #519866652 Report a problem | ||
| 11/5/2025 | Price change | $589,000-1.8%$254/sqft |
Source: RMLS (OR) #519866652 Report a problem | ||
| 10/16/2025 | Listed for sale | $599,500+5.4%$259/sqft |
Source: RMLS (OR) #519866652 Report a problem | ||
| 12/5/2023 | Sold | $569,000-1%$246/sqft |
Source: RMLS (OR) #23124680 Report a problem | ||
| 10/10/2023 | Pending sale | $575,000$248/sqft |
Source: RMLS (OR) #23124680 Report a problem | ||
| 9/27/2023 | Price change | $575,000-1.7%$248/sqft |
Source: RMLS (OR) #23124680 Report a problem | ||
| 9/20/2023 | Price change | $585,000-2.5%$253/sqft |
Source: RMLS (OR) #23124680 Report a problem | ||
| 8/28/2023 | Listed for sale | $599,900+5.2%$259/sqft |
Source: RMLS (OR) #23124680 Report a problem | ||
| 7/21/2021 | Sold | $570,000+1.8%$246/sqft |
Source: RMLS (OR) #21693177 Report a problem | ||
| 6/11/2021 | Pending sale | $560,000$242/sqft |
Source: RMLS (OR) #21693177 Report a problem | ||
| 5/25/2021 | Listed for sale | $560,000+102.2%$242/sqft |
Source: RMLS (OR) #21693177 Report a problem | ||
| 8/22/2013 | Sold | $277,000+0.7%$120/sqft |
Source: Public Record Report a problem | ||
| 7/27/2013 | Listed for sale | $275,000+14.6%$119/sqft |
Source: The Rian Group Real Estate #13577721 Report a problem | ||
| 10/24/2012 | Sold | $240,000-4%$104/sqft |
Source: Public Record Report a problem | ||
| 7/29/2012 | Price change | $249,900-3.8%$108/sqft |
Source: Portland Wealthbuilders Group LLC #12297945 Report a problem | ||
| 7/10/2012 | Listed for sale | $259,900+32.8%$112/sqft |
Source: Portland Wealthbuilders Group LLC #12297945 Report a problem | ||
| 11/13/2001 | Sold | $195,700$85/sqft |
Source: Public Record Report a problem | ||
Public tax history
| Year | Property taxes | Tax assessment |
|---|---|---|
| 2025 | $6,324 +10.2% | $315,665 +3% |
| 2024 | $5,737 +2.5% | $306,471 +3% |
| 2023 | $5,597 +6% | $297,545 +3% |
| 2022 | $5,278 +4.2% | $288,879 +3% |
| 2021 | $5,066 +2.9% | $280,466 +3% |
| 2020 | $4,921 +2.2% | $272,298 +3% |
| 2019 | $4,817 +5.2% | $264,367 +3% |
| 2018 | $4,577 | $256,667 +3% |
| 2017 | $4,577 +4.6% | $249,191 +3% |
| 2016 | $4,378 | $241,933 +3% |
| 2015 | $4,378 +2.6% | $234,886 +3% |
| 2014 | $4,267 +6% | $228,045 +3% |
| 2013 | $4,025 +5.2% | $221,403 +3% |
| 2012 | $3,827 +2.4% | $214,954 +3% |
| 2011 | $3,737 +2.1% | $208,693 +3% |
| 2010 | $3,661 +2.3% | $202,615 +3% |
| 2009 | $3,578 +5.7% | $196,714 +3% |
| 2008 | $3,384 +8.7% | $190,984 +3% |
| 2007 | $3,113 +6.3% | $185,421 +3% |
| 2006 | $2,930 +2.1% | $180,020 +3% |
| 2005 | $2,871 +2.4% | $174,777 +3% |
| 2004 | $2,805 +1.6% | $169,686 +3% |
| 2003 | $2,762 +3% | $164,744 +3% |
| 2002 | $2,682 +285.3% | $159,946 +297.7% |
| 2001 | $696 -0.5% | $40,222 +3% |
| 2000 | $699 | $39,050 |
Find assessor info on the county website
Neighborhood: Hillendale
Nearby homes
- $580,2005 bd3 ba2.4k sqft19472 Wild Bill Ct, Oregon City, OR 97045Off Market

- $619,7005 bd3 ba2.5k sqft13166 Frontier Pkwy, Oregon City, OR 97045Off Market
- $527,9003 bd3 ba1.9k sqft13148 Frontier Pkwy, Oregon City, OR 97045Off Market
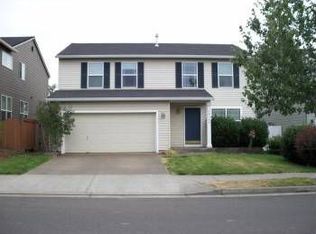
- $611,0005 bd3 ba2.8k sqft19459 Prairie View Ter, Oregon City, OR 97045Off Market
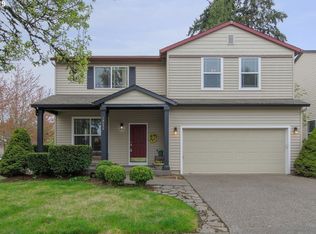
- $594,6003 bd3 ba2.4k sqft19458 Prospector Ter, Oregon City, OR 97045Off Market
- $502,4003 bd2 ba1.4k sqft19466 Wild Bill Ct, Oregon City, OR 97045Off Market
- $302,700-- bd-- ba-- sqft19468 Wild Bill Ct, Oregon City, OR 97045Off Market
- $601,9004 bd2 ba2.5k sqft19470 Wild Bill Ct, Oregon City, OR 97045Off Market
Nearby schools
GreatSchools rating
- 4/10Gaffney Lane Elementary SchoolGrades: K-5Distance: 0.4 mi
- 4/10Gardiner Middle SchoolGrades: 6-8Distance: 1 mi
- 8/10Oregon City High SchoolGrades: 9-12Distance: 1.8 mi
Schools provided by the listing agent
- Elementary: Gaffney Lane
- Middle: Gardiner
- High: Oregon City
Source: RMLS (OR). This data may not be complete. We recommend contacting the local school district to confirm school assignments for this home.
Get a cash offer in 3 minutes
Find out how much your home could sell for in as little as 3 minutes with a no-obligation cash offer.
Estimated market value
$591,500
Get a cash offer in 3 minutes
Find out how much your home could sell for in as little as 3 minutes with a no-obligation cash offer.
Estimated market value
$591,500
- Oregon
- Clackamas County
- Oregon City
- 97045
- Hillendale
- 19474 Wild Bill Ct
Nearby cities
Nearby neighborhoods
Nearby zip codes
Other Oregon City Topics
