Skip main navigation
Coming soon
  • $1,398,888

    19475 Buren Pl, Castro Valley, CA 94552

    4beds
    2,251sqft
    : 
    Loading
    Get pre-qualified
    Residential, Townhouse
    Built in 2000
    4,356 Square Feet Lot
    $-- Zestimate®
    $621/sqft
    $356/mo HOA

    What's special

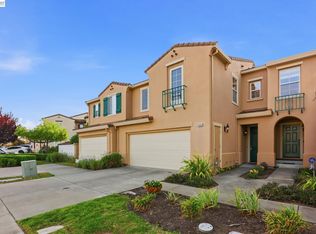
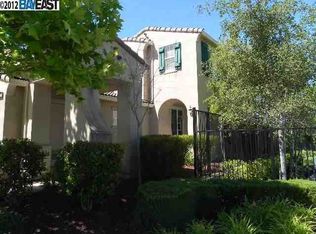
    Gorgeous end-unit townhouse located atop of Castro Valley’s sought-after Palomares Hills, offering scenic canyon & Bay views, ensuring privacy with no rear neighbors. This home features 4 spacious bedrooms with the 4th being converted into an office/playroom, along with 2 full baths upstairs and half bath downstairs. Large kitchen and butler's pantry with lots of cabinets & counter space plus a separate dining area for all your entertaining needs. The cozy living room boasts a fireplace, fresh exterior & interior paint throughout, abundant natural light, and looks upon a beautiful, professionally landscaped backyard with charming grape vines and raised herb garden. Community amenities include two swimming pools, sports courts, hiking trails, clubhouse, picnic areas, park with a playground, and on-site security patrol. The HOA also covers exterior front maintenance, providing added convenience. Don't let the chance to own this stunning townhouse pass you by!
    --
    on Zillow
    |
    272
    views
    |
    12
    saves
    |

    Zillow last checked:

    Listing updated:

    Listed by:

    Deanne Batis DRE #02074031 510-507-8868,

    Re/max Accord

    Source: Bay East AOR,MLS#: 41140382MLS Logo

      Facts & features

      Interior

      Bedrooms & bathrooms
      • Bedrooms: 4
      • Bathrooms: 3
      • Full bathrooms: 2
      • Partial bathrooms: 1
      Rooms
      • Room types: 0.5 Bath, Main Entry, 4 Bedrooms, 2 Baths, Dining Room, Family Room, Dining Area, Other
      Bathroom
      • Features: Shower Over Tub, Bidet, Stall Shower, Tile, Tub with Jets
      Kitchen
      • Features: Breakfast Nook, Stone Counters, Dishwasher, Double Oven, Disposal, Gas Range/Cooktop, Kitchen Island, Microwave, Pantry, Refrigerator
      Heating
      • Forced Air
      Cooling
      • Central Air
      Appliances
      • Included: Dishwasher, Double Oven, Gas Range, Microwave, Refrigerator, Dryer, Washer, Gas Water Heater
      • Laundry: Laundry Room, Cabinets, Upper Level
      Features
      • Breakfast Nook, Pantry
      • Flooring: Linoleum, Tile, Carpet
      • Doors: Mirrored Closet Door(s)
      • Number of fireplaces: 1
      • Fireplace features: Dining Room, Insert, Gas, Living Room, Double Sided
      • Common walls with other units/homes: End Unit
      Interior area
      • Total structure area: 2,251
      • Total interior livable area: 2,251 sqft

      Property

      Parking
      • Total spaces: 2
      • Parking features: Attached, Direct Access, Parking Lot, Garage Faces Front, Garage Door Opener
      • Garage spaces: 2
      Features
      • Levels: Two
      • Stories: 2
      • Entry location: No Steps to Entry
      • Patio & porch: Patio
      • Exterior features: Low Maintenance
      • Pool features: See Remarks, Community
      • Has spa: Yes
      • Spa features: Bath
      • Fencing: Fenced
      • Has view: Yes
      • View description: Bay, Canyon, Hills, Panoramic
      • Has water view: Yes
      • Water view: Bay
      Lot
      • Size: 4,356 Square Feet
      • Features: Corner Lot, Level, Premium Lot, Back Yard, Front Yard, Landscaped, See Remarks, Side Yard
      Details
      • Parcel number: 85A642275
      • Special conditions: Standard
      • Other equipment: Irrigation Equipment

      Construction

      Type & style
      • Home type: Townhouse
      • Architectural style: Contemporary
      • Property subtype: Residential, Townhouse
      Materials
      • Stucco
      • Foundation: Slab
      • Roof: Tile
      Condition
      • Existing
      • New construction: No
      • Year built: 2000

      Utilities & green energy

      • Electric: No Solar
      • Sewer: Public Sewer
      • Water: Public

      Community & HOA

      Community
      • Security: Carbon Monoxide Detector(s), Double Strapped Water Heater, Security Patrol, Smoke Detector(s)
      • Subdivision: Palomares Hills
      HOA
      • Has HOA: Yes
      • Amenities included: Clubhouse, Greenbelt, Playground, Pool, Tennis Court(s), Other, BBQ Area, Guest Parking, Park, Picnic Area
      • Services included: Common Area Maint, Maintenance Structure, Insurance, Management Fee, Reserve Fund, Other, Maintenance Grounds
      • HOA fee: $356 monthly
      • HOA name: PALOMARES HILLS HOA
      • HOA phone: 510-487-3383
      Location
      • Region: Castro Valley

      Financial & listing details

      • Price per square foot: $621/sqft
      • Tax assessed value: $833,550
      • Price range: $1.4M - $1.4M
      • Date on market: 7/3/2026
      • Listing agreement: Excl Right
      • Listing terms: Cash,Conventional
      • Ownership: PUD

        Estimated market value

        Not available

        Estimated sales range

        Not available

        Not available

        Price history

        DateEventPrice
        7/15/2021Listing removed--
        Source: Zillow Rental Manager Report a problem
        7/1/2021Listed for rent$3,895$2/sqft
        Source: Zillow Rental Manager Report a problem
        9/26/2013Sold$680,000+13.3%$302/sqft
        Source: Public Record Report a problem
        6/26/2003Sold$600,000$267/sqft
        Source: Public Record Report a problem

        Public tax history

        YearProperty taxesTax assessment
        2025-- $833,550 +2%
        2024$10,470 +1.6%$817,210 +2%
        2023$10,306 +1.9%$801,188 +2%
        2022$10,112 +2.6%$785,481 +2%
        2021$9,856 +2.3%$770,085 +1%
        2020$9,632 -1.8%$762,191 +2%
        2019$9,812 +5.6%$747,251 +2%
        2018$9,287 $732,604 +2%
        2017$9,287 +5.1%$718,242 +2%
        2016$8,839 +8.2%$704,160 +1.5%
        2015$8,172 $693,585 +2%
        2014$8,172 $680,000 +4%
        2013-- $654,000 +6.3%
        2012-- $615,000
        2011-- $615,000
        2010-- $615,000 -8.9%
        2009-- $674,807 +2%
        2008-- $661,577 +2%
        2007-- $648,605 +2%
        2006-- $635,891 +2%
        2005-- $623,423 +2%
        2004-- $611,202 +49.3%
        2003-- $409,436 +2%
        2002-- $401,408 +2%
        2001$4,234 $393,537

        Find assessor info on the county website

        Monthly payment

        Est. payment

        Payment breakdown

        Explore the cost of this home by adjusting the details. Changes won't be saved.
        All calculations are estimates and provided by Zillow, Inc. for informational purposes only. Actual amounts may vary.
        HOA fees may include property taxes on listings classified as Co-Ops. Contact the listing agent and/or owner for fee details.
        Mortgage interest rates are dependent on a number of factors, including credit score, down payment, and repayment length. Interest rate data provided by Zillow Group Marketplace, Inc. as of 1/1/1970 from various mortgage lenders with which we have lead or other similar arrangements; the Estimated Payment is an average of those rates.
        See how much you could borrow to make a competitive offer.

        Climate risks

        Neighborhood: 94552

        Getting around

        4 / 100
        Car-Dependent
        0 / 100
        No Nearby Transit
        2 / 100
        Somewhat Bikeable

        Nearby schools

        GreatSchools rating
        Schools provided by the listing agent
        • District: CASTRO VALLEY UNIFIED SCHOOL DISTRICT

        Source: Bay East AOR. This data may not be complete. We recommend contacting the local school district to confirm school assignments for this home.

        A local agent can set up tours, give advice and negotiate with sellers.

        Browse local experts

        Similar homes

        Skip to the end of the carouselSkip to the beginning of the carousel
          1. Local buyer's agents are ready to help