Skip main navigation
Closed
  • $926,000

    19475 Foxfield Dr, Prior Lake, MN 55372

    4beds
    3,931sqft
    Single Family
    Built in 2006
    4.54 Acres Lot
    $-- Zestimate®
    $236/sqft
    $3,998 Estimated rent

    Home value

    Not available

    Estimated sales range

    Not available

    $3,998/mo

    Zestimate® history
    Loading
    Loading...

    Owner options

    List your home for rent

    $3,998/mo

    Rent Zestimate®

    Find your next renter with Zillow Rental Manager. Plus, with online applications, you can quickly screen prospective tenants – for free.

    Learn more

    $3,998/mo

    Rent Zestimate®

    Refinance and save

    $5,975/mo

    Est. payment

    Refinancing to a lower rate could help reduce your monthly payments and save thousands over the life of the loan.

    See today's rates

    $5,975/mo

    Est. payment

    Explore your selling options

    Work with a Zillow partner agent

    Leverage their expertise and Zillow's premium Showcase listings to get your home seen by more buyers.

    Get started

    List with your own agent

    Get your home in front of millions of buyers by listing it on Zillow.

    Learn how to do it

    Sell it yourself

    Take full control of how buyers see your home on Zillow by listing For Sale by Owner (FSBO).

    List your home

    What's special

    Gas fireplaceWarm wood flooringBreakfast barElegant design detailsScenic viewsSpacious primary suiteLandscaped backyard
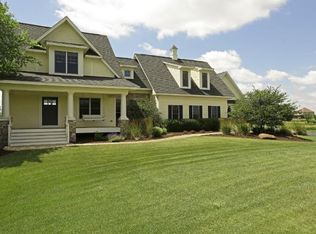
    Welcome to this stunning custom-built walkout rambler in the highly sought-after Grey Fox Estates of Prior Lake. This home offers main-level living with a spacious primary suite and additional bedrooms in the walkout lower level. Featuring four bedrooms, four bathrooms, and elegant design details throughout, it perfectly combines comfort, style, and a peaceful neighborhood setting. The main level welcomes you with twelve-foot vaulted ceilings and warm wood flooring. A bright office with a built-in desk, ample cabinetry, and shelving is located just off the foyer, along with a convenient half bathroom. The chef-inspired kitchen includes abundant custom cabinetry, stainless steel appliances, Cambria countertops, a center island with a built-in gas cooktop and breakfast bar, and a Cambria buffet with glass-front cabinetry and beverage fridge. Adjacent dining space with tray ceilings and surrounding windows opens to a newly redone (2025) eighteen-by-fourteen maintenance-free deck. The living room features vaulted ceilings, a large picture window, a gas fireplace, and a striking chandelier. The main-level primary suite includes double French doors, a tray ceiling with ceiling fan, a private ensuite with double vanities, a five-by-three walk-in shower, a newly added spa-like soaking tub, tile flooring, and an eleven-by-nine walk-in closet with built-ins. Main-level laundry offers an LG washer and dryer, counter space, cabinetry, and a utility sink, connecting to a mudroom with a five-by-four walk-in closet, built-in lockers, and access to a heated, oversized three-car garage with workbench, shelving, utility sink, in-floor drain, and service door to the backyard deck. The finished lower level features a spacious family room with gas fireplace, built-in entertainment center, carpeting, and a wet bar. Three bedrooms include a private ensuite, shared bathroom, and walk-in closets, along with a large unfinished storage area. The lower level also provides walkout access to the landscaped backyard with mature trees and scenic views. Additional features include a whole-home sound system with deck speakers and a comprehensive security system. This remarkable custom rambler in a sought-after location combines functional living, elegant design, and serene surroundings.

    Zillow last checked:

    Listing updated:

    Listed by:

    Taylor DeLong 651-356-1033,

    eXp Realty,

    Desrochers Realty Group 612-688-7024

    Bought with:

    Tim Freeland

    Edina Realty, Inc.

    Source: NorthstarMLS as distributed by MLS GRID,MLS#: 6809601MLS Logo

    Facts & features

    Interior

    Bedrooms & bathrooms
    • Bedrooms: 4
    • Bathrooms: 4
    • Full bathrooms: 1
    • 3/4 bathrooms: 2
    • 1/2 bathrooms: 1
    Bedroom
    • Level: Main
    • Area: 224 Square Feet
    • Dimensions: 16x14
    Bedroom 2
    • Level: Lower
    • Area: 169 Square Feet
    • Dimensions: 13x13
    Bedroom 3
    • Level: Lower
    • Area: 170 Square Feet
    • Dimensions: 17x10
    Bedroom 4
    • Level: Lower
    • Area: 154 Square Feet
    • Dimensions: 14x11
    Deck
    • Level: Main
    • Area: 252 Square Feet
    • Dimensions: 18x14
    Dining room
    • Level: Main
    • Area: 196 Square Feet
    • Dimensions: 14x14
    Family room
    • Level: Lower
    • Area: 437 Square Feet
    • Dimensions: 23x19
    Foyer
    • Level: Main
    • Area: 64 Square Feet
    • Dimensions: 8x8
    Kitchen
    • Level: Main
    • Area: 196 Square Feet
    • Dimensions: 14x14
    Laundry
    • Level: Main
    • Area: 78 Square Feet
    • Dimensions: 13x6
    Living room
    • Level: Main
    • Area: 360 Square Feet
    • Dimensions: 20x18
    Mud room
    • Level: Main
    • Area: 80 Square Feet
    • Dimensions: 10x8
    Office
    • Level: Main
    • Area: 168 Square Feet
    • Dimensions: 14x12
    Patio
    • Level: Lower
    • Area: 816 Square Feet
    • Dimensions: 48x17
    Heating
    • Forced Air
    Cooling
    • Central Air
    Appliances
    • Included: Air-To-Air Exchanger, Chandelier, Cooktop, Dishwasher, Disposal, Dryer, Humidifier, Microwave, Range, Refrigerator, Stainless Steel Appliance(s), Wall Oven, Washer, Water Softener Owned
    • Laundry: Laundry Room, Main Level, Sink
    Features
    • Basement: Finished,Full,Concrete,Storage Space,Sump Pump,Walk-Out Access
    • Number of fireplaces: 2
    • Fireplace features: Family Room, Gas, Living Room
    Interior area
    • Total structure area: 3,931
    • Total interior livable area: 3,931 sqft
    • Finished area above ground: 2,007
    • Finished area below ground: 1,397

    Property

    Parking
    • Total spaces: 3
    • Parking features: Attached, Asphalt, Floor Drain, Garage Door Opener, Heated Garage, Storage
    • Attached garage spaces: 3
    • Has uncovered spaces: Yes
    • Details: Garage Dimensions (32x31)
    Accessibility
    • Accessibility features: None
    Features
    • Levels: One
    • Stories: 1
    • Patio & porch: Composite Decking, Deck, Patio
    • Pool features: None
    • Fencing: None
    Lot
    • Size: 4.54 Acres
    • Features: Tree Coverage - Heavy
    Details
    • Foundation area: 1924
    • Parcel number: 040860300
    • Zoning description: Residential-Single Family

    Construction

    Type & style
    • Home type: SingleFamily
    • Property subtype: Single Family
    Materials
    • Roof: Age Over 8 Years
    Condition
    • New construction: No
    • Year built: 2006

    Utilities & green energy

    • Electric: Circuit Breakers
    • Gas: Natural Gas
    • Sewer: Private Sewer
    • Water: Private, Well

    Community & HOA

    Community
    • Subdivision: Grey Fox Estates
    HOA
    • Has HOA: Yes
    • Amenities included: None
    • Services included: Other
    • HOA fee: $250 annually
    • HOA name: ASOCIA MINNESOTA
    • HOA phone: 763-225-6400
    Location
    • Region: Prior Lake

    Financial & listing details

    • Price per square foot: $236/sqft
    • Tax assessed value: $489,100
    • Annual tax amount: $7,882
    • Date on market: 10/29/2025
    • Cumulative days on market: 8 days
    • Road surface type: Paved

    Price history

    DateEventPrice
    12/1/2025Sold$926,000+3%$236/sqft
    Source: NorthstarMLS as distributed by MLS GRID #6809601 Report a problem
    11/6/2025Pending sale$899,000$229/sqft
    Source: NorthstarMLS as distributed by MLS GRID #6809601 Report a problem
    10/29/2025Listed for sale$899,000+57.2%$229/sqft
    Source: NorthstarMLS as distributed by MLS GRID #6809601 Report a problem
    12/20/2013Sold$572,000-4.7%$146/sqft
    Source: Lake Superior Area Realtors as distributed by MLS GRID #2106179 Report a problem
    4/25/2013Listed for sale$599,900$153/sqft
    Source: RE/MAX Results #4358646 Report a problem

    Public tax history

    YearProperty taxesTax assessment
    2014$6,120 --
    2013-- $512,100
    2012-- $512,100 -5.1%
    2011$6,072 -2.3%$539,800 -10.1%
    2010$6,216 -9.2%$600,700 -10%
    2009$6,846 +2.9%$667,500
    2008$6,654 +450.8%--
    2007$1,208 --
    Find assessor info on the county website

    Neighborhood: 55372

    Nearby schools

    GreatSchools rating
    Get pre-qualified for a loan
    At Zillow Home Loans, we can pre-qualify you in as little as 5 minutes with no impact to your credit score.

    An equal housing lender. NMLS #10287.