Discover the perfect Hocking Hills getaway located just over one mile from Old Man's Cave and minutes from the region's most popular parks and attractions. Nestled on nearly two wooded acres. This well-maintained retreat features 4 spacious bedrooms, three full baths, and a dramatic two-story great room with soaring ceilings and a floor-to-ceiling stone wood-burning fireplace. The finished lower-level offers additional living and entertaining space with wet bar. Outside, enjoy expansive wraparound decking, a private hot tub, fire pit within a peaceful and wooded setting. Recent updates include new roof, expansive new deck, updated lower-level flooring, and lower-level bedroom windows. Ideal as a primary residence, vacation home, or income-producing asset that is currently thriving as a short-term rental.
For sale
$875,000
19475 Linden Ln, Logan, OH 43138
4beds
2,064sqft
Single Family Residence
Built in 2010
1.84 Acres Lot
$-- Zestimate®
$424/sqft
$-- HOA
What's special
Expansive wraparound deckingPrivate hot tubSoaring ceilingsWet barWell-maintained retreatFloor-to-ceiling stone wood-burning fireplaceDramatic two-story great room
- 12 days |
- 418 |
- 31 |
Likely to sell faster than
Zillow last checked:
Listing updated:
Listed by:
Valerie L Freda 614-832-3561,
Associates Realty
Source: Columbus and Central Ohio Regional MLS ,MLS#: 226025821
Facts & features
Interior
Bedrooms & bathrooms
- Bedrooms: 4
- Bathrooms: 3
- Full bathrooms: 3
- Main level bedrooms: 1
Heating
- Electric, Forced Air
Cooling
- Central Air
Appliances
- Included: Dishwasher, Electric Range, Electric Water Heater, Microwave, Refrigerator
- Laundry: Electric Dryer Hookup
Features
- Flooring: Wood, Vinyl
- Windows: Insulated Windows
- Basement: Walk-Out Access,Egress Window(s),Full
- Number of fireplaces: 1
- Fireplace features: Wood Burning, One
- Common walls with other units/homes: No Common Walls
Interior area
- Total structure area: 864
- Total interior livable area: 2,064 sqft
Video & virtual tour
Property
Features
- Levels: Two
- Patio & porch: Deck
- Exterior features: Balcony
- Has spa: Yes
- Spa features: Interior Hot Tub, Exterior Hot Tub
Lot
- Size: 1.84 Acres
- Features: Wooded
Details
- Parcel number: 01000008.0900
- Special conditions: Standard
Construction
Type & style
- Home type: SingleFamily
- Architectural style: Traditional
- Property subtype: Single Family Residence
Materials
- Foundation: Block
Condition
- New construction: No
- Year built: 2010
Utilities & green energy
- Sewer: Private Sewer, Waste Tr/Sys
- Water: Well
Community & HOA
Community
- Subdivision: Linden Woods
HOA
- Has HOA: No
Location
- Region: Logan
Financial & listing details
- Price per square foot: $424/sqft
- Tax assessed value: $814,320
- Annual tax amount: $9,830
- Date on market: 7/11/2026
- Listing terms: Conventional
Estimated market value
Not available
Estimated sales range
Not available
Not available
Price history
| Date | Event | Price |
|---|---|---|
| 7/11/2026 | Listed for sale | $875,000+9.4%$424/sqft |
Source:  Columbus and Central Ohio Regional MLS #226025821 Report a problem Columbus and Central Ohio Regional MLS #226025821 Report a problem | ||
| 3/28/2022 | Sold | $799,900$388/sqft |
Source: Columbus and Central Ohio Regional MLS #222002484 Report a problem | ||
| 2/4/2022 | Contingent | $799,900$388/sqft |
Source: Columbus and Central Ohio Regional MLS #222002484 Report a problem | ||
| 2/2/2022 | Listed for sale | $799,900+175.8%$388/sqft |
Source: Columbus and Central Ohio Regional MLS #222002484 Report a problem | ||
| 6/26/2013 | Sold | $290,000+625%$141/sqft |
Source: Public Record Report a problem | ||
| 7/14/2010 | Sold | $40,000$19/sqft |
Source: Public Record Report a problem | ||
Public tax history
| Year | Property taxes | Tax assessment |
|---|---|---|
| 2025 | $15,832 +79.5% | $285,010 +86.8% |
| 2024 | $8,821 | $152,610 |
| 2023 | $8,821 | $152,610 |
| 2022 | $8,821 +87.1% | $152,610 +87.3% |
| 2021 | $4,714 | $81,490 |
| 2020 | $4,714 +40% | $81,490 |
| 2019 | $3,367 +31.4% | $81,490 +29.2% |
| 2018 | $2,562 +1.8% | $63,080 |
| 2017 | $2,516 +0.7% | $63,080 |
| 2016 | $2,499 -27% | $63,080 -24.4% |
| 2015 | $3,425 -0.2% | $83,440 |
| 2014 | $3,431 -0.4% | $83,440 |
| 2013 | $3,445 +1.3% | $83,440 |
| 2012 | $3,403 +1.8% | $83,440 |
| 2011 | $3,344 +487.2% | $83,440 +499.9% |
| 2010 | $569 | $13,910 |
Find assessor info on the county website
Monthly payment
Est. payment
Payment breakdown
Explore the cost of this home by adjusting the details. Changes won't be saved.Climate risks
Neighborhood: 43138
Nearby schools
GreatSchools rating
- 10/10Hocking Hills Elementary SchoolGrades: PK-4Distance: 0.2 mi
- 5/10Logan-Hocking Middle SchoolGrades: 5-8Distance: 9.4 mi
- 5/10Logan High SchoolGrades: 9-12Distance: 8.7 mi
- $915,0007 bd3 ba3k sqft19433 Linden Rd, Logan, OH 43138Sold
- $915,0007 bd3 ba3k sqft19433 Linden Ln, Logan, OH 43138Sold
- $899,600-- bd3 ba2.7k sqft19472 Linden Ln, Logan, OH 43138Off Market
- $688,500-- bd2 ba2.8k sqft19499 Linden Ln, Logan, OH 43138Off Market
- $600,2002 bd1 ba1.3k sqft19300 Kalklosch Rd, Logan, OH 43138Off Market
- $640,0003 bd2 ba1.9k sqft19401 Linden Ln, Logan, OH 43138Sold
- $879,1004 bd3 ba2.1k sqft19402 Linden Ln, Logan, OH 43138Off Market
- $424,8002 bd1 ba1.8k sqft19380 Kalklosch Rd, Logan, OH 43138Off Market
A local agent can set up tours, give advice and negotiate with sellers.
A local lender can help you make sure your offer is ready when you are.
Similar homes
- $875,0005 bd3 ba2.2k sqft16423 Collison Rd, Logan, OH 43138For Sale
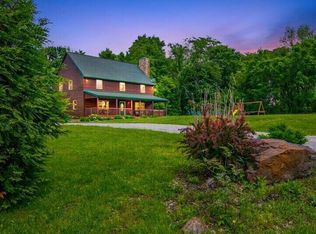
 MLS ID #226022548, Jake Ryan, Rock House Realty LLC. Columbus and Central Ohio Regional MLS
 - $899,9994 bd3 ba2.4k sqft28845 Big Pine Rd, Logan, OH 43138For Sale
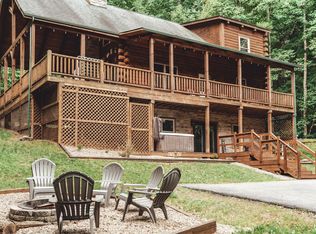 MLS ID #226005808, Jake Ryan, Rock House Realty LLC. Columbus and Central Ohio Regional MLS
 - $849,9994 bd3 ba1.9k sqft28843 Big Pine Rd, Logan, OH 43138For Sale
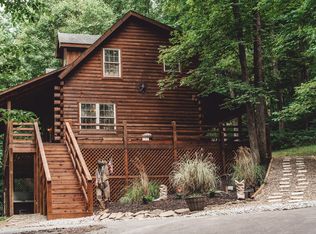 MLS ID #226005809, Jake Ryan, Rock House Realty LLC. Columbus and Central Ohio Regional MLS
 - $650,0003 bd1 ba1.7k sqft18721 State Route 664 S, Logan, OH 43138For Sale
 MLS ID #2435224, Trisha Hale, ERA Martin & Associates. Athens County BOR
 - $750,0004 bd2 ba2.5k sqft31280 Anglebrook Ln, Logan, OH 43138For SaleMLS ID #226018545, Andrew C Gelatt, Coldwell Banker Realty. Columbus and Central Ohio Regional MLS
- $824,9003 bd2 ba2.7k sqft13950 State Route 664 S, Logan, OH 43138For SaleMLS ID #226024530, R J Edwards, Rock House Realty LLC. Columbus and Central Ohio Regional MLS
- $785,0003 bd3 ba2.4k sqft36050 Smith Chapel Rd, Logan, OH 43138For SaleMLS ID #2435213, Trudy Tiu, Walker Tiu Real Estate Group. Athens County BOR
- $750,0003 bd2 ba1.4k sqft13404 Stout Rd, Logan, OH 43138For SaleMLS ID #226025955, Eric S Edwards, EXP Realty, LLC. Columbus and Central Ohio Regional MLS
- $897,0004 bd3 ba2.7k sqft5770 Township Road 250, Logan, OH 43138For SaleMLS ID #226015725, Randy L Robbins, e-Merge Real Estate. Columbus and Central Ohio Regional MLS
- $995,0004 bd4 ba1.9k sqft11139 Helber Rd, Logan, OH 43138For SaleMLS ID #226023287, Bradley Clarizio, Red 1 Realty. Columbus and Central Ohio Regional MLS
- $1,249,0003 bd4 ba1.4k sqft19245 Rauber Rd, Logan, OH 43138For SaleMLS ID #226025972, Sarah Claypool, Rock House Realty LLC. Columbus and Central Ohio Regional MLS
- $615,0002 bd2 ba1.6k sqft21221 Sterling Rd, Logan, OH 43138For SaleMLS ID #226025092, Sarah Claypool, Rock House Realty LLC. Columbus and Central Ohio Regional MLS
- $1,299,9003 bd3 ba2.6k sqft10375 Frasure Helber Rd, Logan, OH 43138For SaleMLS ID #2435258, Stephanie F. Brady, Brady Group Real Estate. Athens County BOR
- $799,0003 bd2 ba2.1k sqft7929 State Route 664 N, Logan, OH 43138For SaleMLS ID #226019878, Carol L Sauer, Rise Realty. Columbus and Central Ohio Regional MLS
- $1,289,9993 bd3 ba2.3k sqft18188 Buckingham Rd, Logan, OH 43138For SaleMLS ID #226007461, Jake Ryan, Rock House Realty LLC. Columbus and Central Ohio Regional MLS
- $865,0004 bd3 ba2.5k sqft5811 Township Road 250, Logan, OH 43138New ConstructionMLS ID #226020793, Justyn Y Smith, Coldwell Banker Realty. Columbus and Central Ohio Regional MLS
- $1,199,0002 bd1 ba1.5k sqft28930 Big Pine Rd, Logan, OH 43138For SaleMLS ID #226005141, Jason S Gardner, Point Realty, LLC. Columbus and Central Ohio Regional MLS
- $874,9993 bd4 ba2.6k sqft1825 Chickasaw Ln, Sugar Grove, OH 43155For SaleMLS ID #226022635, Mandy Mancini, Keller Williams Consultants. Columbus and Central Ohio Regional MLS
- $1,199,9994 bd3 ba1.8k sqft19349 Strong Rd Lot 10, Logan, OH 43138For SaleMLS ID #226021422, Jake Ryan, Rock House Realty LLC. Columbus and Central Ohio Regional MLS
- $926,5413 bd2 ba1.2k sqft15817 Nickel Plate Rd, Logan, OH 43138New ConstructionMLS ID #225040523, Jody M Jubach, Key Realty. Columbus and Central Ohio Regional MLS
