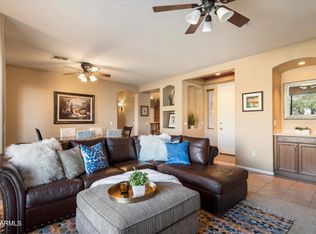
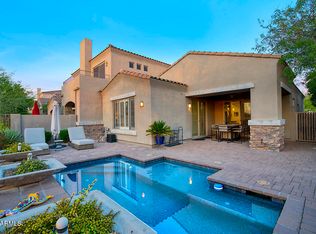
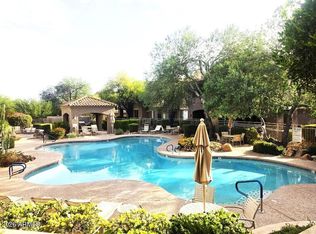
LOCATION, VIEWS & PREMIUM GOLF COUSE LOT. ''What makes this home even better; is seller is offering buyer concessions''. Must see this totally remodeled / updated luxury townhome located on the 16th tee box of the Talon Golf course in Grayhawk. Over 2700 SF, this home is the prefect lock & leave or year around resort. Recent updates include all new quartz countertops throughout kitchen & bathrooms, new lighting, new carpeting, entire inside & outside freshly painted. HOA replacing roofing now with $0.0 cost to you. All 3 bedrooms are ensuites. The primary bathroom totally redone with huge walk-in shower, free-standing soaking tub, gorgeous marble countertops and custom cabinetry. Wood-look tile floors flow throughout main floor with a gas fireplace and one en-suite. Upstairs primary suite has private balcony that overlooks the golf course, mountains & wonderful sunsets. There is also a large loft with unlimited potential for an office, TV room & more. From your downstairs living area & kitchen you have 2 walkout sliders to your private backyard oasis that has a serene water feature, gas firepit, built-in BBQ and gorgeous sunsets & views. Back patio area also has landscape drip irrigation with landscape lighting.
The 2 car Garage has epoxy flooring. MUST SEE!
Some furnishings can stay & be purchased by separate bill of sale, inquire.
Sold for $1,100,000
$1,100,000
19475 N GRAYHAWK Drive #1039, Scottsdale, AZ 85255
3beds
2,737sqft
Townhouse
Built in 2003
1,264 Square Feet Lot
$1,267,500 Zestimate®
$402/sqft
$5,577 Estimated rent
Home value
$1,267,500
$1.20M - $1.33M
$5,577/mo
Zestimate® history
Owner options
List your home for rent
$5,577/mo
Rent Zestimate®
Find your next renter with Zillow Rental Manager. Plus, with online applications, you can quickly screen prospective tenants – for free.
$5,577/mo
Rent Zestimate®
Refinance and save
$6,779/mo
Est. payment
Refinancing to a lower rate could help reduce your monthly payments and save thousands over the life of the loan.
$6,779/mo
Est. payment
Explore your selling options
Work with a Zillow partner agent
Leverage their expertise and Zillow's premium Showcase listings to get your home seen by more buyers.
Get startedList with your own agent
Get your home in front of millions of buyers by listing it on Zillow.
Learn how to do itSell it yourself
Take full control of how buyers see your home on Zillow by listing For Sale by Owner (FSBO).
List your homeWhat's special
Zillow last checked:
Listing updated:
Listed by:
Bruce Woods 480-349-4305,
Coldwell Banker Realty
Bought with:
Katie Atkison, SA558149000
Success Property Brokers
Source: ARMLS,MLS#: 6867108
Facts & features
Interior
Bedrooms & bathrooms
- Bedrooms: 3
- Bathrooms: 4
- Full bathrooms: 3
- 1/2 bathrooms: 1
Heating
- Natural Gas
Cooling
- Central Air, Ceiling Fan(s)
Appliances
- Included: Dryer, Washer, Water Softener Owned, Refrigerator, Built-in Microwave, Dishwasher, Disposal, Electric Cooktop, Water Purifier
- Laundry: Inside
Features
- High Speed Internet, Granite Counters, Double Vanity, Master Downstairs, Upstairs, Eat-in Kitchen, 9+ Flat Ceilings, Vaulted Ceiling(s), Kitchen Island, Pantry, Full Bth Master Bdrm, Separate Shwr & Tub
- Flooring: Carpet, Tile
- Windows: Double Pane Windows
- Has basement: No
- Number of fireplaces: 2
- Fireplace features: Fire Pit, Exterior Fireplace, Family Room, Gas
Interior area
- Total structure area: 2,737
- Total interior livable area: 2,737 sqft
Property
Parking
- Total spaces: 2
- Parking features: Garage Door Opener, Direct Access
- Garage spaces: 2
Features
- Stories: 2
- Patio & porch: Covered
- Exterior features: Balcony, Private Street(s), Built-in Barbecue
- Spa features: None
- Fencing: Wrought Iron
- Has view: Yes
- View description: City Lights, Mountain(s)
Lot
- Size: 1,264 Square Feet
- Features: East/West Exposure, Desert Back, Desert Front, On Golf Course, Auto Timer H2O Front, Auto Timer H2O Back
Details
- Parcel number: 21246032
Construction
Type & style
- Home type: Townhouse
- Property subtype: Townhouse
- Attached to another structure: Yes
Materials
- Stucco, Wood Frame, Painted, Stone
- Roof: Tile
Condition
- Year built: 2003
Details
- Builder name: Cachet Homes
Utilities & green energy
- Sewer: Public Sewer
- Water: City Water
Green energy
- Energy efficient items: Multi-Zones
Community & HOA
Community
- Features: Pool, Golf, Gated, Community Spa, Community Spa Htd
- Security: Fire Sprinkler System, Security System Owned
- Subdivision: TESORO AT GRAYHAWK CONDOMINIUM
HOA
- Has HOA: Yes
- Services included: Roof Repair, Insurance, Pest Control, Maintenance Grounds, Street Maint, Front Yard Maint, Roof Replacement, Maintenance Exterior
- HOA fee: $432 monthly
- HOA name: Tesoro
- HOA phone: 480-941-1077
- Second HOA fee: $269 quarterly
- Second HOA name: Grayhawk Community
- Second HOA phone: 480-563-9708
Location
- Region: Scottsdale
Financial & listing details
- Price per square foot: $402/sqft
- Tax assessed value: $733,500
- Annual tax amount: $4,772
- Date on market: 5/20/2025
- Cumulative days on market: 133 days
- Listing terms: Cash,Conventional
- Ownership: Fee Simple
Price history
| Date | Event | Price |
|---|---|---|
| 8/17/2026 | Listing removed | $1,300,000$475/sqft |
Source:  ARMLS #7054701 Report a problem ARMLS #7054701 Report a problem | ||
| 7/25/2026 | Price change | $1,300,000-10.3%$475/sqft |
Source: ARMLS #7054701 Report a problem | ||
| 7/20/2026 | Price change | $1,450,000-12.1%$530/sqft |
Source: ARMLS #7054701 Report a problem | ||
| 7/16/2026 | Listed for sale | $1,650,000+50%$603/sqft |
Source: ARMLS #7054701 Report a problem | ||
| 9/30/2025 | Sold | $1,100,000-4.3%$402/sqft |
Source: ARMLS #6867108 Report a problem | ||
| 8/27/2025 | Contingent | $1,149,000$420/sqft |
Source: ARMLS #6867108 Report a problem | ||
| 6/16/2025 | Price change | $1,149,000-2.1%$420/sqft |
Source: ARMLS #6867108 Report a problem | ||
| 5/21/2025 | Listed for sale | $1,174,000+54.5%$429/sqft |
Source: ARMLS #6867108 Report a problem | ||
| 5/4/2021 | Sold | $760,000+0.1%$278/sqft |
Source: ARMLS #6188384 Report a problem | ||
| 2/21/2021 | Pending sale | $759,000$277/sqft |
Source: ARMLS #6188384 Report a problem | ||
| 2/4/2021 | Listed for sale | $759,000+80.7%$277/sqft |
Source: ARMLS #6188384 Report a problem | ||
| 1/24/2013 | Listing removed | $1,900$1/sqft |
Source: Pristine Desert Properties LLC #4877116 Report a problem | ||
| 1/19/2013 | Listed for rent | $1,900-23.2%$1/sqft |
Source: Pristine Desert Properties LLC #4877116 Report a problem | ||
| 1/18/2013 | Sold | $420,000-6.5%$153/sqft |
Source: ARMLS #4803238 Report a problem | ||
| 12/12/2012 | Listing removed | $2,475$1/sqft |
Source: Osterman Equity Inc #4841507 Report a problem | ||
| 12/11/2012 | Listed for rent | $2,475$1/sqft |
Source: Osterman Equity Inc #4841507 Report a problem | ||
| 12/11/2012 | Price change | $449,000-4.3%$164/sqft |
Source: Osterman Equity Inc #4803238 Report a problem | ||
| 10/2/2012 | Price change | $469,000-3.1%$171/sqft |
Source: Osterman Equity Inc #4803238 Report a problem | ||
| 9/7/2012 | Price change | $484,000-3%$177/sqft |
Source: Osterman Equity Inc #4803238 Report a problem | ||
| 8/24/2012 | Price change | $499,000-1.6%$182/sqft |
Source: Osterman Equity Inc #4803238 Report a problem | ||
| 8/14/2012 | Listed for sale | $507,000+8.4%$185/sqft |
Source: Osterman Equity Inc #4803238 Report a problem | ||
| 1/7/2004 | Sold | $467,500+16.9%$171/sqft |
Source: Public Record Report a problem | ||
| 7/8/2003 | Sold | $400,000$146/sqft |
Source: Public Record Report a problem | ||
Public tax history
| Year | Property taxes | Tax assessment |
|---|---|---|
| 2025 | $4,778 +2.1% | $73,350 -5.7% |
| 2024 | $4,679 +1.4% | $77,760 +59.2% |
| 2023 | $4,615 -0.4% | $48,852 -2.5% |
| 2022 | $4,635 +1.1% | $50,110 +8.7% |
| 2021 | $4,587 -2.2% | $46,110 +9.3% |
| 2020 | $4,692 +2.8% | $42,200 +0.6% |
| 2019 | $4,564 | $41,930 +7.8% |
| 2018 | $4,564 -0.6% | $38,880 -0.2% |
| 2017 | $4,593 -4.3% | $38,970 -0.5% |
| 2016 | $4,802 +7% | $39,160 -3% |
| 2015 | $4,486 | $40,370 +7.5% |
| 2014 | -- | $37,570 +10.7% |
| 2013 | -- | $33,950 +5.1% |
| 2012 | -- | $32,300 -19.7% |
| 2011 | -- | $40,200 +1.1% |
| 2010 | -- | $39,750 -24.4% |
| 2009 | -- | $52,550 -12.2% |
| 2008 | -- | $59,850 +11.8% |
| 2007 | -- | $53,550 +57.5% |
| 2006 | -- | $34,000 |
| 2005 | -- | $34,000 |
Find assessor info on the county website
Neighborhood: Grayhawk
Nearby homes
- $647,0003 bd2 ba1.6k sqft19475 N Grayhawk Dr UNIT 1089, Scottsdale, AZ 85255Sold
- $1,161,5003 bd2 ba1.9k sqft19475 N Grayhawk Dr UNIT 1037, Scottsdale, AZ 85255Sold

- $924,0002 bd2 ba1.7k sqft19475 N Grayhawk Dr UNIT 1046, Scottsdale, AZ 85255Sold
- $649,9002 bd3 ba1.6k sqft19475 N Grayhawk Dr UNIT 1090, Scottsdale, AZ 85255For Sale
- $485,0002 bd2 ba1.2k sqft19475 N Grayhawk Dr UNIT 2087, Scottsdale, AZ 85255Sold
- $750,0003 bd2 ba1.7k sqft19475 N Grayhawk Dr UNIT 1026, Scottsdale, AZ 85255Sold
- $775,0003 bd2 ba1.7k sqft19475 N Grayhawk Dr UNIT 1032, Scottsdale, AZ 85255Sold
- $650,0003 bd2 ba1.6k sqft19475 N Grayhawk Dr UNIT 1099, Scottsdale, AZ 85255For Sale
Nearby schools
GreatSchools rating
- 9/10Grayhawk Elementary SchoolGrades: PK-6Distance: 1.5 mi
- 7/10Explorer Middle SchoolGrades: 5-8Distance: 5.5 mi
- 10/10Pinnacle High SchoolGrades: 7-12Distance: 6.7 mi
Schools provided by the listing agent
- Elementary: Grayhawk Elementary School
- Middle: Mountain Trail Middle School
- High: Pinnacle High School
- District: Paradise Valley Unified District
Source: ARMLS. This data may not be complete. We recommend contacting the local school district to confirm school assignments for this home.
Get a cash offer in 3 minutes
Find out how much your home could sell for in as little as 3 minutes with a no-obligation cash offer.
Estimated market value
$1,267,500
Get a cash offer in 3 minutes
Find out how much your home could sell for in as little as 3 minutes with a no-obligation cash offer.
Estimated market value
$1,267,500
- Arizona
- Maricopa County
- Scottsdale
- 85255
- Grayhawk
- 19475 N GRAYHAWK Drive Unit 1039
Nearby cities
Nearby neighborhoods
Nearby zip codes
Other Scottsdale Topics
