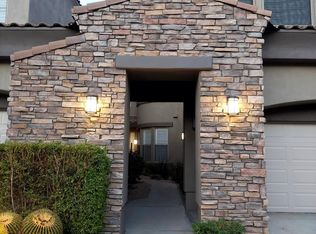
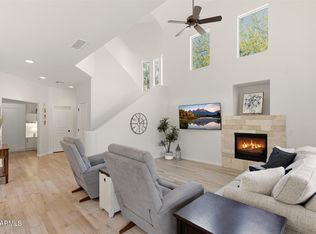
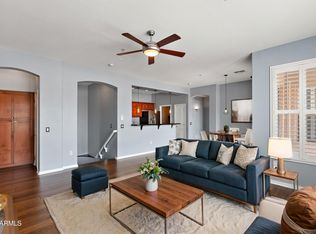
Envision yourself in this resort-style condo strategically located in highly desirable city of North Scottsdale. Thoughtfully remodeled for functionality and aesthetics. Modern open concept with vaulted ceilings. Flooded with natural light gleaming in from picturesque windows. Features plenty of entertainment spaces in the kitchen, breakfast nook and family room. Enjoy filtered water from all faucets. Step into the spa-like main bath with floor to ceiling tiled walk-in shower. Well designed chic walk-in closet. Secondary bedroom has ensuite bath. Abundant amount of storage in the 2 car garage and inside. Condo amenities include a clubhouse, an updated fitness center, heated pool, 2 spas, and gated with 24 hr security. Near golf courses, parks, hiking trails, shopping, and much more!
Sold for $725,000
$725,000
19475 N GRAYHAWK Drive #1140, Scottsdale, AZ 85255
2beds
1,667sqft
Townhouse
Built in 2004
901 Square Feet Lot
$676,900 Zestimate®
$435/sqft
$3,447 Estimated rent
Home value
$676,900
$643,000 - $718,000
$3,447/mo
Zestimate® history
Owner options
List your home for rent
$3,447/mo
Rent Zestimate®
Find your next renter with Zillow Rental Manager. Plus, with online applications, you can quickly screen prospective tenants – for free.
$3,447/mo
Rent Zestimate®
Refinance and save
$4,601/mo
Est. payment
Refinancing to a lower rate could help reduce your monthly payments and save thousands over the life of the loan.
$4,601/mo
Est. payment
Explore your selling options
Work with a Zillow partner agent
Leverage their expertise and Zillow's premium Showcase listings to get your home seen by more buyers.
Get startedList with your own agent
Get your home in front of millions of buyers by listing it on Zillow.
Learn how to do itSell it yourself
Take full control of how buyers see your home on Zillow by listing For Sale by Owner (FSBO).
List your homeWhat's special
Zillow last checked:
Listing updated:
Listed by:
Fanny Ruttinger 480-748-5101,
Russ Lyon Sotheby's International Realty
Bought with:
Glenn Loper, BR022864000
HomeSmart
Source: ARMLS,MLS#: 6698547
Facts & features
Interior
Bedrooms & bathrooms
- Bedrooms: 2
- Bathrooms: 3
- Full bathrooms: 2
- 1/2 bathrooms: 1
Heating
- Natural Gas
Cooling
- Central Air, Ceiling Fan(s)
Appliances
- Included: Dryer, Washer, Water Softener Owned, Reverse Osmosis, Refrigerator, Built-in Microwave, Dishwasher, Gas Range, Gas Oven, Water Purifier
- Laundry: Inside
Features
- High Speed Internet, Double Vanity, Upstairs, Eat-in Kitchen, Breakfast Bar, 9+ Flat Ceilings, Vaulted Ceiling(s), Kitchen Island, Pantry, Full Bth Master Bdrm
- Flooring: Carpet, Tile
- Windows: Solar Screens, Double Pane Windows
- Has basement: No
- Number of fireplaces: 1
- Fireplace features: Living Room, Gas
Interior area
- Total structure area: 1,667
- Total interior livable area: 1,667 sqft
Property
Parking
- Total spaces: 6
- Parking features: Garage Door Opener, Direct Access
- Garage spaces: 2
- Uncovered spaces: 4
Features
- Stories: 2
- Patio & porch: Covered
- Exterior features: Balcony
- Has private pool: Yes
- Pool features: Heated
- Has spa: Yes
- Spa features: Heated
- Fencing: Wrought Iron
- Has view: Yes
- View description: Mountain(s)
- Waterfront features: Wash
Lot
- Size: 901 Square Feet
- Features: Borders Common Area, North/South Exposure, Natural Desert Back, Natural Desert Front
Details
- Parcel number: 21246102
Construction
Type & style
- Home type: Townhouse
- Architectural style: Santa Barbara/Tuscan
- Property subtype: Townhouse
- Attached to another structure: Yes
Materials
- Stucco, Wood Frame, Painted, Stone
- Roof: Tile,Concrete
Condition
- Year built: 2004
Details
- Builder name: Cachet Homes
Utilities & green energy
- Sewer: Public Sewer
- Water: City Water
Community & HOA
Community
- Features: Pool, Golf, Gated, Community Spa, Community Spa Htd, Biking/Walking Path, Fitness Center
- Security: Fire Sprinkler System, Security Guard
- Subdivision: TESORO AT GRAYHAWK CONDOMINIUM
HOA
- Has HOA: Yes
- Services included: Roof Repair, Maintenance Grounds, Street Maint, Roof Replacement, Maintenance Exterior
- HOA fee: $415 monthly
- HOA name: Tesoro at Grayhawk
- HOA phone: 480-941-1077
- Second HOA fee: $244 quarterly
- Second HOA name: Grayhawk
- Second HOA phone: 480-563-9708
Location
- Region: Scottsdale
Financial & listing details
- Price per square foot: $435/sqft
- Tax assessed value: $497,500
- Annual tax amount: $2,742
- Date on market: 1/31/2026
- Cumulative days on market: 51 days
- Listing terms: Cash,Conventional,FHA,VA Loan
- Ownership: Condominium
Price history
| Date | Event | Price |
|---|---|---|
| 6/20/2024 | Sold | $725,000-3.3%$435/sqft |
Source:  ARMLS #6698547 Report a problem ARMLS #6698547 Report a problem | ||
| 4/30/2024 | Listed for sale | $750,000+80.7%$450/sqft |
Source: ARMLS #6698547 Report a problem | ||
| 7/15/2020 | Sold | $415,000-2.4%$249/sqft |
Source: ARMLS #6080079 Report a problem | ||
| 5/22/2020 | Listed for sale | $425,000+18.4%$255/sqft |
Source: eXp Realty #6080079 Report a problem | ||
| 12/11/2014 | Sold | $359,000-2.9%$215/sqft |
Source: ARMLS #5178908 Report a problem | ||
| 11/13/2014 | Pending sale | $369,900$222/sqft |
Source: HomeSmart #5178908 Report a problem | ||
| 11/10/2014 | Listed for sale | $369,900$222/sqft |
Source: HomeSmart #5178908 Report a problem | ||
| 10/24/2014 | Pending sale | $369,900$222/sqft |
Source: HomeSmart #5178908 Report a problem | ||
| 10/1/2014 | Listed for sale | $369,900+26.2%$222/sqft |
Source: HomeSmart #5178908 Report a problem | ||
| 4/6/2004 | Sold | $293,081$176/sqft |
Source: Public Record Report a problem | ||
Public tax history
| Year | Property taxes | Tax assessment |
|---|---|---|
| 2025 | $1,976 +2% | $49,750 -4.1% |
| 2024 | $1,938 -27.7% | $51,850 +50.8% |
| 2023 | $2,680 -0.8% | $34,393 +0.4% |
| 2022 | $2,702 -16.3% | $34,270 +6.3% |
| 2021 | $3,229 -4.1% | $32,230 +8.5% |
| 2020 | $3,369 +1.5% | $29,710 +1.4% |
| 2019 | $3,318 | $29,310 +3.7% |
| 2018 | $3,318 +4% | $28,260 +0.9% |
| 2017 | $3,191 +6.1% | $28,020 -2% |
| 2016 | $3,007 +5.5% | $28,600 +16.4% |
| 2015 | $2,850 | $24,560 +3.3% |
| 2014 | -- | $23,780 +7.8% |
| 2013 | -- | $22,050 +4.5% |
| 2012 | -- | $21,100 -19% |
| 2011 | -- | $26,050 -13.7% |
| 2010 | -- | $30,200 -13.6% |
| 2009 | -- | $34,950 -9.9% |
| 2008 | -- | $38,800 +13% |
| 2007 | -- | $34,350 +49% |
| 2006 | -- | $23,050 |
| 2005 | -- | $23,050 |
Find assessor info on the county website
Neighborhood: Grayhawk
Nearby homes
- $665,0003 bd2 ba1.6k sqft19475 N Grayhawk Dr UNIT 1149, Scottsdale, AZ 85255Sold
- $690,0002 bd3 ba1.6k sqft19475 N Grayhawk Dr UNIT 1150, Scottsdale, AZ 85255Sold
- $528,5002 bd2 ba1.3k sqft19475 N Grayhawk Dr UNIT 2132, Scottsdale, AZ 85255Sold

- $548,5002 bd2 ba1.2k sqft19475 N Grayhawk Dr UNIT 2151, Scottsdale, AZ 85255Sold
- $657,0002 bd2 ba1.7k sqft19475 N Grayhawk Dr UNIT 2119, Scottsdale, AZ 85255Sold
- $675,0002 bd3 ba1.6k sqft19475 N Grayhawk Dr UNIT 1018, Scottsdale, AZ 85255Sold
- $650,0003 bd2 ba1.8k sqft19475 N Grayhawk Dr UNIT 2114, Scottsdale, AZ 85255Sold
- $670,0002 bd3 ba1.6k sqft19475 N Grayhawk Dr UNIT 1115, Scottsdale, AZ 85255Sold
Nearby schools
GreatSchools rating
- 9/10Grayhawk Elementary SchoolGrades: PK-6Distance: 1.6 mi
- 7/10Explorer Middle SchoolGrades: 5-8Distance: 5.6 mi
- 10/10Pinnacle High SchoolGrades: 7-12Distance: 6.8 mi
Schools provided by the listing agent
- Elementary: Grayhawk Elementary School
- Middle: Mountain Trail Middle School
- High: Pinnacle High School
- District: Paradise Valley Unified District
Source: ARMLS. This data may not be complete. We recommend contacting the local school district to confirm school assignments for this home.
Get a cash offer in 3 minutes
Find out how much your home could sell for in as little as 3 minutes with a no-obligation cash offer.
Estimated market value
$676,900
Get a cash offer in 3 minutes
Find out how much your home could sell for in as little as 3 minutes with a no-obligation cash offer.
Estimated market value
$676,900
- Arizona
- Maricopa County
- Scottsdale
- 85255
- Grayhawk
- 19475 N GRAYHAWK Drive Unit 1140
Nearby cities
Nearby neighborhoods
Nearby zip codes
Other Scottsdale Topics
