Skip main navigation
Active with contingency
  • $1,290,000

    19475 Oak Grove Ave, Prior Lake, MN 55372

    4beds
    4,317sqft
    : 
    Loading
    Get pre-qualified
    Single Family
    Built in 2007
    2.5 Acres Lot
    $1,236,100 Zestimate®
    $299/sqft
    $17/mo HOA

    What's special

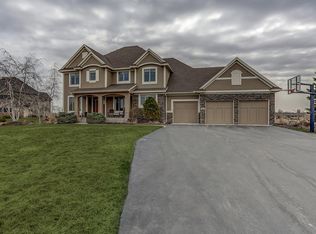
    Welcome to Gray Fox, one of Credit River's most sought-after acreage communities. This exceptional Craftsman-inspired two-story home offers over 4,300 finished square feet of thoughtfully designed living space with 4 bedrooms, 4 baths, and quality craftsmanship throughout. The inviting wraparound covered front porch sets the tone for the home's timeless appeal. Inside, you'll find a bright and open main level featuring a spacious great room with custom media center, gas fireplace, and abundant natural light. The gourmet center-island kitchen showcases custom cabinetry, high-end appliances, and seamless flow to the adjacent dining area, making it ideal for both everyday living and entertaining. A private main-floor office and convenient laundry room add functionality to the home's impressive design. Step outside to the rear screened porch, complete with a real wood-burning fireplace, creating the perfect space to relax and enjoy the surrounding natural beauty. Upstairs, the grand owner's suite serves as a luxurious retreat featuring a spa-inspired bath with a freestanding soaking tub, oversized walk-in shower, and a dedicated dressing room. Two additional bedrooms and a full bath complete the upper level. The finished walkout lower level is designed for entertaining, offering a large family room with built-in media center, a full wet bar, and in-floor heat throughout. Guests will appreciate the fourth bedroom and adjacent ¾ bath. Additional highlights include generous storage space and a drive-in one-stall storage garage perfect for lawn equipment, recreational vehicles, or workshop space. A rare opportunity to own a beautifully crafted home in the desirable Gray Fox community, combining luxury finishes, exceptional living spaces, and the privacy of acreage living in Credit River.
    33 days
    |
    1,242
    |
    37
    |

    Zillow last checked:

    Listing updated:

    Listed by:

    Kevin Burns 952-210-5243,

    RE/MAX Results

    Source: NorthstarMLS as distributed by MLS GRID,MLS#: 7090506MLS Logo

      Facts & features

      Interior

      Bedrooms & bathrooms
      • Bedrooms: 4
      • Bathrooms: 4
      • Full bathrooms: 2
      • 3/4 bathrooms: 1
      • 1/2 bathrooms: 1
      Bedroom
      • Level: Upper
      • Area: 272 Square Feet
      • Dimensions: 16x17
      Bedroom 2
      • Level: Upper
      • Area: 168 Square Feet
      • Dimensions: 12x14
      Bedroom 3
      • Level: Upper
      • Area: 168 Square Feet
      • Dimensions: 12x14
      Bedroom 4
      • Level: Lower
      • Area: 143 Square Feet
      • Dimensions: 11x13
      Dining room
      • Level: Main
      • Area: 156 Square Feet
      • Dimensions: 12x13
      Family room
      • Level: Lower
      • Area: 1008 Square Feet
      • Dimensions: 28x36
      Foyer
      • Level: Main
      • Area: 300 Square Feet
      • Dimensions: 15x20
      Hearth room
      • Level: Main
      • Area: 110 Square Feet
      • Dimensions: 10x11
      Kitchen
      • Level: Main
      • Area: 252 Square Feet
      • Dimensions: 14x18
      Laundry
      • Level: Main
      • Area: 64 Square Feet
      • Dimensions: 8x8
      Screened porch
      • Level: Main
      • Area: 169 Square Feet
      • Dimensions: 13x13
      Heating
      • Forced Air, Fireplace(s), Humidifier, In-Floor Heating
      Cooling
      • Central Air
      Appliances
      • Included: Air-To-Air Exchanger, Chandelier, Cooktop, Dishwasher, Disposal, Double Oven, Dryer, Electric Water Heater, Exhaust Fan, Humidifier, Water Filtration System, Microwave, Refrigerator, Stainless Steel Appliance(s), Wall Oven, Washer, Water Softener Owned
      • Laundry: Gas Dryer Hookup, Laundry Room, Main Level, Sink, Washer Hookup
      Features
      • Basement: Drain Tiled,Drainage System,Finished,Storage/Locker,Storage Space,Sump Basket,Sump Pump,Tile Shower,Walk-Out Access
      • Number of fireplaces: 3
      • Fireplace features: Circulating, Gas, Living Room, Wood Burning
      Interior area
      • Total structure area: 4,418
      • Total interior livable area: 4,317 sqft
      • Finished area above ground: 2,967
      • Finished area below ground: 1,350

      Property

      Parking
      • Total spaces: 3
      • Parking features: Attached, Concrete, Floor Drain, Garage, Garage Door Opener, Heated Garage, Insulated Garage, Multiple Garages
      • Attached garage spaces: 3
      • Has uncovered spaces: Yes
      Accessibility
      • Accessibility features: None
      Features
      • Levels: Two
      • Stories: 2
      • Patio & porch: Composite Decking, Covered, Deck, Enclosed, Front Porch, Patio, Porch, Screened, Wrap Around
      • Pool features: None
      • Fencing: None
      Lot
      • Size: 2.5 Acres
      • Dimensions: 577 x 204 x 509 x 217
      • Features: Tree Coverage - Light
      Details
      • Foundation area: 1451
      • Parcel number: 041000320
      • Zoning description: Residential-Single Family

      Construction

      Type & style
      • Home type: SingleFamily
      • Property subtype: Single Family
      Materials
      • Frame
      • Roof: Age Over 8 Years,Architectural Shingle,Asphalt,Pitched
      Condition
      • New construction: No
      • Year built: 2007

      Utilities & green energy

      • Electric: Circuit Breakers
      • Gas: Natural Gas
      • Sewer: Holding Tank, Septic System Compliant - Yes
      • Water: Private, Well

      Community & HOA

      Community
      • Subdivision: Grey Fox Estates Fifth Add
      HOA
      • Has HOA: Yes
      • Services included: Professional Mgmt
      • HOA fee: $200 annually
      • HOA name: Associa Minnesota
      • HOA phone: 763-225-6400
      Location
      • Region: Prior Lake

      Financial & listing details

      • Price per square foot: $299/sqft
      • Tax assessed value: $1,095,800
      • Annual tax amount: $9,816
      • Date on market: 6/10/2026
      • Road surface type: Paved

        Estimated market value

        $1,236,100

        $1.17M - $1.30M

        $5,519/mo

        Price history

        DateEventPrice
        6/12/2026Listed for sale$1,290,000+578.9%$299/sqft
        Source: NorthstarMLS as distributed by MLS GRID #7090506 Report a problem
        6/26/2007Sold$190,000+11.8%$44/sqft
        Source: Public Record Report a problem
        8/5/2005Sold$170,000$39/sqft
        Source: Public Record Report a problem

        Public tax history

        YearProperty taxesTax assessment
        2025$9,354 +6.2%$1,095,800 +3.2%
        2024$8,806 +2.5%$1,061,600 +11.1%
        2023$8,590 +4.4%$955,900 +0.2%
        2022$8,226 +6.6%$954,200 +19.6%
        2021$7,714 -3.6%$797,500 +6.8%
        2020$8,000 $746,700
        2019-- $746,700
        2018-- --
        2016-- --
        Find assessor info on the county website

        Monthly payment

        Est. payment

        Payment breakdown

        Explore the cost of this home by adjusting the details. Changes won't be saved.
        All calculations are estimates and provided by Zillow, Inc. for informational purposes only. Actual amounts may vary.
        HOA fees may include property taxes on listings classified as Co-Ops. Contact the listing agent and/or owner for fee details.
        Mortgage interest rates are dependent on a number of factors, including credit score, down payment, and repayment length. Interest rate data provided by Zillow Group Marketplace, Inc. as of 1/1/1970 from various mortgage lenders with which we have lead or other similar arrangements; the Estimated Payment is an average of those rates.
        See how much you could borrow to make a competitive offer.

        Climate risks

        Neighborhood: 55372

        Getting around

        0 / 100
        Car-Dependent
        28 / 100
        Somewhat Bikeable

        Nearby schools

        GreatSchools rating

        A local agent can set up tours, give advice and negotiate with sellers.

        Browse local experts

        Similar homes